

Sensory-Supportive Home Design: Inclusive Play Space Recognized by Architecture MasterPrize
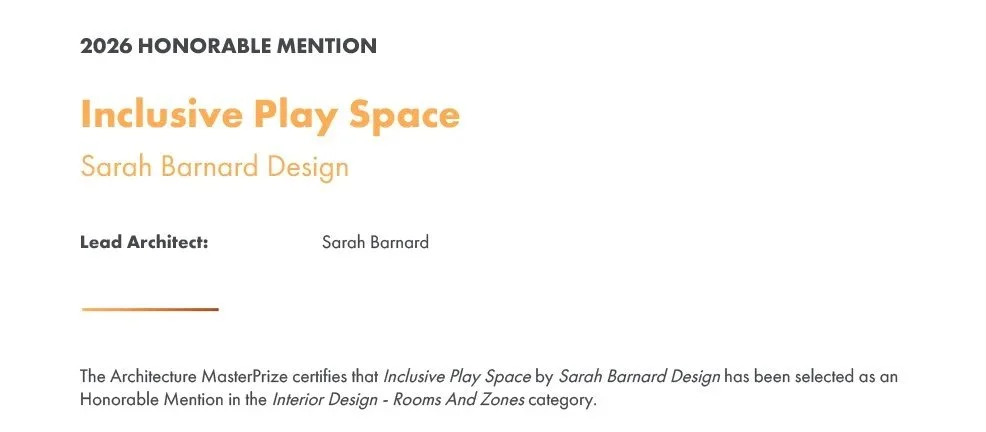
We are pleased to share that Sarah Barnard’s residential project, Inclusive Play Space, received an Honorable Mention in the Architecture MasterPrize. The Architecture MasterPrize is an international awards program representing submissions from 95 countries across architecture, interior design, and landscape design. Entries are evaluated by an international jury of practicing architects, academics, and industry curators. Receiving recognition in this global program reflects a growing appreciation for sensory-inclusive home environments.
We are pleased to share that Sarah Barnard’s residential project, Inclusive Play Space, received an Honorable Mention in the Architecture MasterPrize. The Architecture MasterPrize is an international awards program representing submissions from 95 countries across architecture, interior design, and landscape design. Entries are evaluated by an international jury of practicing architects, academics, and industry curators. Receiving recognition in this global program reflects a growing appreciation for sensory-inclusive home environments.
A Residential Environment Designed for Sensory Wellbeing and Autonomy
As a WELL- and LEED-accredited interior designer specializing in biophilic, wellness-focused environments, Sarah Barnard approaches residential design with a deep focus on human health and sensory harmony. Designed around a young child's sensory preferences and physical needs, this series of custom spaces shows how thoughtful interior design can support daily wellbeing and developmental growth within the comfort of a family home.
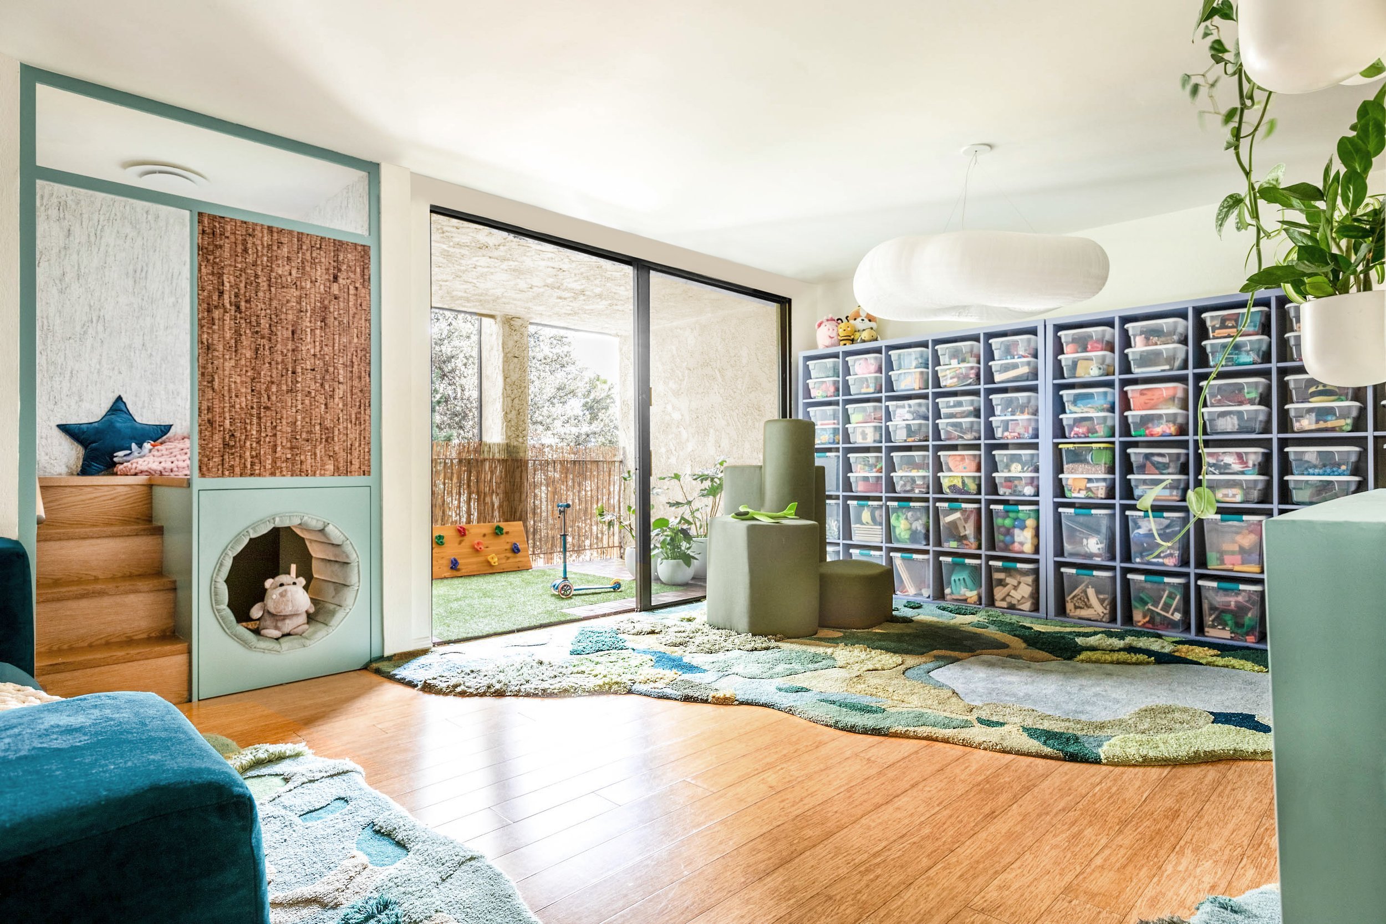
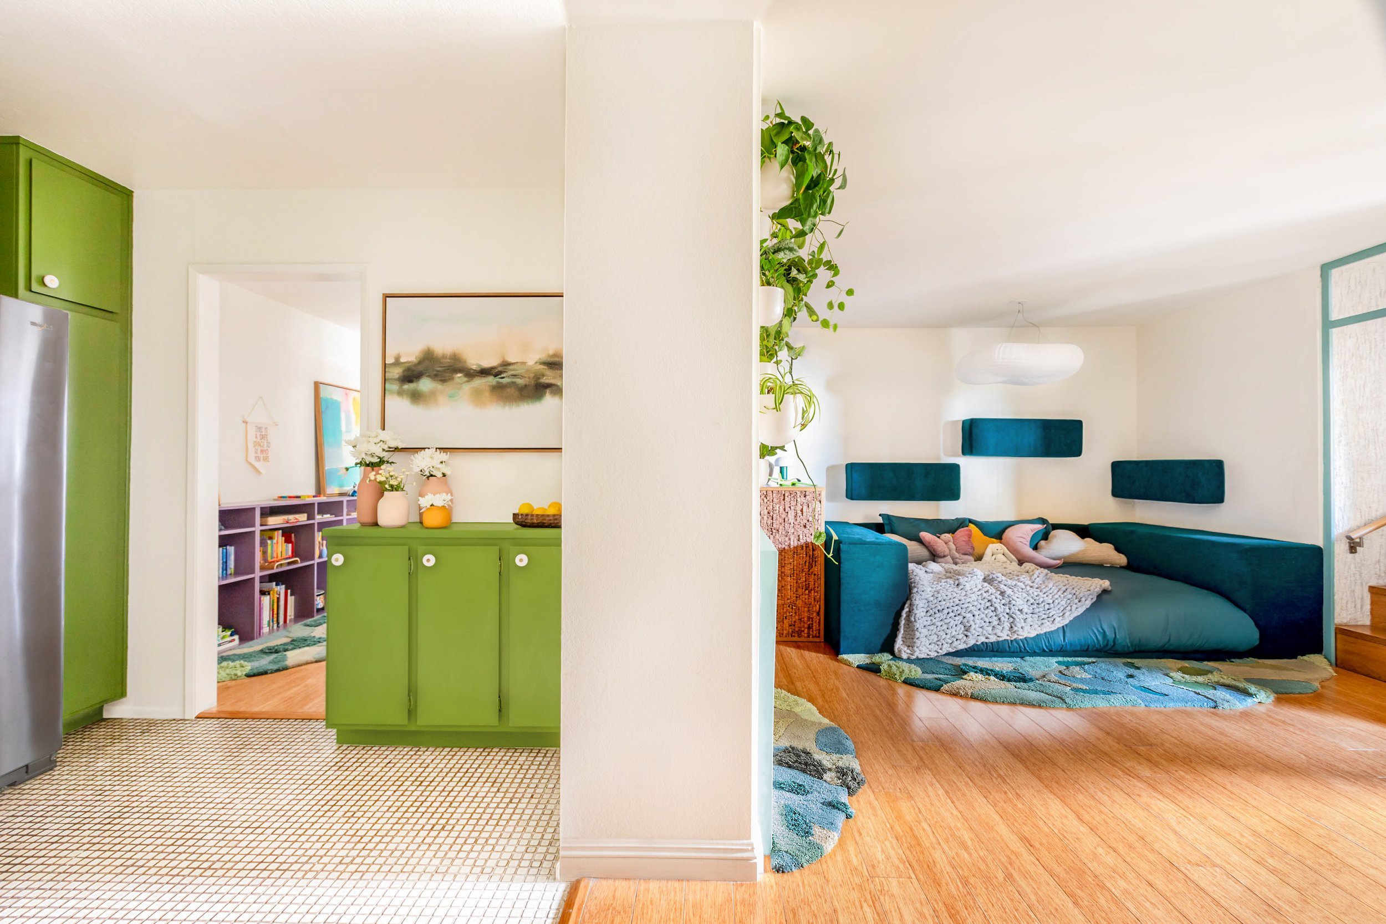
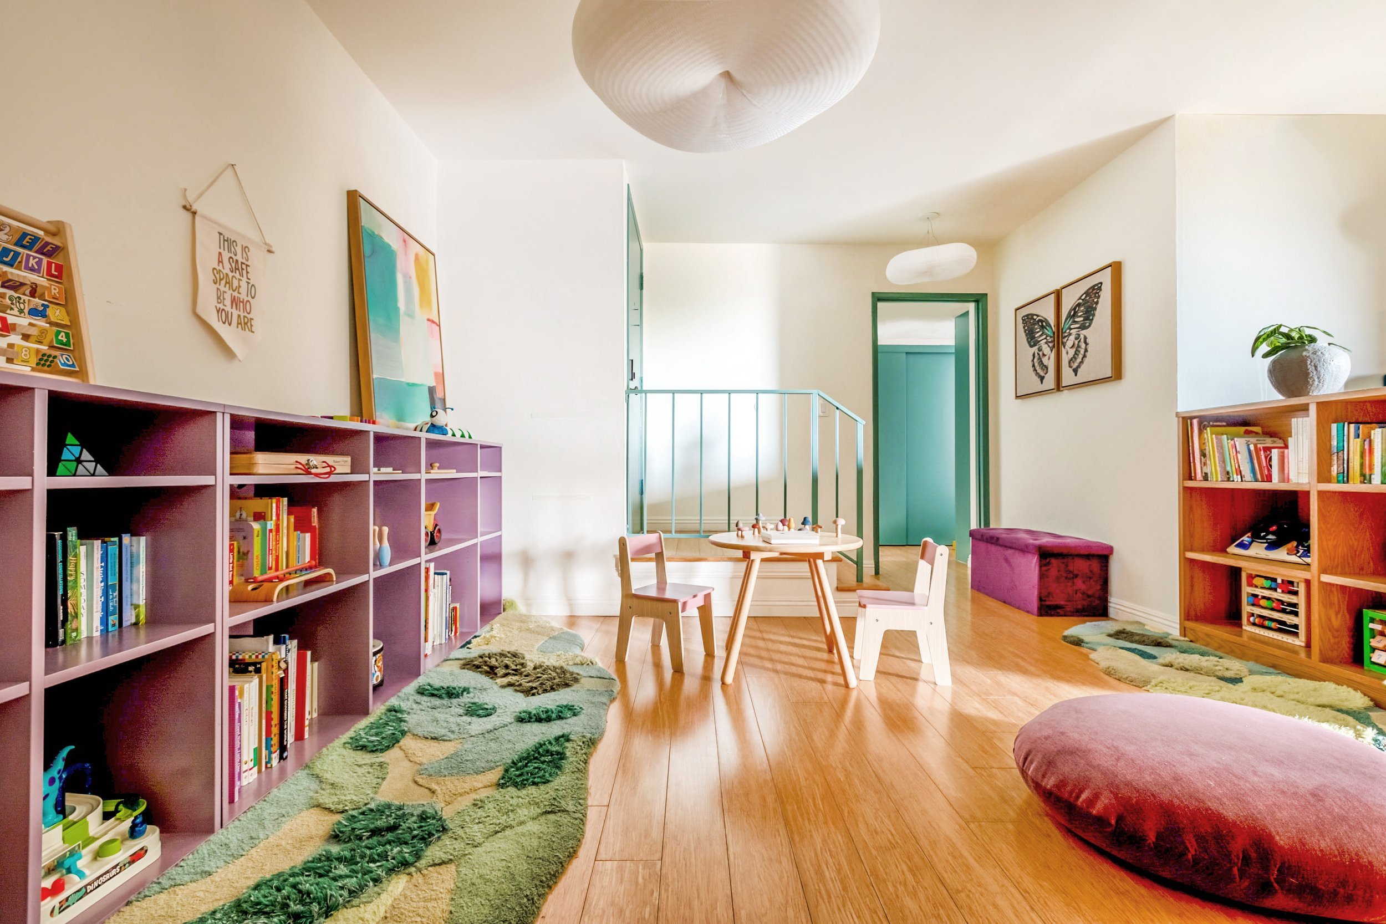
To support the child's sensory exploration and movement, custom rugs with varied pile heights offer grounding tactile feedback underfoot, while the floor layout creates a clear, continuous path across the rooms. Soft climbing modules, inspired by organic, aerial floral geometries, provide adaptable arrangements for motor skill practice and physical play, culminating in a raised bed that doubles as a cushioned landing zone. Within the space, a custom treehouse structure features a circular portal and an escape tunnel lined with smooth, recycled glass pebble flooring, creating a quiet retreat for self-regulation.

Wrapped in a palette inspired by ocean surf, pink poppies, gentle lavender, and leafy greens, Sarah designed the spaces with sustainable materials and intuitive visual cues to help the child choose their own activities independently, building confidence in a safe, familiar setting.

Gratitude for Our Clients
Bringing a personalized project like this to life relies on vision, trust, and shared purpose. We sincerely thank our clients for inviting Sarah into their home to craft these spaces. Partnering with families who value human-centered design is a privilege, and celebrating this recognition together is an honor.


Long before wellness became a mainstream design conversation, Sarah Barnard’s interior design practice was driven by a foundational belief: that an interior environment must adapt to the biological and emotional realities of the people who inhabit it. She merges a high-end luxury aesthetic with the soul of an artist and the consciousness of a naturalist, creating deeply personalized sanctuaries that celebrate the natural world.
Her studio is a destination for clients seeking highly specialized, restorative spaces. Sarah’s immersive, collaborative process translates unique client narratives, historic architecture, and individual expressions of comfort into thoughtful, harmonious environments.