

Wonderful For Imaginative Play, practical for Living. A letter from the parent of a child with autism

I contacted Sarah last year after reading her thoughtful blog post titled “Creating a Safe Space for Neurodivergent Children to Thrive.” My 15 month old son had just been diagnosed with autism spectrum disorder. His days would now be filled with hours of intensive at-home therapies. Could we transform our home into a space that would support these therapies, yet be warm and comfortable and naturalistic?
Sarah and her team were excited about the challenge. We had ~400 square feet of my one-bedroom condo to work with.

She came to visit and we talked. I wanted everything. It had to provide a place to hide out, a sensory retreat. It had to have a running path, because my son loved to run. It had to have fixed and reconfigurable climbing options, because my son loved to climb. It had to have a treehouse with a slide, just because. It had to have a bed.

And of course, it had to promote therapy. Early intervention for autism is all about saturating children with attention and social interaction. The child, of course, would much rather be doing their own thing. Clinics facilitate this by putting the child and therapist into an 8 by 10 foot room with a rug in the middle. This way, they have no choice but to interact.
We had a conversation that went roughly like this:
“I want the same effect,” I told Sarah, “but without the walls.”
“Have you considered the possibility,” Sarah said, “that if we have a therapy area surrounded by all these fun options to run and climb and it looks like a natural setting that he will just.... run off?”
“Yes,” I said.
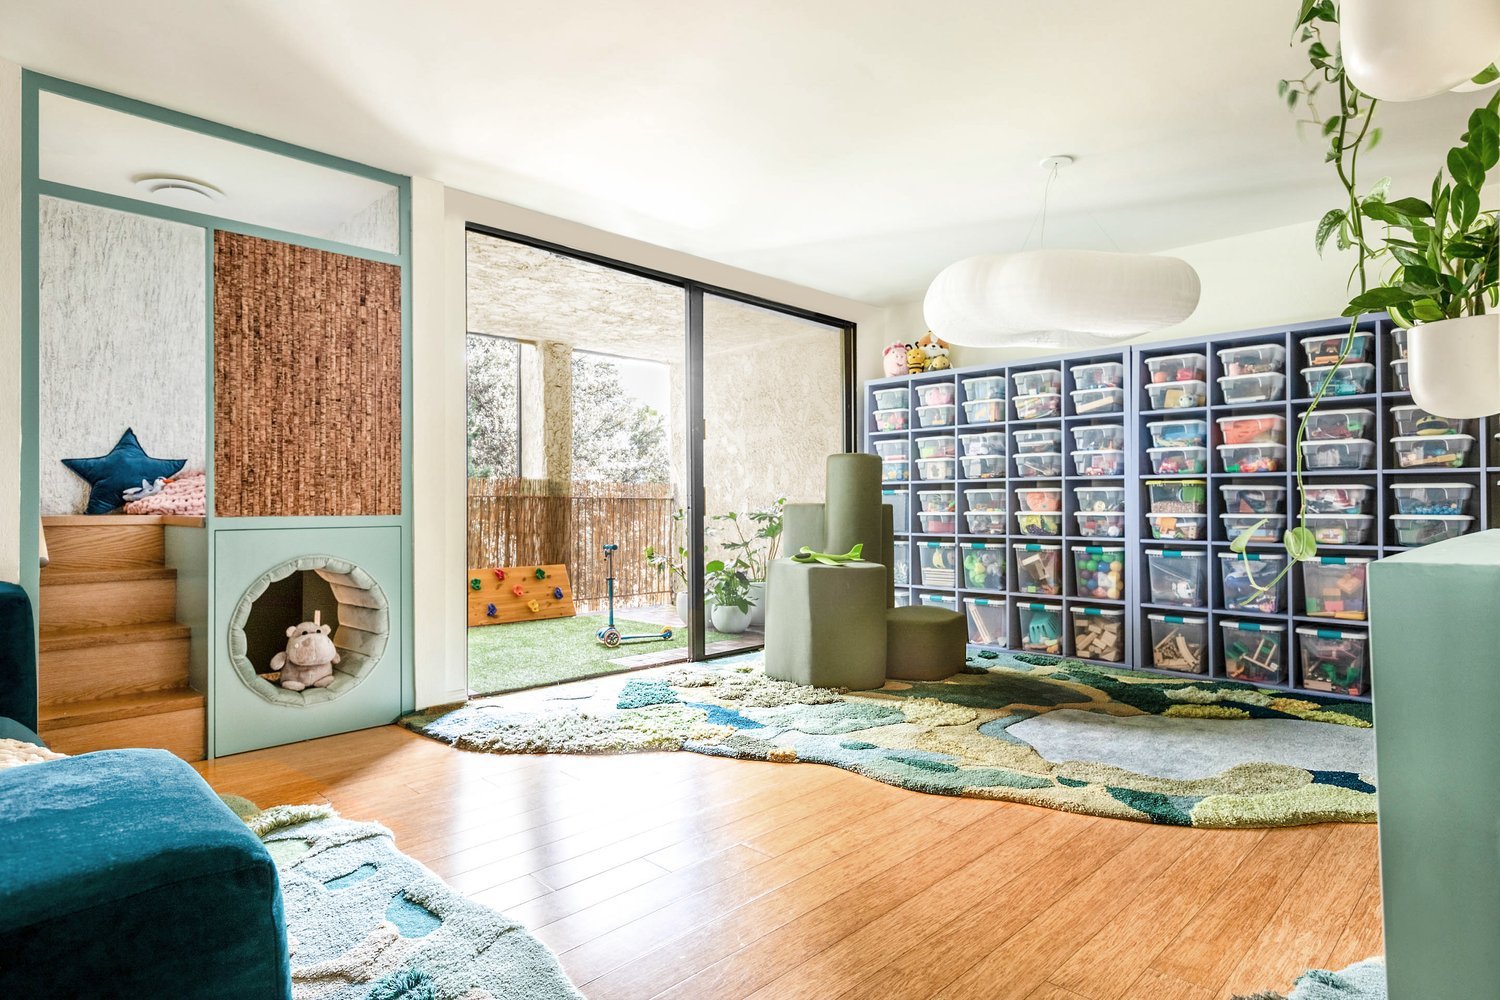
I had another thought. “He’ll also need easy access to 50 bins full of different toys. He’s at the general combination stage of presymbolic play.”
“I’ll have a mood board ready next week,” Sarah said.
The mood board was amazing. It looked like a collection of children’s museums, rich people’s houses, and gardens. I circled half of the items and said it would be great if our condo could look like that.
“I’ll have a design in a couple of weeks,” Sarah said.
Two weeks passed, and it was time to see the design. I prepared myself for disappointment, for being brought back down to Earth, because it was a list of requests impossible to satisfy. But then Sarah said, “I think we’ve got everything. Here’s how we did it.”
She opened up an AutoCAD file and went through the design. There were custom rugs laid out to create — in negative space — a running path along our hardwood floors. There were bookshelves and climbing shelves funneling inward to the bed, which now doubled as a crash pad. There were lily pads and rocks and modular climbing forms. There was a treehouse and a sensory cave carved out of our old laundry nook. A shelving system for therapy materials. The treehouse light looked like the sun, illuminating origami cloud lights hung around the room.

The largest cloud light hung low over the largest space on the rug, bordered on one side by the running path, on another side by the modular forms, and on another side by the shelving system.
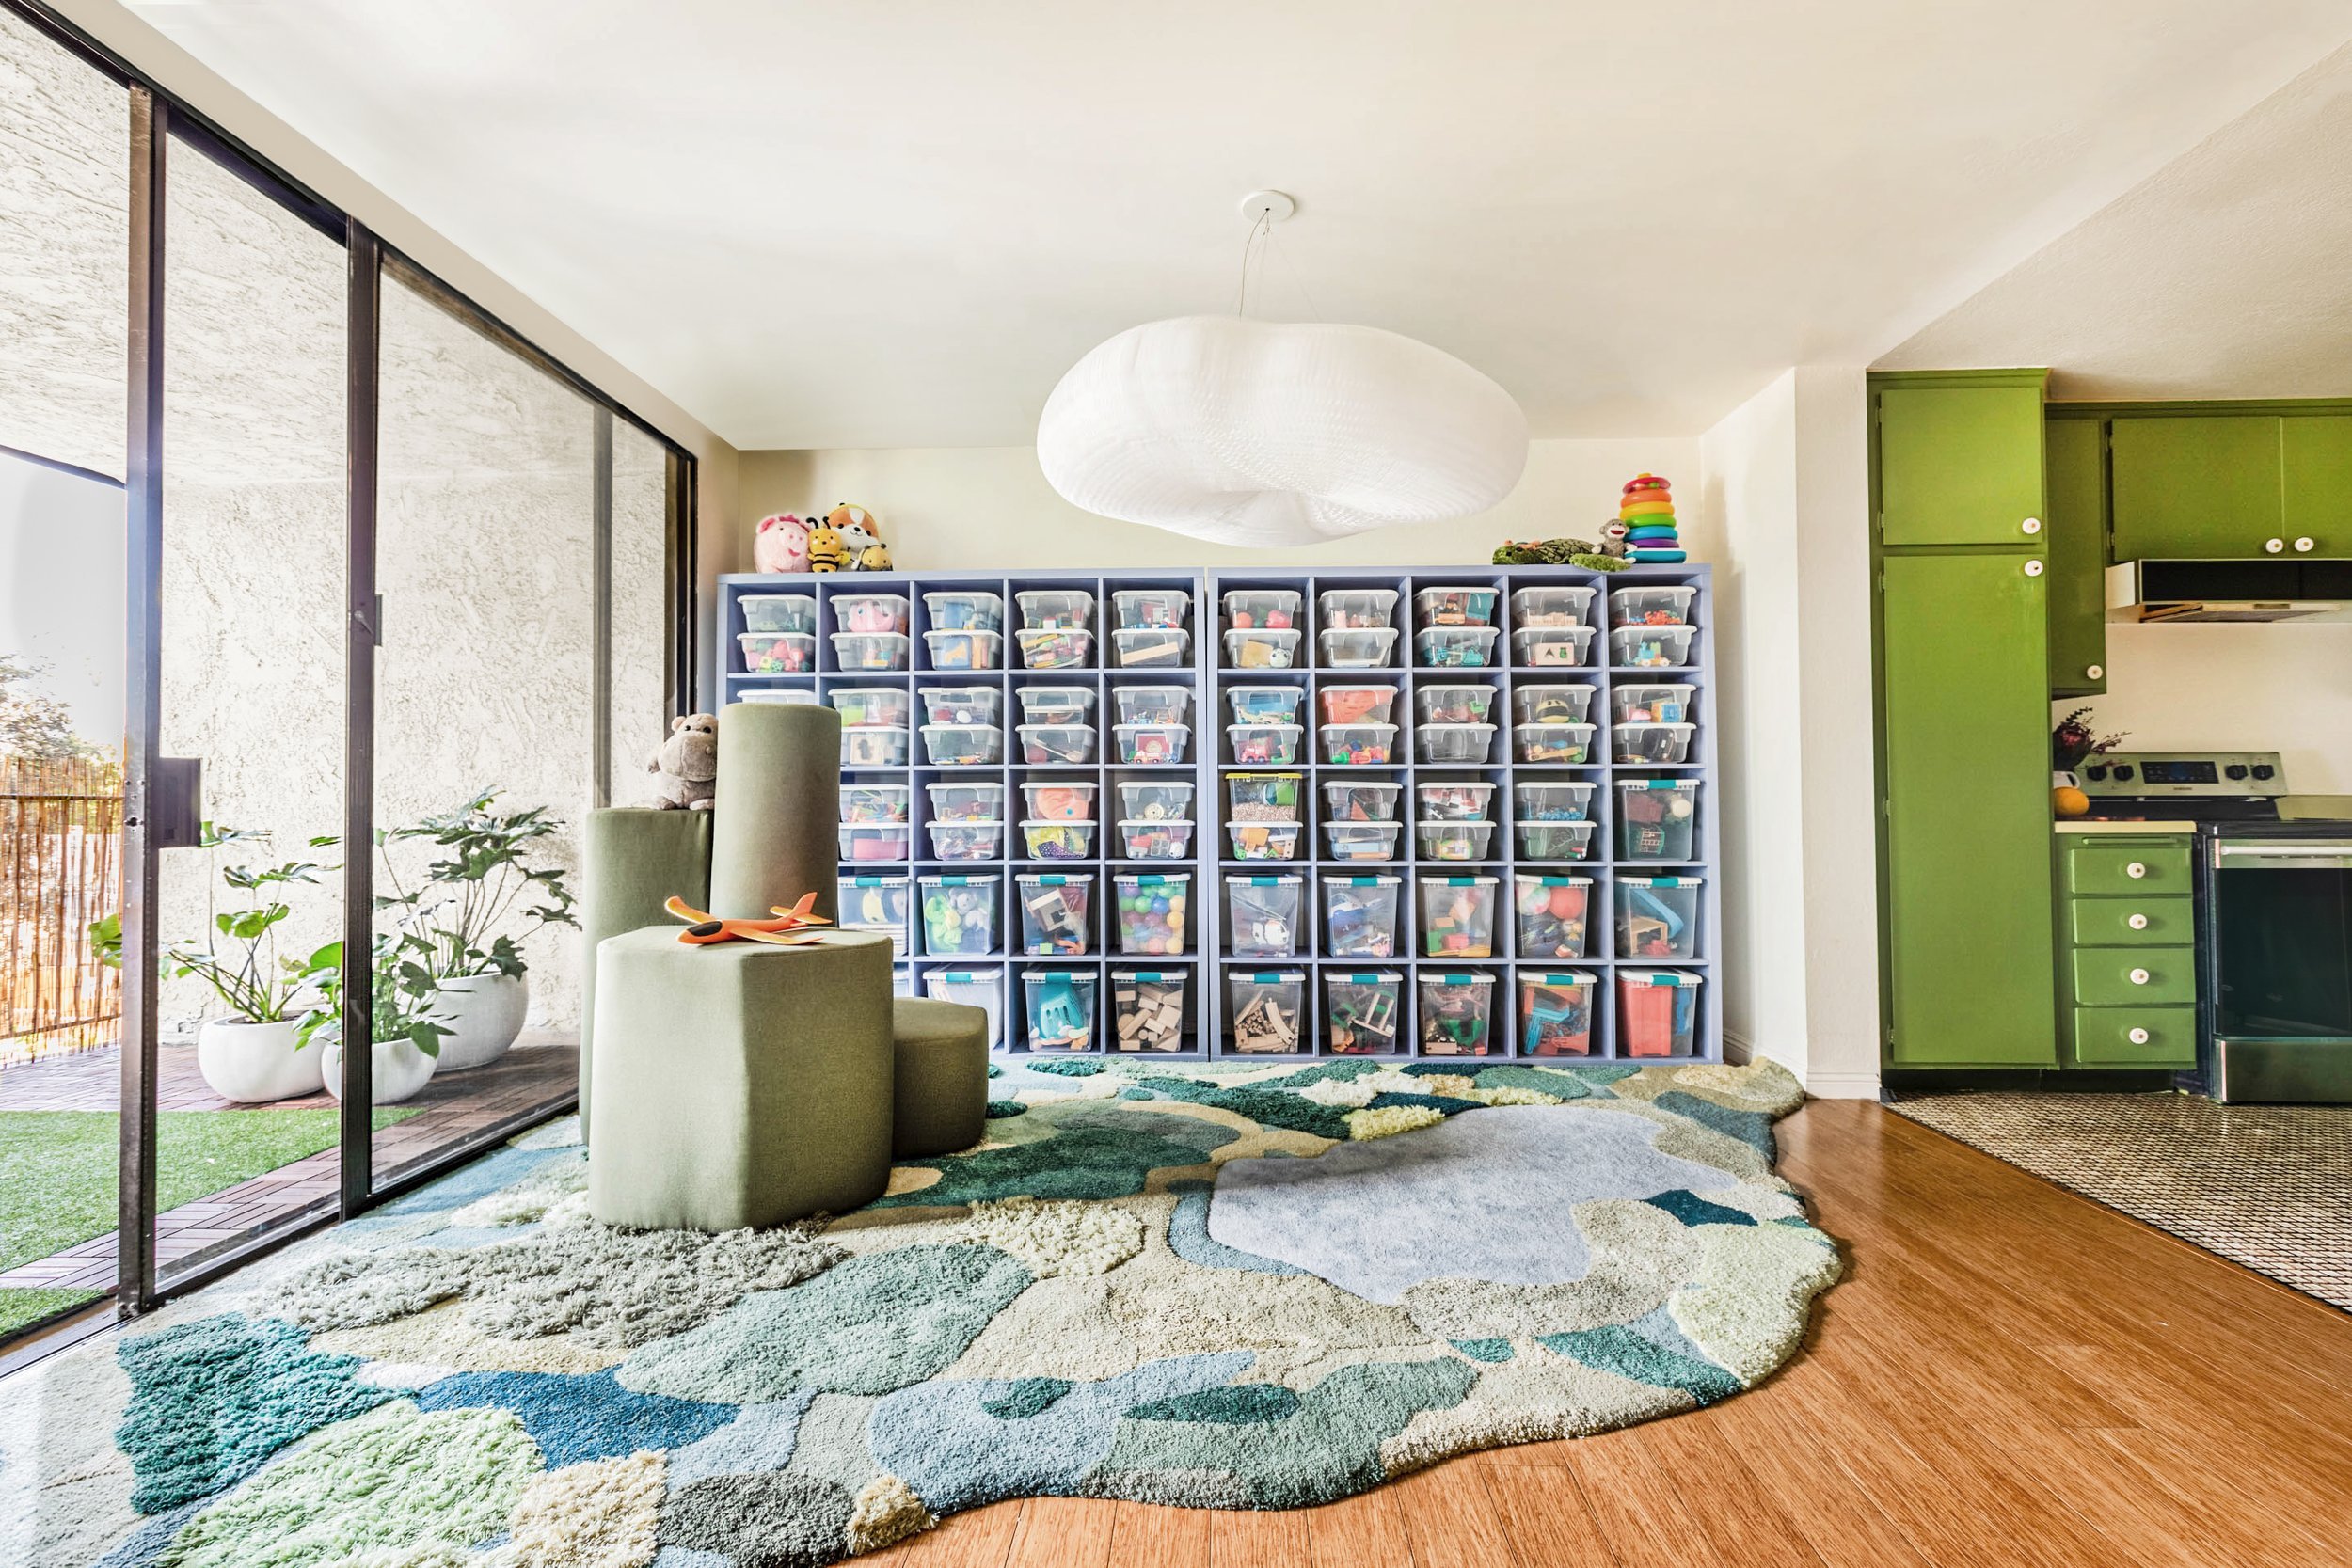
“The therapy area,” I thought. “They’ll naturally sit and play here. The light is low-hanging enough that everyone has to be child level. There’s no walls, but it’s clear this is the best place to sit.”

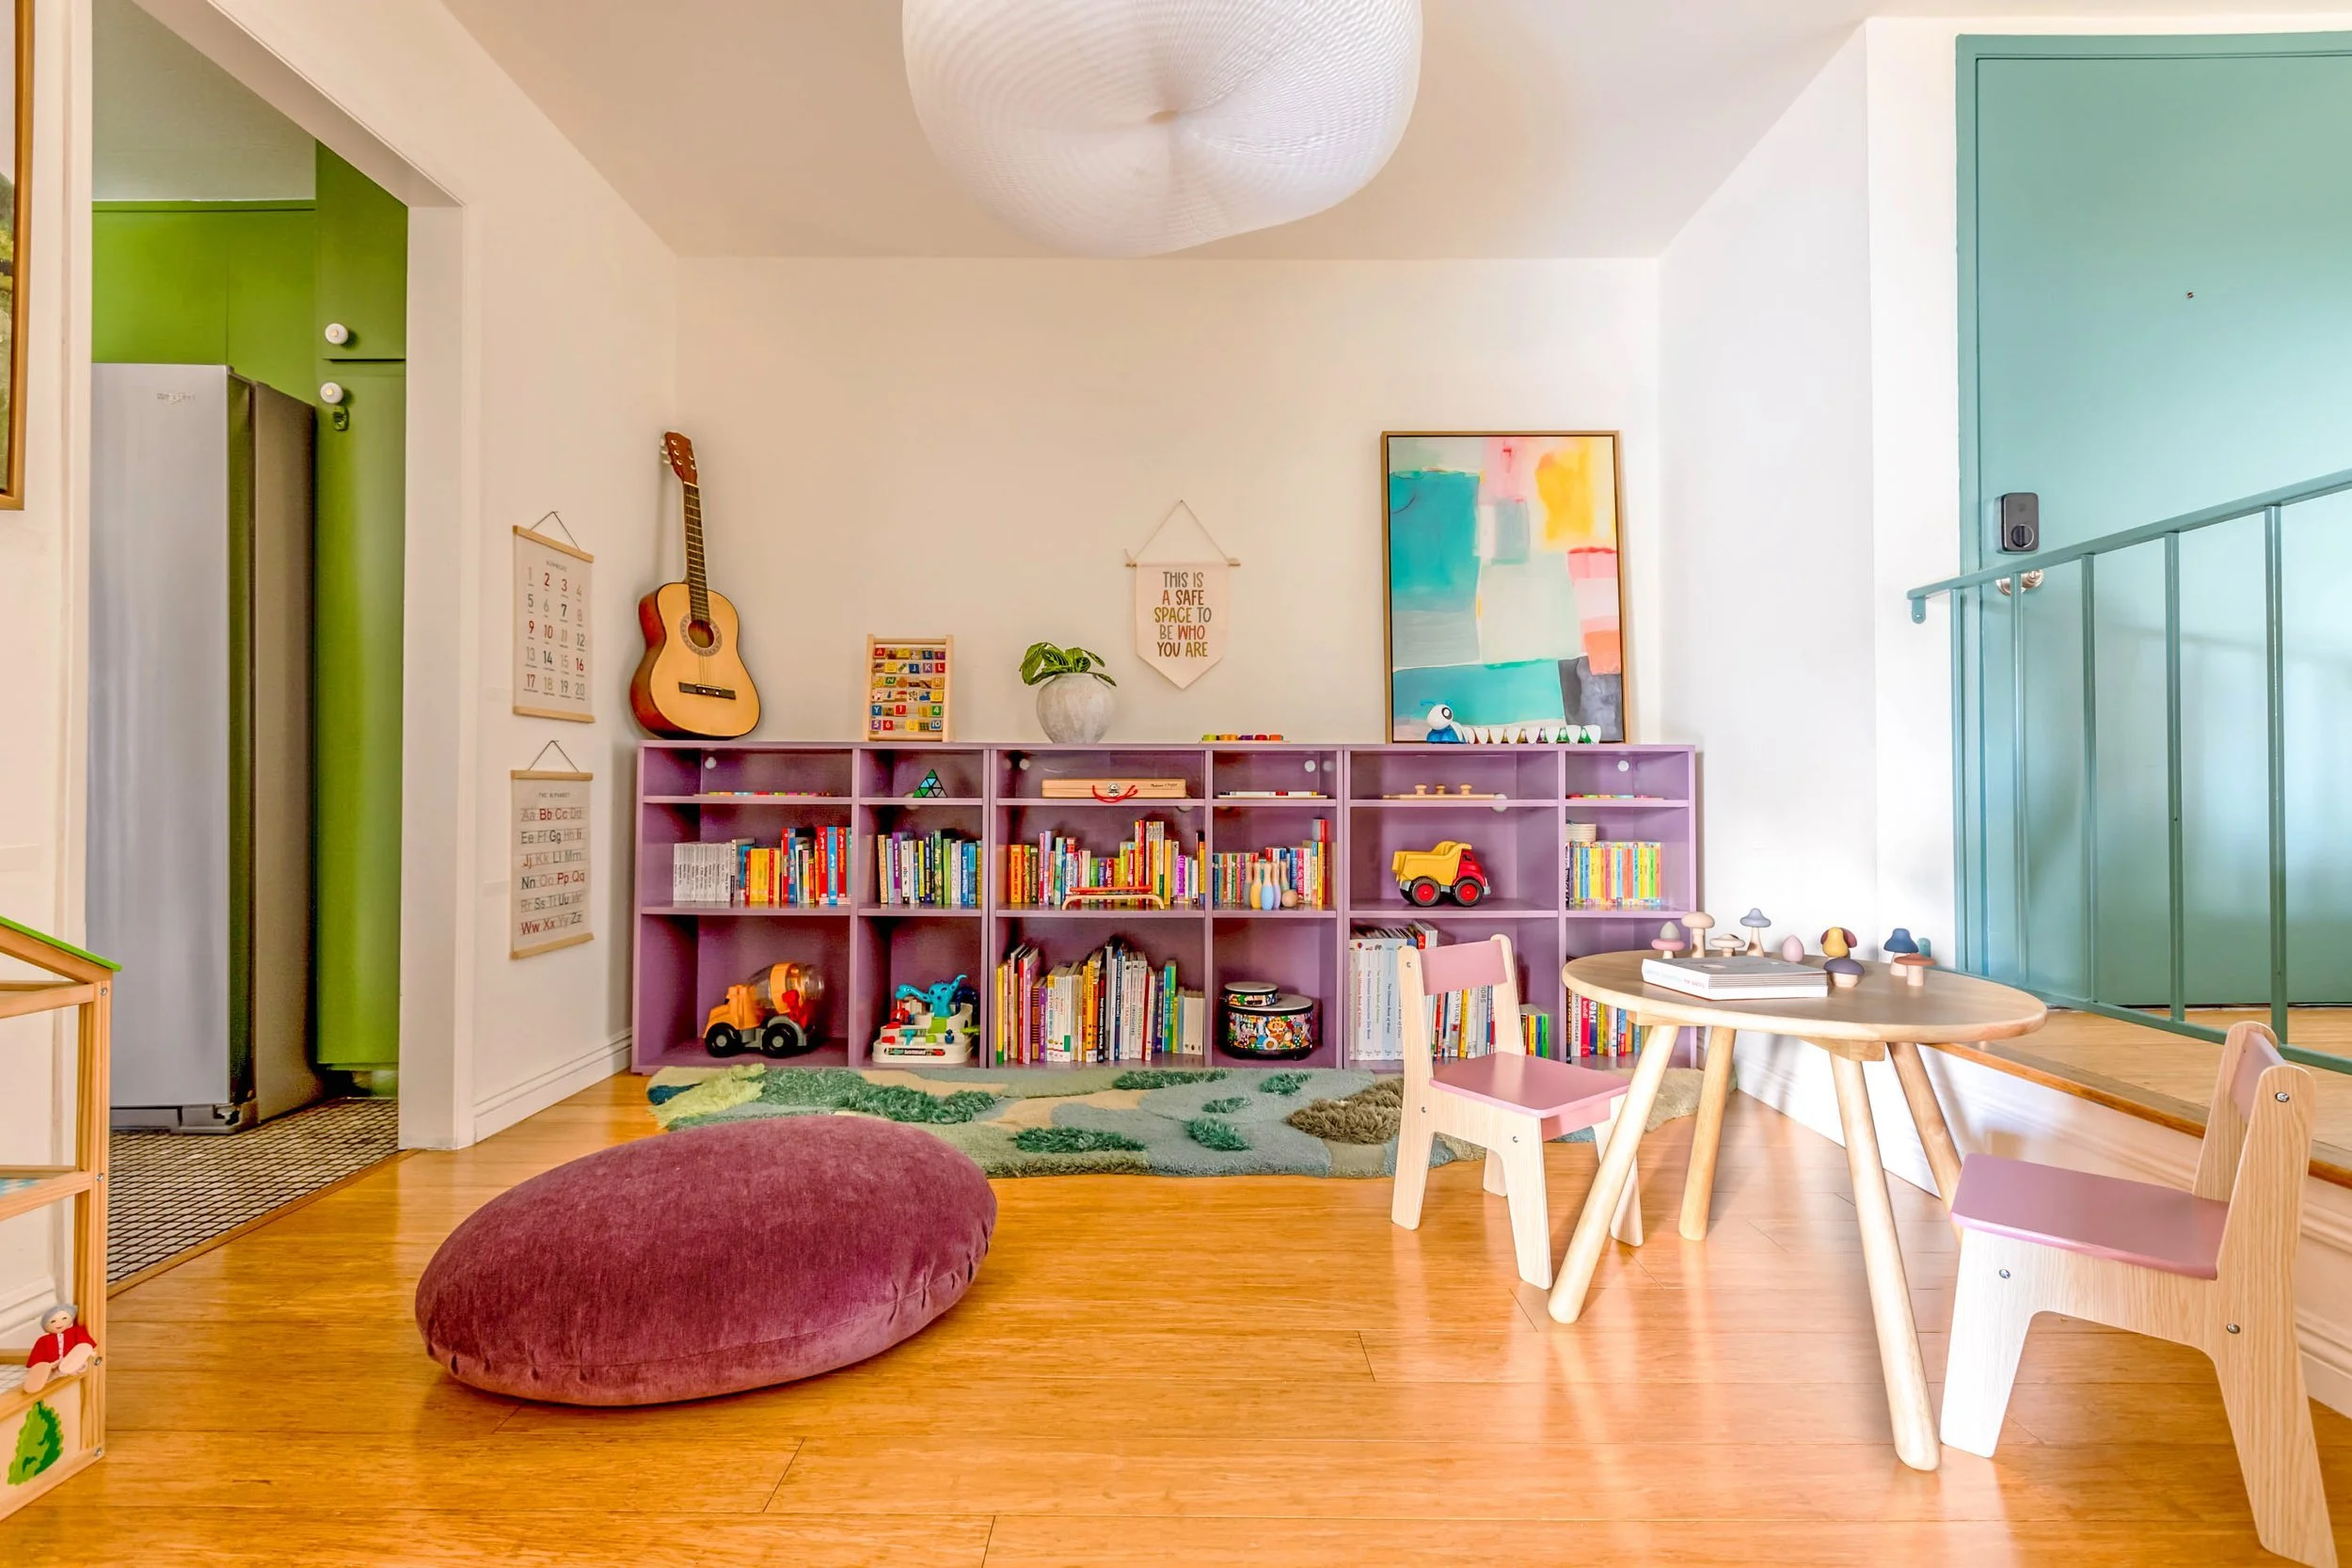
There were other areas in the space too that were naturally conducive to one-on-one interactions. The sensory nook. The treehouse. The bed. The table by the library shelving. It was an entire space that encouraged adults to interact with children.
Over the next months, construction proceeded and the space became reality. Sarah’s team handled everything about the implementation, e.g. furniture delivery, getting contractors, etc. The end result was beautiful.

My son loves the space, and has thrived in it. It works just as designed. He engages happily with his therapists, working when he needs to, playing when he needs a break, and afterward it transforms happily into just his home. He improved rapidly over the next year, engaging more and more with others. It was a wonder to see his happy, social, and outgoing self emerge. At 26 months, he began to talk, and a few months later he overcame his speech delay entirely. It was due to the hard work of many people, himself included, and the space Sarah designed provided the stage for all this to happen. It was key.

There are companies that specialize in making rooms for autistic children. They look like therapy rooms — here’s the trampoline, here’s the lights, here’s the swing. They all look so clinical. Our space is every bit as functional, but it doesn’t look like a therapy clinic. It just looks like home.

One thing I love about the space is that everything is general purpose, nothing is prescribed. The climbing forms are my son’s taxi, battleship gun, car, boat, elevator, and many others. The padded areas next to the bed are a sofa, climbing area, book storage, toy stand, etc. It is wonderful for imaginative play, and very practical for living.

Everything is thoughtfully done. The color palette is amazing. My son loves the color green, and so shades of green are everywhere. When I added houseplants to the plant wall, I was startled to see that they matched the color palette. There are blues and purples around the room as well.
“The tricky part was finding something that would match the blue handles of the toy bins,” Sarah said.
“You considered that?!” I remember thinking.

Before I met Sarah, when I thought of high-end interior design, I thought of rich people’s houses that were cavernous and modern and museum-like, all shades of gray or beige broken up by expensive art. But our space didn’t turn out like that at all. Instead, it was vibrant and colorful and lovely and fun.
Comments from others: the parent of a nonverbal child came in and just said, it works. It’s funny how when you make a space totally focused on the child, it makes the parent happier too.

When my sister came to visit, her two kids were here along with my son, and all 3 kids were happily occupied in different areas of the space. My brother in law said, this makes it easy to watch all the kids at once, everyone is happy.
Another sentiment — it’s the roomiest 400 square feet in the world. Parents visiting the space often have larger houses, but have said they want a system more like ours, that has space for their children to play and all their toys too.

The design works for neurotypical children as well. They come in and are purely delighted. They don’t want to leave.

Working with Sarah was a wonderful experience. She is as much an engineer as she is an artist. She created something functional and beautiful. The intersection of those domains was something simple and elegant and clear. She turned something impossible into something that now seems inevitable and obviously correct — I couldn’t imagine it any other way now.
I appreciate that the process was conversational and collaborative. Before I met Sarah, I talked to two other people. One designer had the approach, “I look at your space, I make a design, and what you get is what you get.” Another wasn’t even an interior designer — she was a professional organizer — but was adamant that her way was the best, and kept telling me that she was right and I was wrong (e.g. “the books need to be displayed cover out, not spine out.” “but we have so many books.” “maybe you should have fewer books”).

In contrast, Sarah was much more experienced, knowledgeable, and proficient — but the way it came off was very different. She took the time to learn what we needed for my son, and understand on a deep level the “whys” behind what we were doing. Instead of saying “no” to any idea, she would guide me through the tradeoffs and constraints involved. There was never a sense of, “I’m more experienced, so this is the way things should be”; it was always more of a conversation, and very collaborative. Sarah didn’t just make it seem like she was powerful and capable — though she was, of course. She made me feel I was powerful and capable too, which is what I needed at a moment I was trying to do something right for my son.

A common pattern is that Sarah and I would have a brief conversation or email exchange, and a few days later, she would let me know of a solution. It was evident a great deal of thought and attention had been put into it. It gave a sense of infinite capability. Everything was also well organized and documented. It was amazing how quickly things could go from an idea to a concrete implementation. With Sarah, anything was possible.
Sarah Barnard, WELL AP + LEED AP, is a leading designer of personalized, sustainable spaces that support mental, physical, and emotional wellbeing. She creates highly personalized, restorative spaces that are deeply connected to art and the preservation of the environment. An advocate for consciousness, inclusivity, and compassion in the creative process, Sarah has appeared in Architectural Digest, Elle Décor, Vogue, HGTV, and many other publications. Sarah was honored as a “Ones to Watch” Scholar by the American Society of Interior Designers (ASID).

Deeply Personal Design Process

Our homes are incredibly personal and intimate; they reflect our personalities, relationships, passions, and goals. Inviting an interior designer into our home spaces and lifestyles can feel like a big step, but having someone to help navigate the many facets of our homes and realize them into a design concept can be a rewarding and fulfilling process. Many of us may have strong preferences or see images, colors, or designs that can cause a feeling of joy. What can be challenging is finding ways to integrate aesthetic leanings into our daily functional needs. Personalized design can create flexibility through customization and specificity, offering space for our design dreams to be applied to a home that can physically and emotionally serve us.
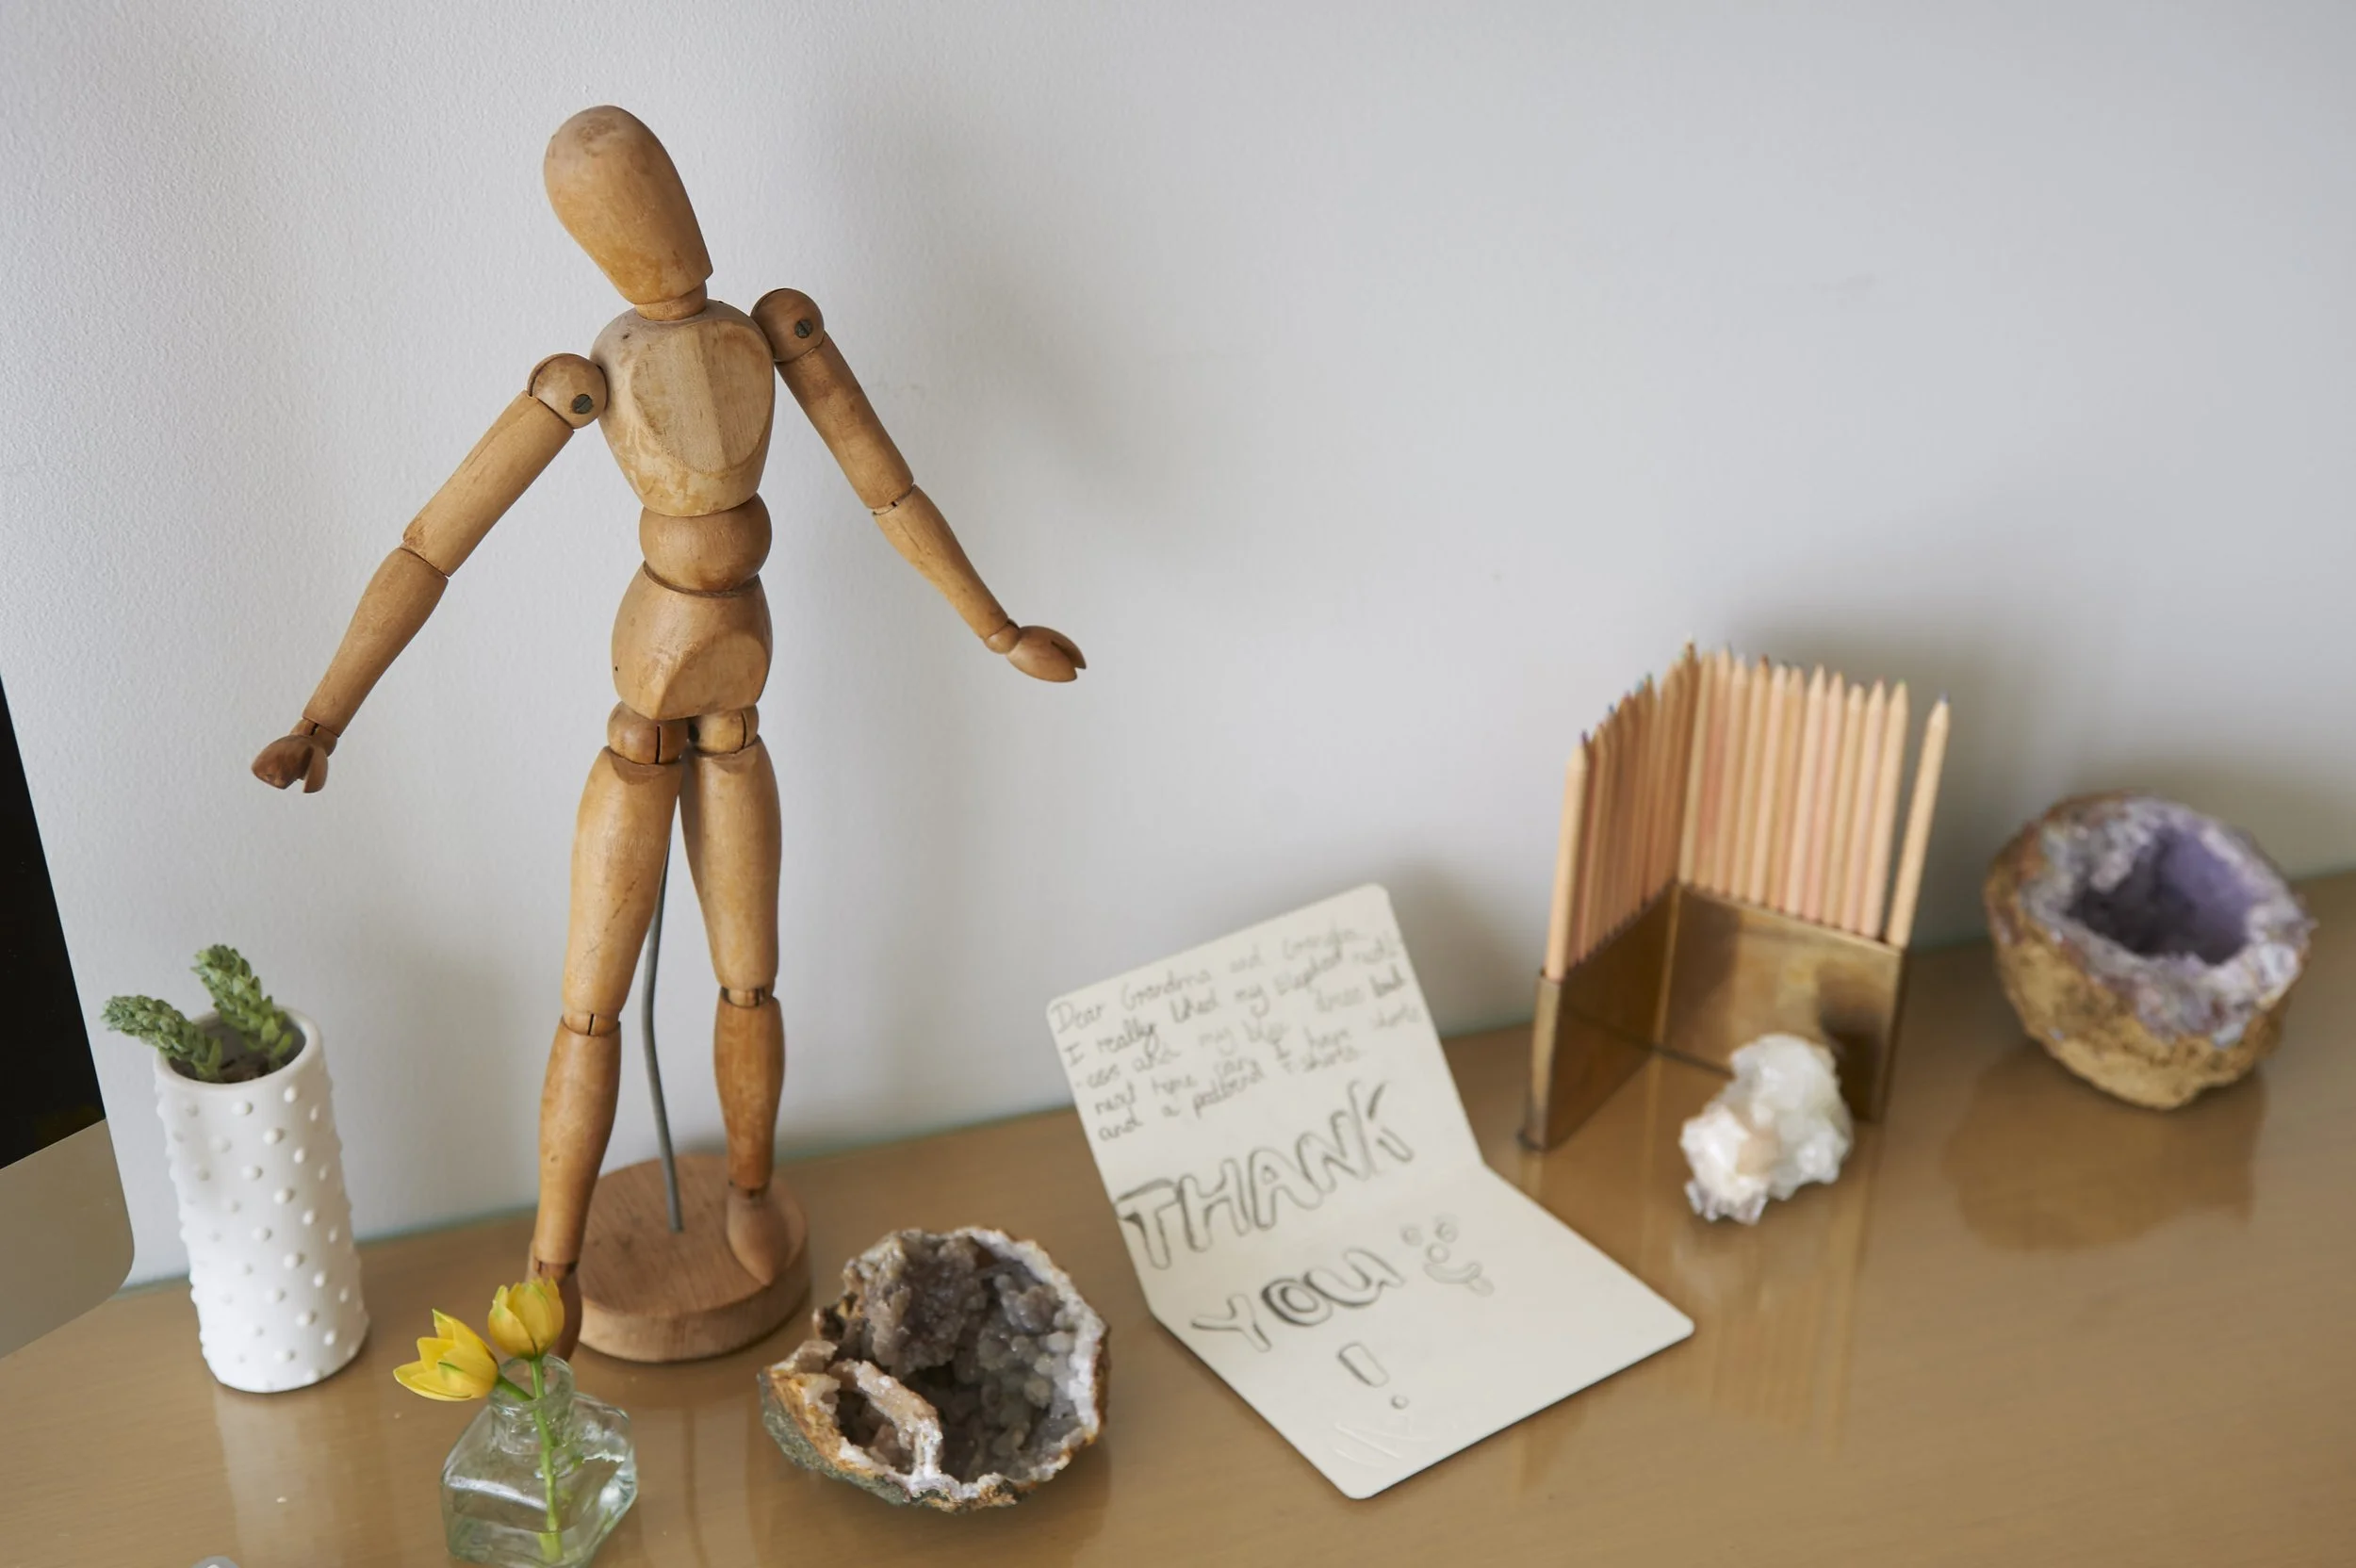
One of the foundations of a functionally supportive space is ergonomics. While ergonomics is often considered for workspaces, it's important throughout all living areas, impacting our comfort, energy levels, and interactions with our home. Some ways we can integrate ergonomic design into our home include custom furniture and counter heights that can encourage better posture and physical ease on joints. Arranging televisions and screens to avoid glare so we can watch entertainment unobscured and comfortably. Sensory elements such as soft close doors and cabinets can reduce abrasive noises throughout the home, contributing to a calm, serene, and mindful environment. And devising layouts that encourage movement or an organic flow of foot traffic can help to reduce mental and physical stress throughout the day.
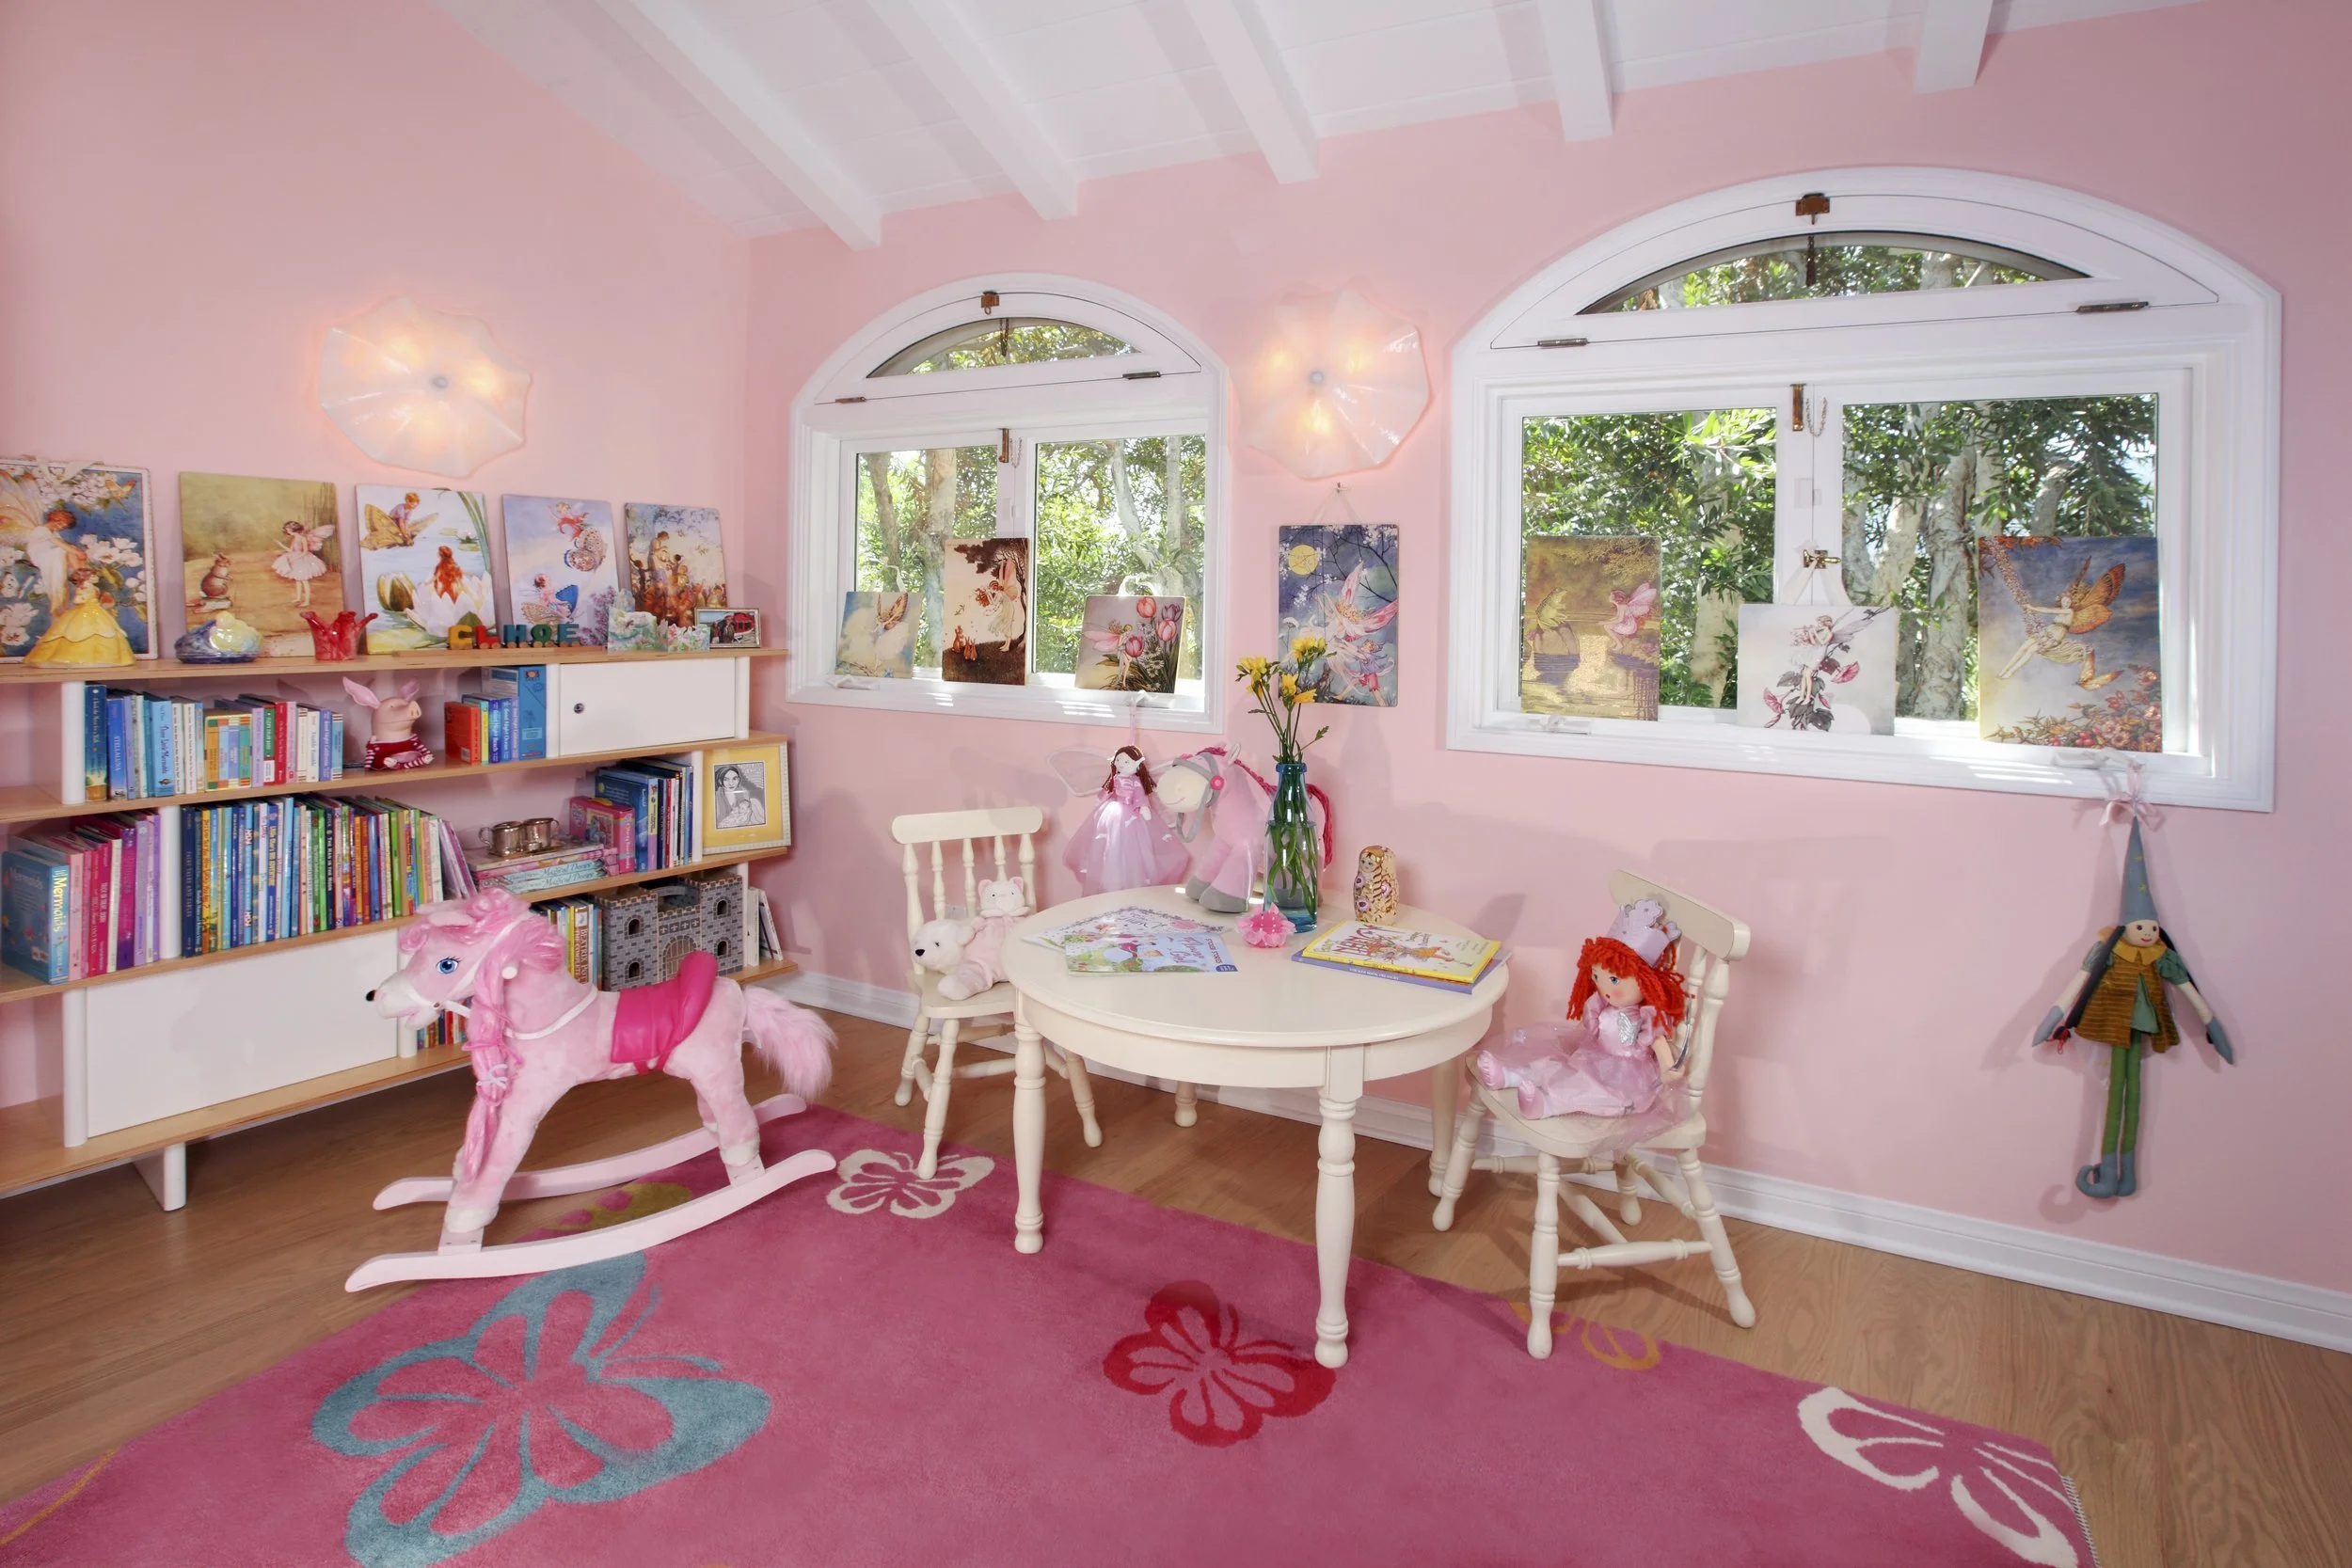
Design is always a collaborative process, particularly in shared home spaces where multiple desires, needs, and personalities must be considered and supported under the same roof. Our homes can be custom-designed to support the specific needs of our family. For families with young children, designing a space for play and custom storage options for toys can promote tidiness, order, and quiet throughout the home. Carpeting and furnishings made from robust materials that can be spot-cleaned are ideal to resist day-to-day wear and tear. Custom kitchens can be designed for large families to contain additional cold food storage concealed neatly within specialized cabinetry.

Sensory details play an essential role when designing custom spaces for neurodivergent children. In past projects designed for children with hypersensitivity, window treatments were a successful way in which we could help diffuse and regulate both light and environmental noise to encourage a feeling of calm within the home. Past projects designed for hypo-sensitive children were very different spaces; here, we created an engaging and stimulating environment featuring bright colors and soft custom climbing areas designed to encourage play.
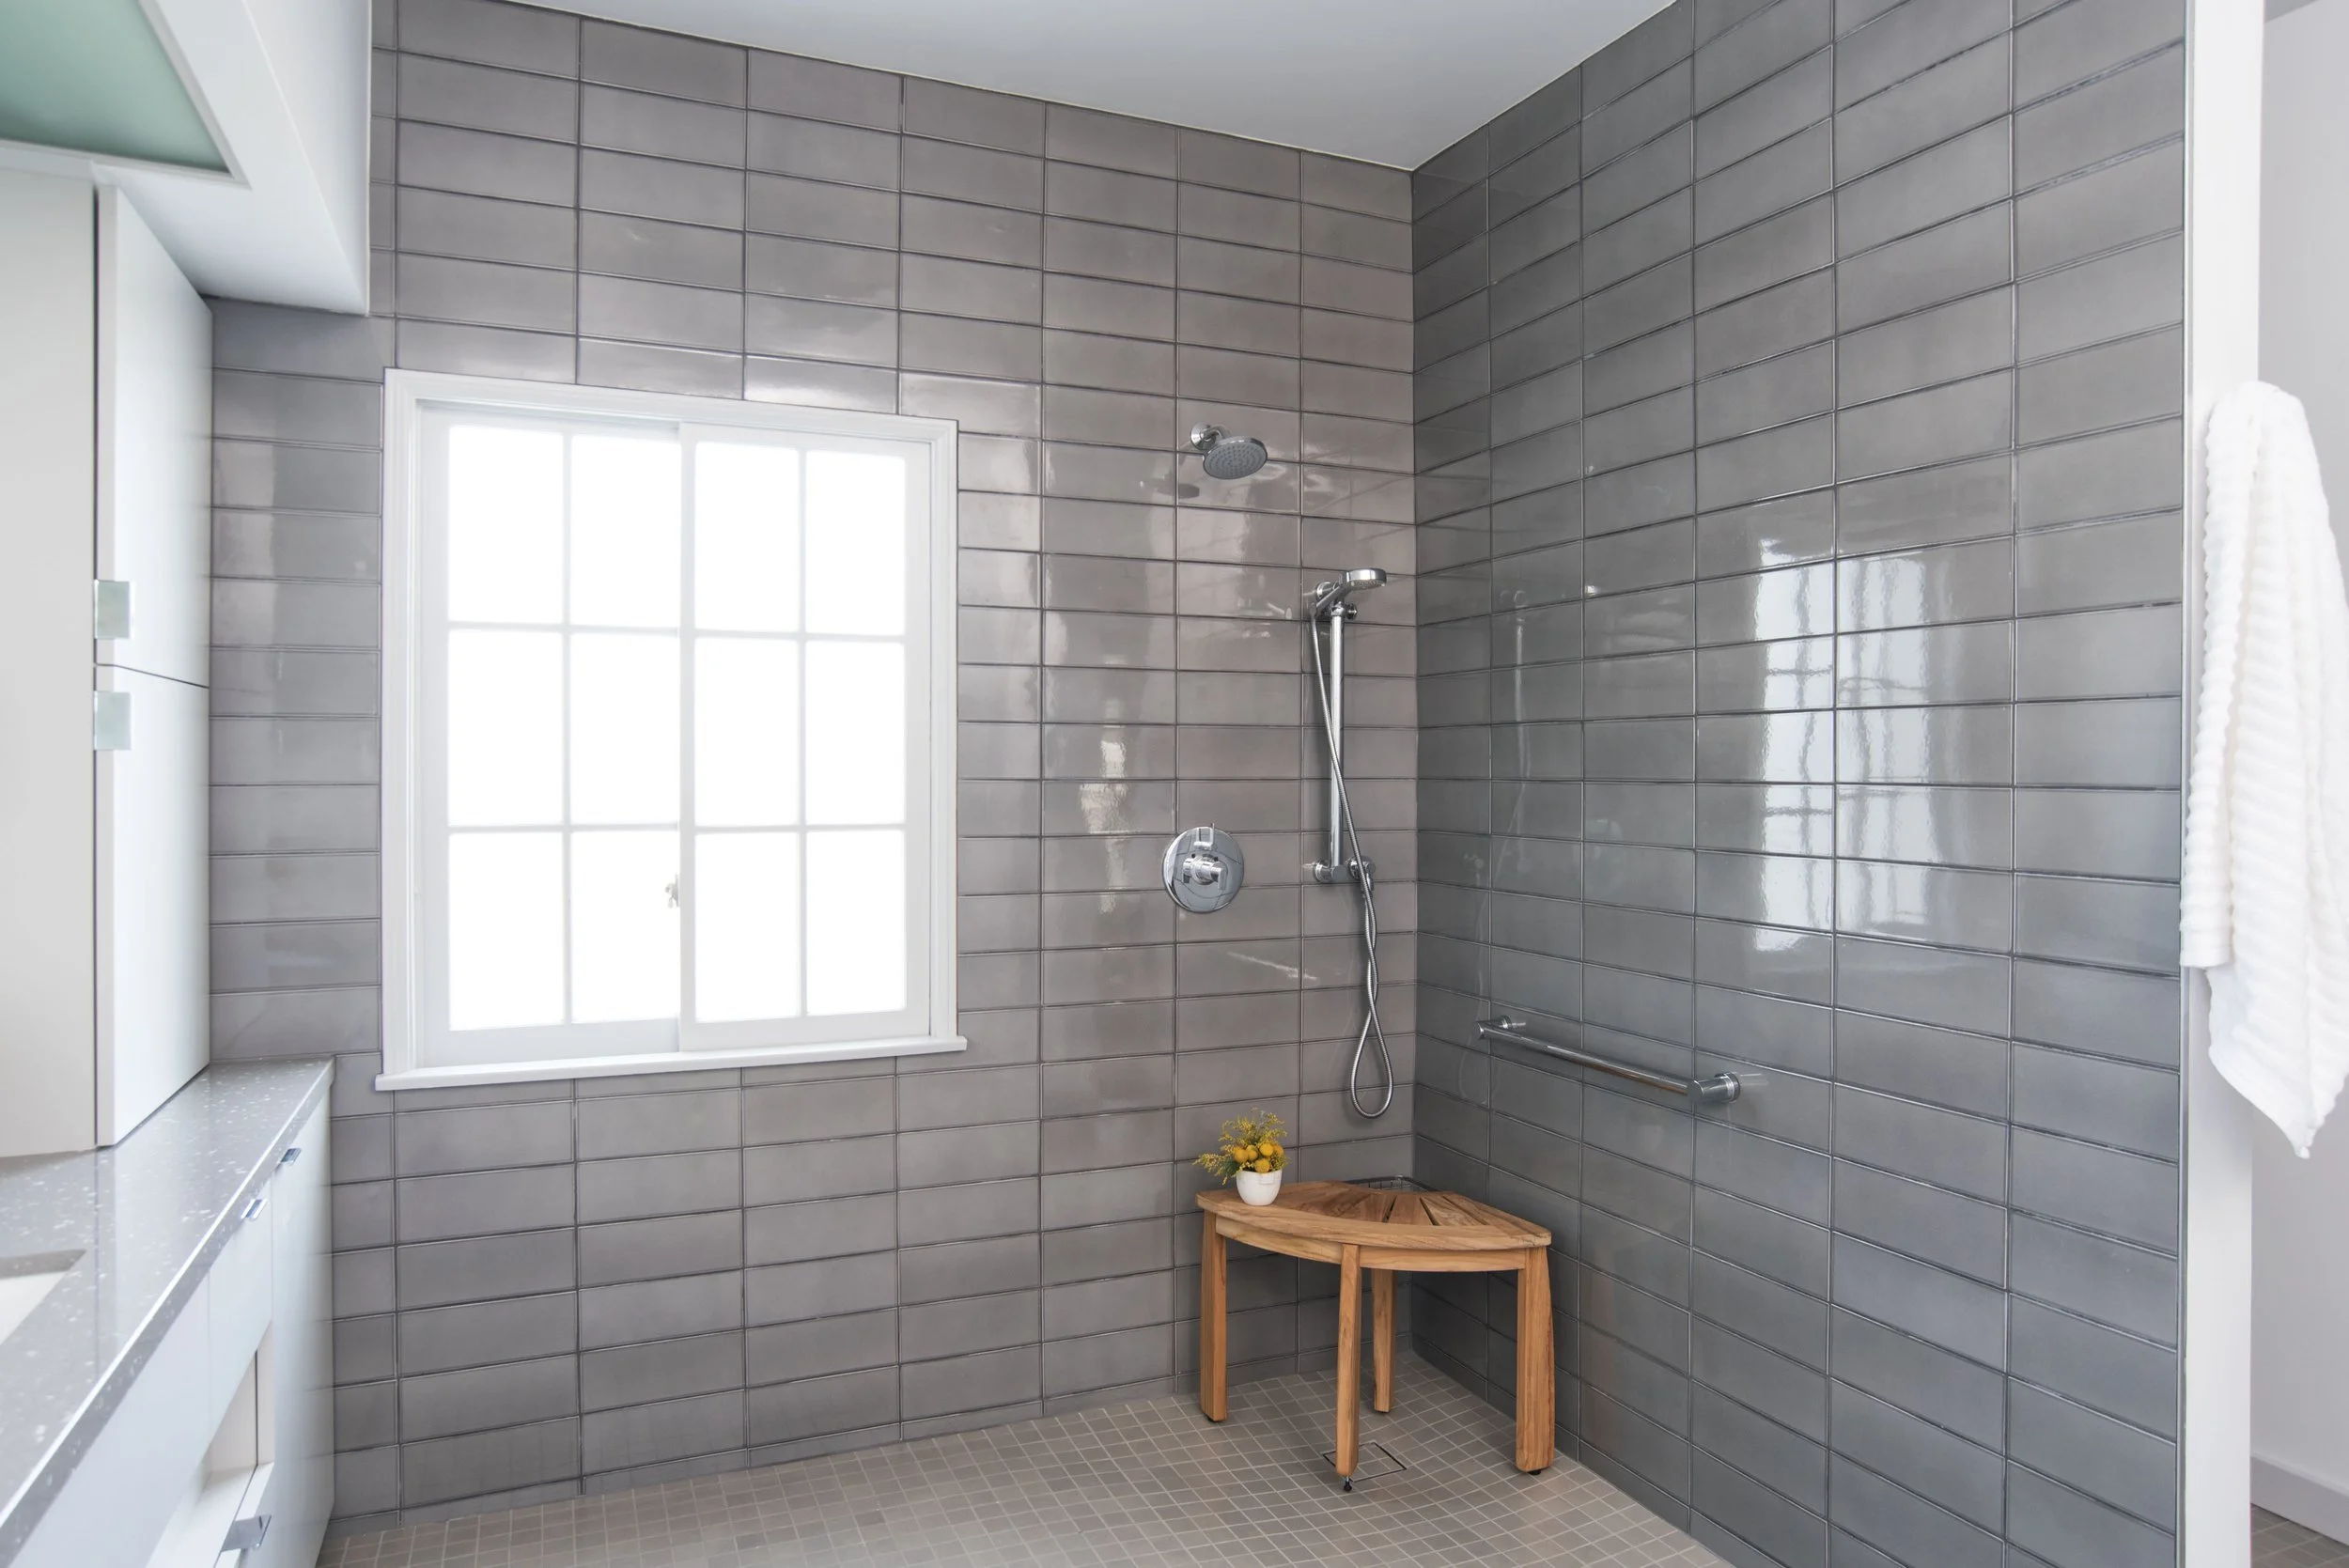
Our home can also be customized to support caring for an elderly loved one. Bespoke furniture can be ergonomically designed to lessen stress on the body and support ease of movement in day-to-day living. Smart lighting options that can be remotely controlled and bathroom modifications such as grab bars, lever or touchless motion-activated faucets, and custom counter heights can also help facilitate independence and wellness.

Trauma-informed design can help create healing, restorative spaces that support recovery from trauma and post-traumatic stress. With trauma-informed design, the process is intended to create a safe and inclusive environment where we can feel comfortable honestly expressing our design needs. Individual sensory needs are incorporated with our aesthetic tastes through design elements such as color, texture, and other sensory elements, incorporating biophilic design to create mindful spaces where we can relax and regenerate.

Pets are another member of the family to consider when designing our home, and pet-friendly fabrics can be a great way to incorporate their accessories. Consider a custom pet bed made from a favorite washable fabric or reupholstering furniture that could use a bit of a freshen-up. Sturdy materials that can be spot-cleaned, such as recycled fibers, are also an excellent option for rugs and carpeting in a pet-friendly home.

Hybrid work and working from home have become commonplace, increasing the need for dedicated spaces that create a boundary between work and everyday life. Some considerations for these spaces include noise reduction or soundproofing for virtual meetings and focus, ergonomic furniture, adequate lighting, color choice, and biophilic design, all of which can contribute to creating a mindful workspace.
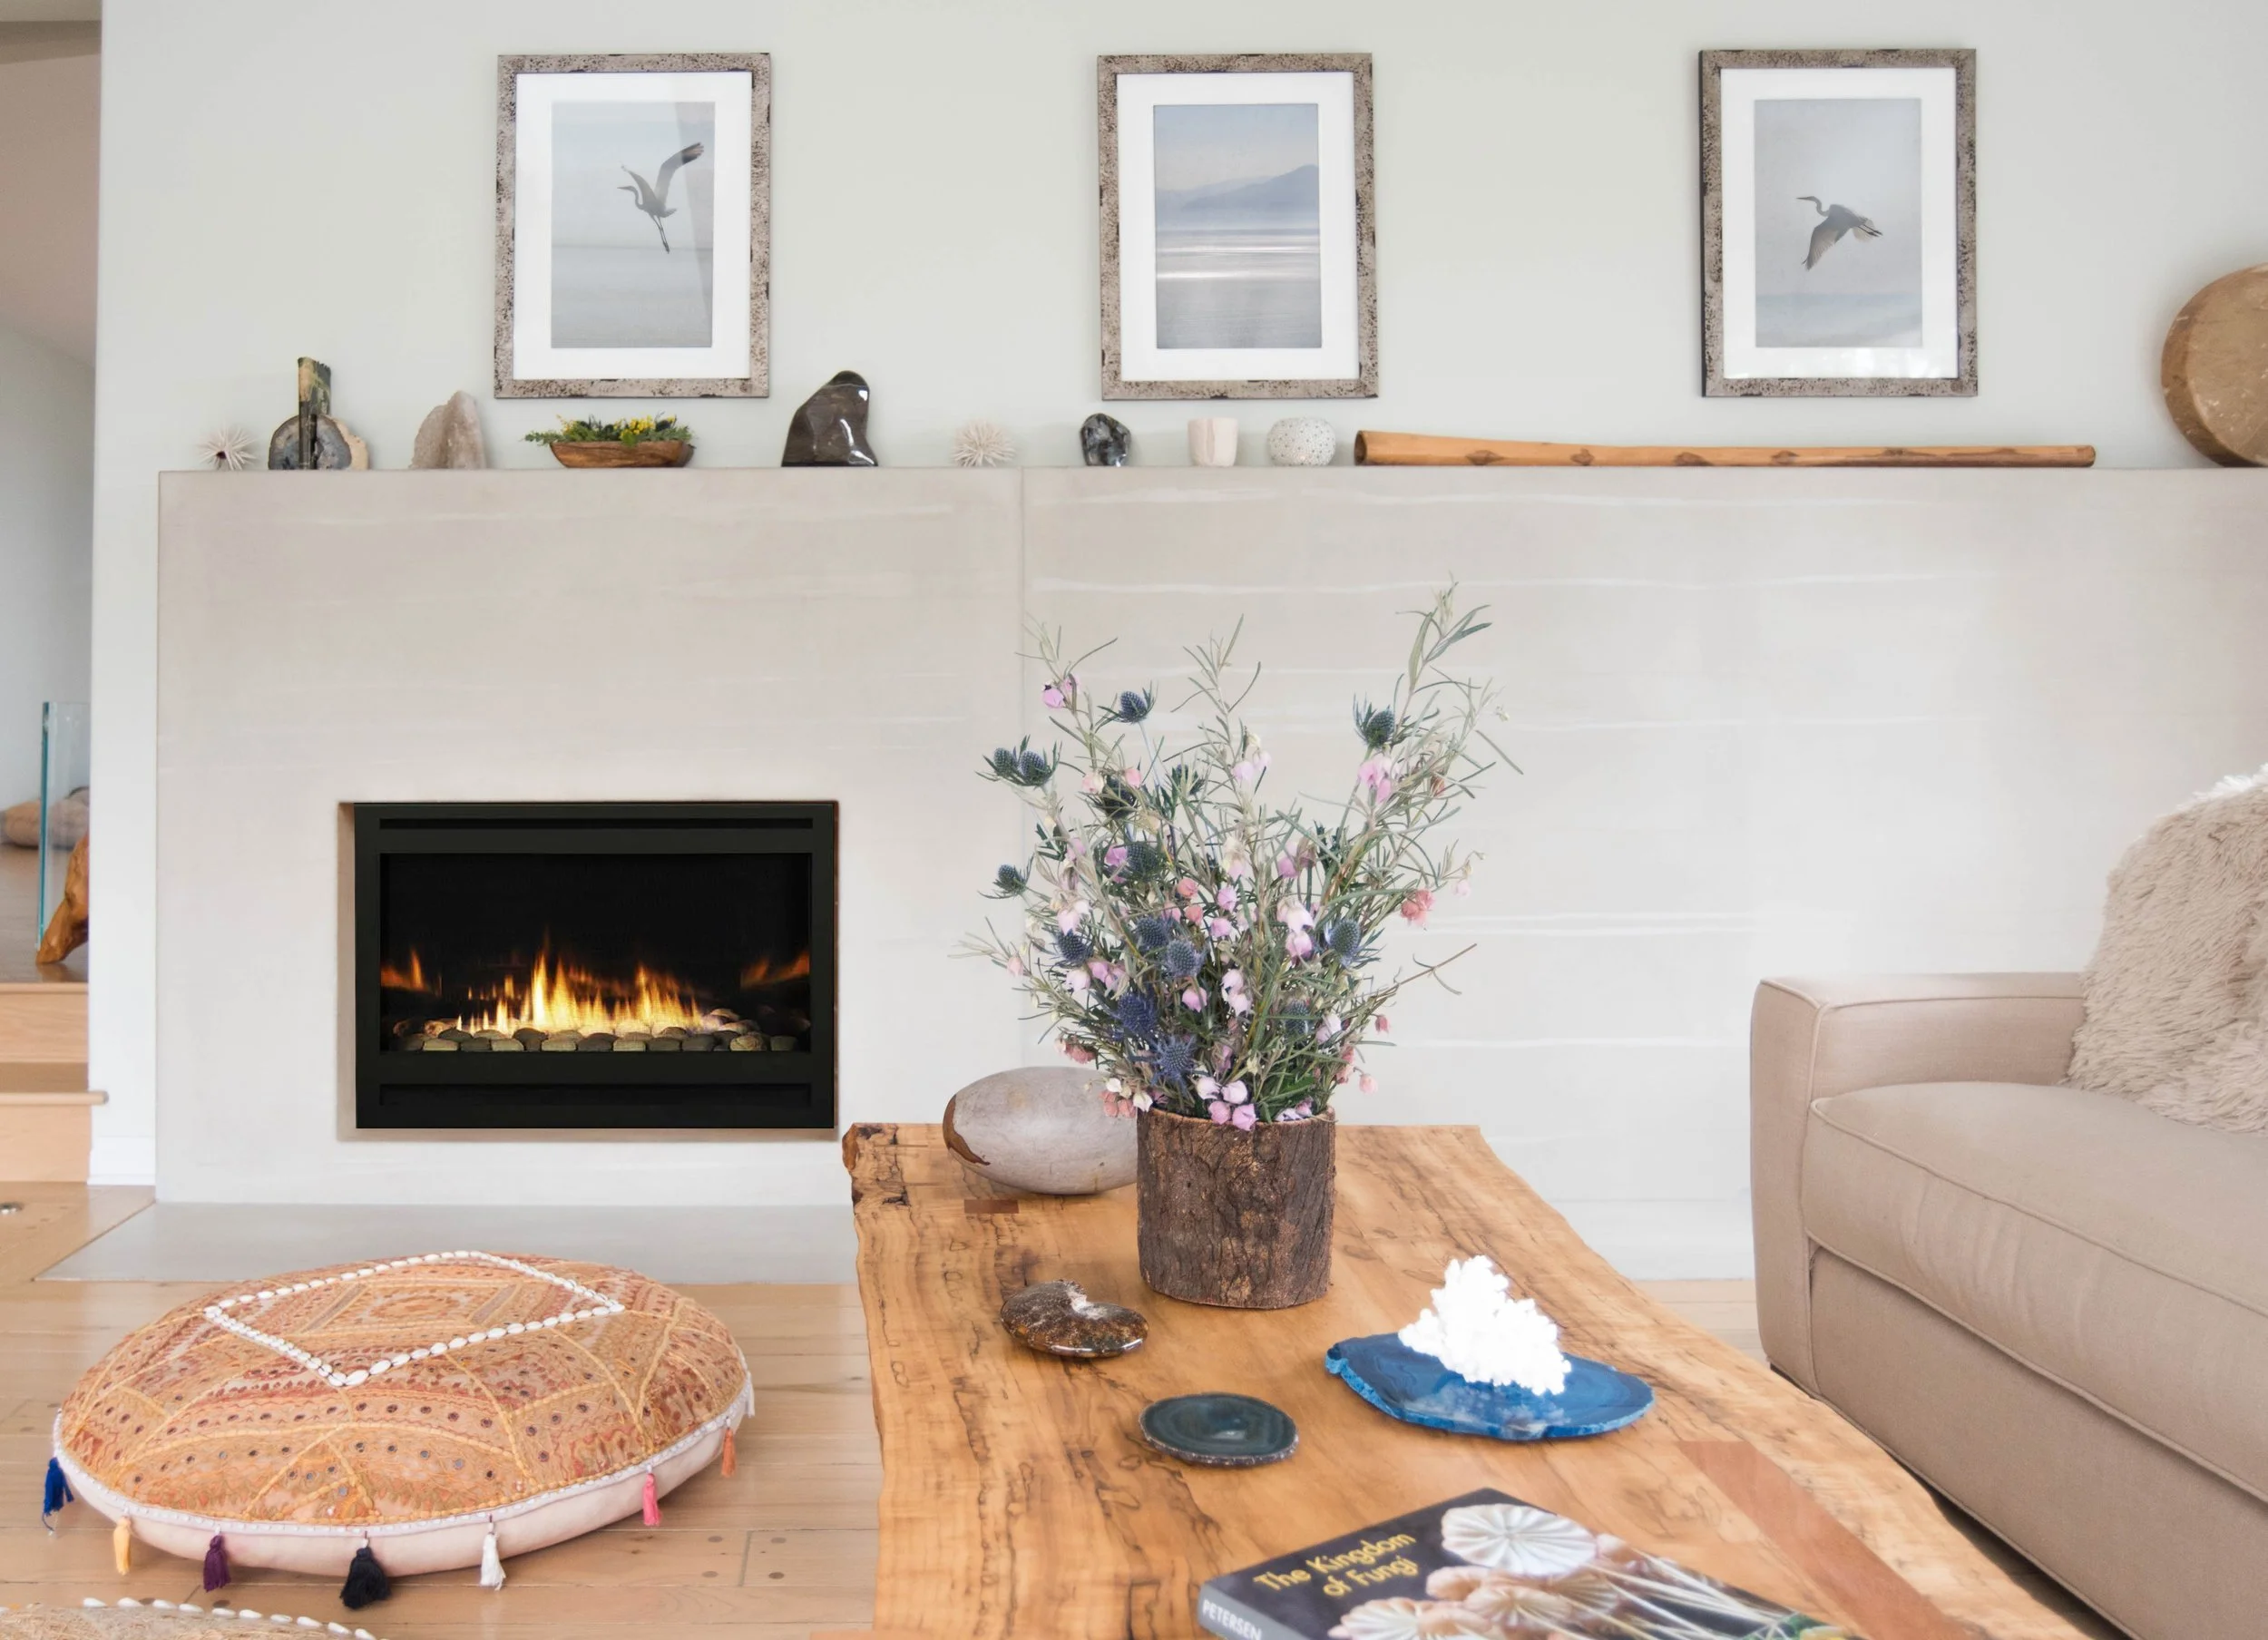
When we consider our home spaces as reflections of ourselves, interior design can integrate aspects of our personalities, personal histories, ethics, and values. These considerations may include sustainable or vegan design or a home that reflects our desires for socialization or privacy. They may also include home spaces that reflect cultural histories or find ways to integrate important memories or personal milestones.

A holistic approach to vegan design moves beyond simply excluding materials made from animal products, creating a home that reflects a mindful connection and awareness of our place within the planet's broader ecosystem. Eco-friendly, ethically sourced materials such as bamboo silk or textiles and wallpapers made from cruelty-free plant-derived materials are free from animal products, can have low or no VOCs, and are environmentally conscious in their manufacturing. Re-wilding our yards with drought-tolerant indigenous plants is a great way to nurture and support our home's natural ecosystem by creating an environment that attracts and sustains local wildlife and pollinators. Biophilic design is a great way to enjoy the serenity of this natural environment within our homes. Incorporating materials and patterns that reference natural imagery can encourage mindful connectivity between ourselves and our surrounding natural environment. Also, incorporating technology that works with our local ecosystems, such as rainwater storage, greywater systems, and solar panels, is a small contribution that has the potential to make a positive environmental impact collectively while creating self-reliance at home.

Our home can also be designed to incorporate objects and collections that are important to us or reflect our cultural identity. Including these objects in a beautiful, functional, healthy home creates a self-portrait that reflects our uniqueness. Being surrounded by objects that contain cultural significance, happy memories and bring us joy has the potential to make a restorative, joyful space where we can authentically be ourselves.

Unique, one-of-a-kind home attributes can also be a valuable way to turn our home spaces into havens of joy and comfort. For those who find serenity in botanical spaces, a custom glass greenhouse that doubles as a wellness space can become a favorite retreat that adds a sense of wonder to the home. Having an indulgent space for privacy, like a personal dressing room, screening room, or in-home spa, can feel like a personal oasis.

A dedicated wellness space, such as a yoga or meditation room, encourages a daily practice of mindfulness and self-care that can benefit mental and emotional health. Sensory details such as color, texture, lighting, and noise can influence a room's emotional effect and comfort. Color has the ability to energize or soothe us; a cool neutral palette, such as soft earth tones, can contribute to a feeling of calm. Adjustable lighting, lamps, and automated shades can regulate light levels within a space. Soft-closing doors and drawers, high-pile carpeting, and rugs can be utilized to minimize environmental noise and help create a calm and quiet space. Custom storage solutions can also be used to declutter a space and create calm.
Having areas slightly separated from the home can also create room for a design departure, adding to the feeling of variety. Many may be interested in creating opportunities for connection in their home, with spaces for education or gathering. Rooms for meditation or sound baths with friends and neighbors or music and creative spaces designed to share with close friends and loved ones can help create feelings of connection for those who enjoy their homes as social spaces for gathering.

Slow design is a deeply personal design process that allows us to slow down, truly consider, and discover how our home can support us in living our best and most joyous lives. A holistic approach to interior design, slow design takes time to create a layered and highly personalized home design that considers how our home can support our day-to-day needs, creating a space where we can thrive.

Creating a home that profoundly reflects ourselves can be an enriching and fulfilling experience. Custom-made objects and designs for our home can be sourced from quality, eco-conscious materials intended for lifetime use. These highly personalized one-of-a-kind objects exude luxury through their superior quality; slow design fosters connectivity with the materials and craftsmanship of these heirloom objects and our home. Slow design is often better for the environment as materials can be ethically sourced, and objects that are made with intentionality can incorporate waste reduction into the process. Building relationships with local skilled artisans and craftspersons also creates positive connections and support within our local community.

Slow design also utilizes 3D rendering to help visualize how the home design will look and feel. While renderings take time to develop, they help alleviate stress or indecision when considering multiple options or directions for the design.

A holistic approach to designing personalized spaces can help create home interiors that feel like an extension of self, a space that promotes personal growth and fulfillment. Exploring opportunities to make home changes or incorporate customization can expand our ideas around restorative spaces to create a home environment that enriches our daily lives and brings us joy. Embracing personalized home space can offer room for exploration and peace, where we can celebrate ourselves, our loved ones, and our environments.
Sarah Barnard, WELL AP + LEED AP, is a leading designer of personalized, sustainable spaces that support mental, physical, and emotional wellbeing. She creates highly personalized, restorative spaces that are deeply connected to art and the preservation of the environment. An advocate for consciousness, inclusivity, and compassion in the creative process, Sarah has appeared in Architectural Digest, Elle Décor, Vogue, HGTV, and many other publications. Sarah was honored as a “Ones to Watch” Scholar by the American Society of Interior Designers (ASID).