
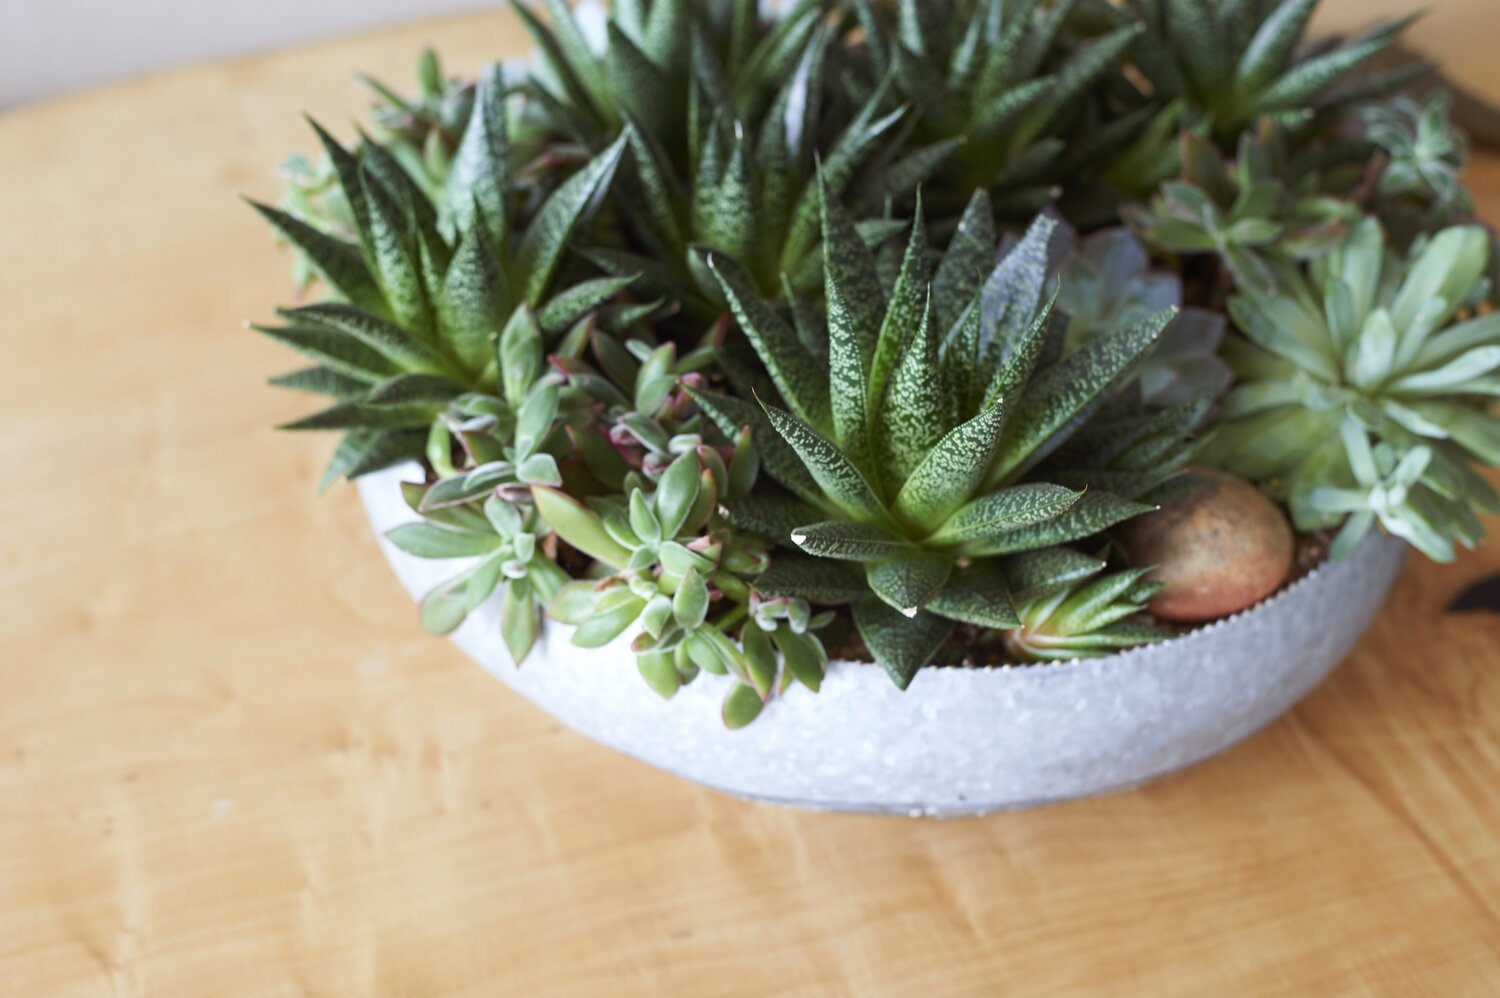

The Restorative “Bland Era” in Interior Design
For decades, vibrant color relationships anchored living spaces in lively exuberance, celebrating striking pairings of saturated emerald with marigold, and playful dialogues between teal and pink. Yet, after seasons spent guiding interior design clients through profound personal loss, major life transitions, and prolonged stress, the emotional demands placed on a home reveal a fundamental transformation. In response to periods of intense emotional weight observed across supportive design practice, Sarah Barnard, LEED + WELL A.P., experienced an intuitive draw toward the gentle embrace of warm neutrals, affectionately self-describing this personal and creative transition as moving into her "bland era."
This studio evolution reflects a wider cultural awakening to the restorative power of visual quietude. When internal reserves feel depleted, high-contrast palettes and saturated pigments can inadvertently contribute to sensory fatigue, whereas layered, subdued surfaces offer a comforting harbor for healing and equilibrium.
"Warm neutrals allow the architecture to exhale, shifting the focus toward quiet comfort," said Barnard. "When a room asks nothing of the nervous system, everyday rituals can unfold against a backdrop that honors rest."
Discussions around neutral palettes often dismiss the shift as a trend. For generations, rooms were expected to provide every drop of visual stimulation through saturated colors and dense layers. When an interior has to supply all the visual interest on its own, it can easily overwhelm the senses and shut out the landscape beyond the window.
Calmer interiors naturally reconnect rooms to the world outside. When walls step back, seasonal sunlight, trees, and changing skies become the main view. Living in visual conversation with the outdoors supports mental rest far better than an interior disconnected from its setting. In a Malibu sanctuary designed with mindful living concepts, understated sand and driftwood tones illustrate how gentle finishes invite the vast ocean horizon to anchor daily living, deferring entirely to the water and sky.
Restraint succeeds through rich materiality. Hand-troweled plaster, honed travertine, and raw linen drapery catch daylight with subtle, tactile warmth. Custom local millwork and delicate botanical wallcoverings add layered refinement while preserving a calm, quiet field of view. A study in mindful modernism for a Pacific Palisades residence demonstrates this tactile balance, where custom artisan millwork and organic stone slabs cultivate grounding luxury without visual clutter.
This conscious softening also honors the tenets of inclusive design, offering soothing spaces that adapt gracefully to diverse sensory needs and shifting energy levels throughout the day.
Stepping into an era of understated calm represents an intentional, nurturing act of care. Grounded in warm, organic finishes, the home steps back into a quiet supporting role, framing the landscape outside and giving daily life room to breathe.
About Sarah Barnard Design
Sarah Barnard, LEED + WELL A.P., is a leading designer renowned for creating spaces that foster health, wellness, and environmental stewardship. The studio specializes in sustainable, inclusive residential interior design that integrates nature-inspired spaces, artisan details, and historic preservation. Kale Tree, founded by Sarah Barnard, offers nature-inspired textiles, wallcoverings, and home goods inspired by California's native flora and fauna, shaped by quiet hours spent in her garden and her practice as a naturalist.

Mindful Malibu Living: Interior Design Concepts for a Coastal Sanctuary
The Malibu coastline presents a unique canvas defined by deep ocean horizons, rugged coastal topography, and an expansive architectural presence. Properties along this terrain experience a specific quality of light that shifts from golden warmth to cool, atmospheric blue. Designing for these grand volumes requires an approach that directly honors the surrounding environment, establishing a harmonious, ongoing dialogue with the landscape. This conceptual design study explores an interior vision for a modern Malibu estate. It is an exploration of how intentional, biophilic interior design can cultivate an environment focused on restoration, emotional equilibrium, and understated, mindful luxury.
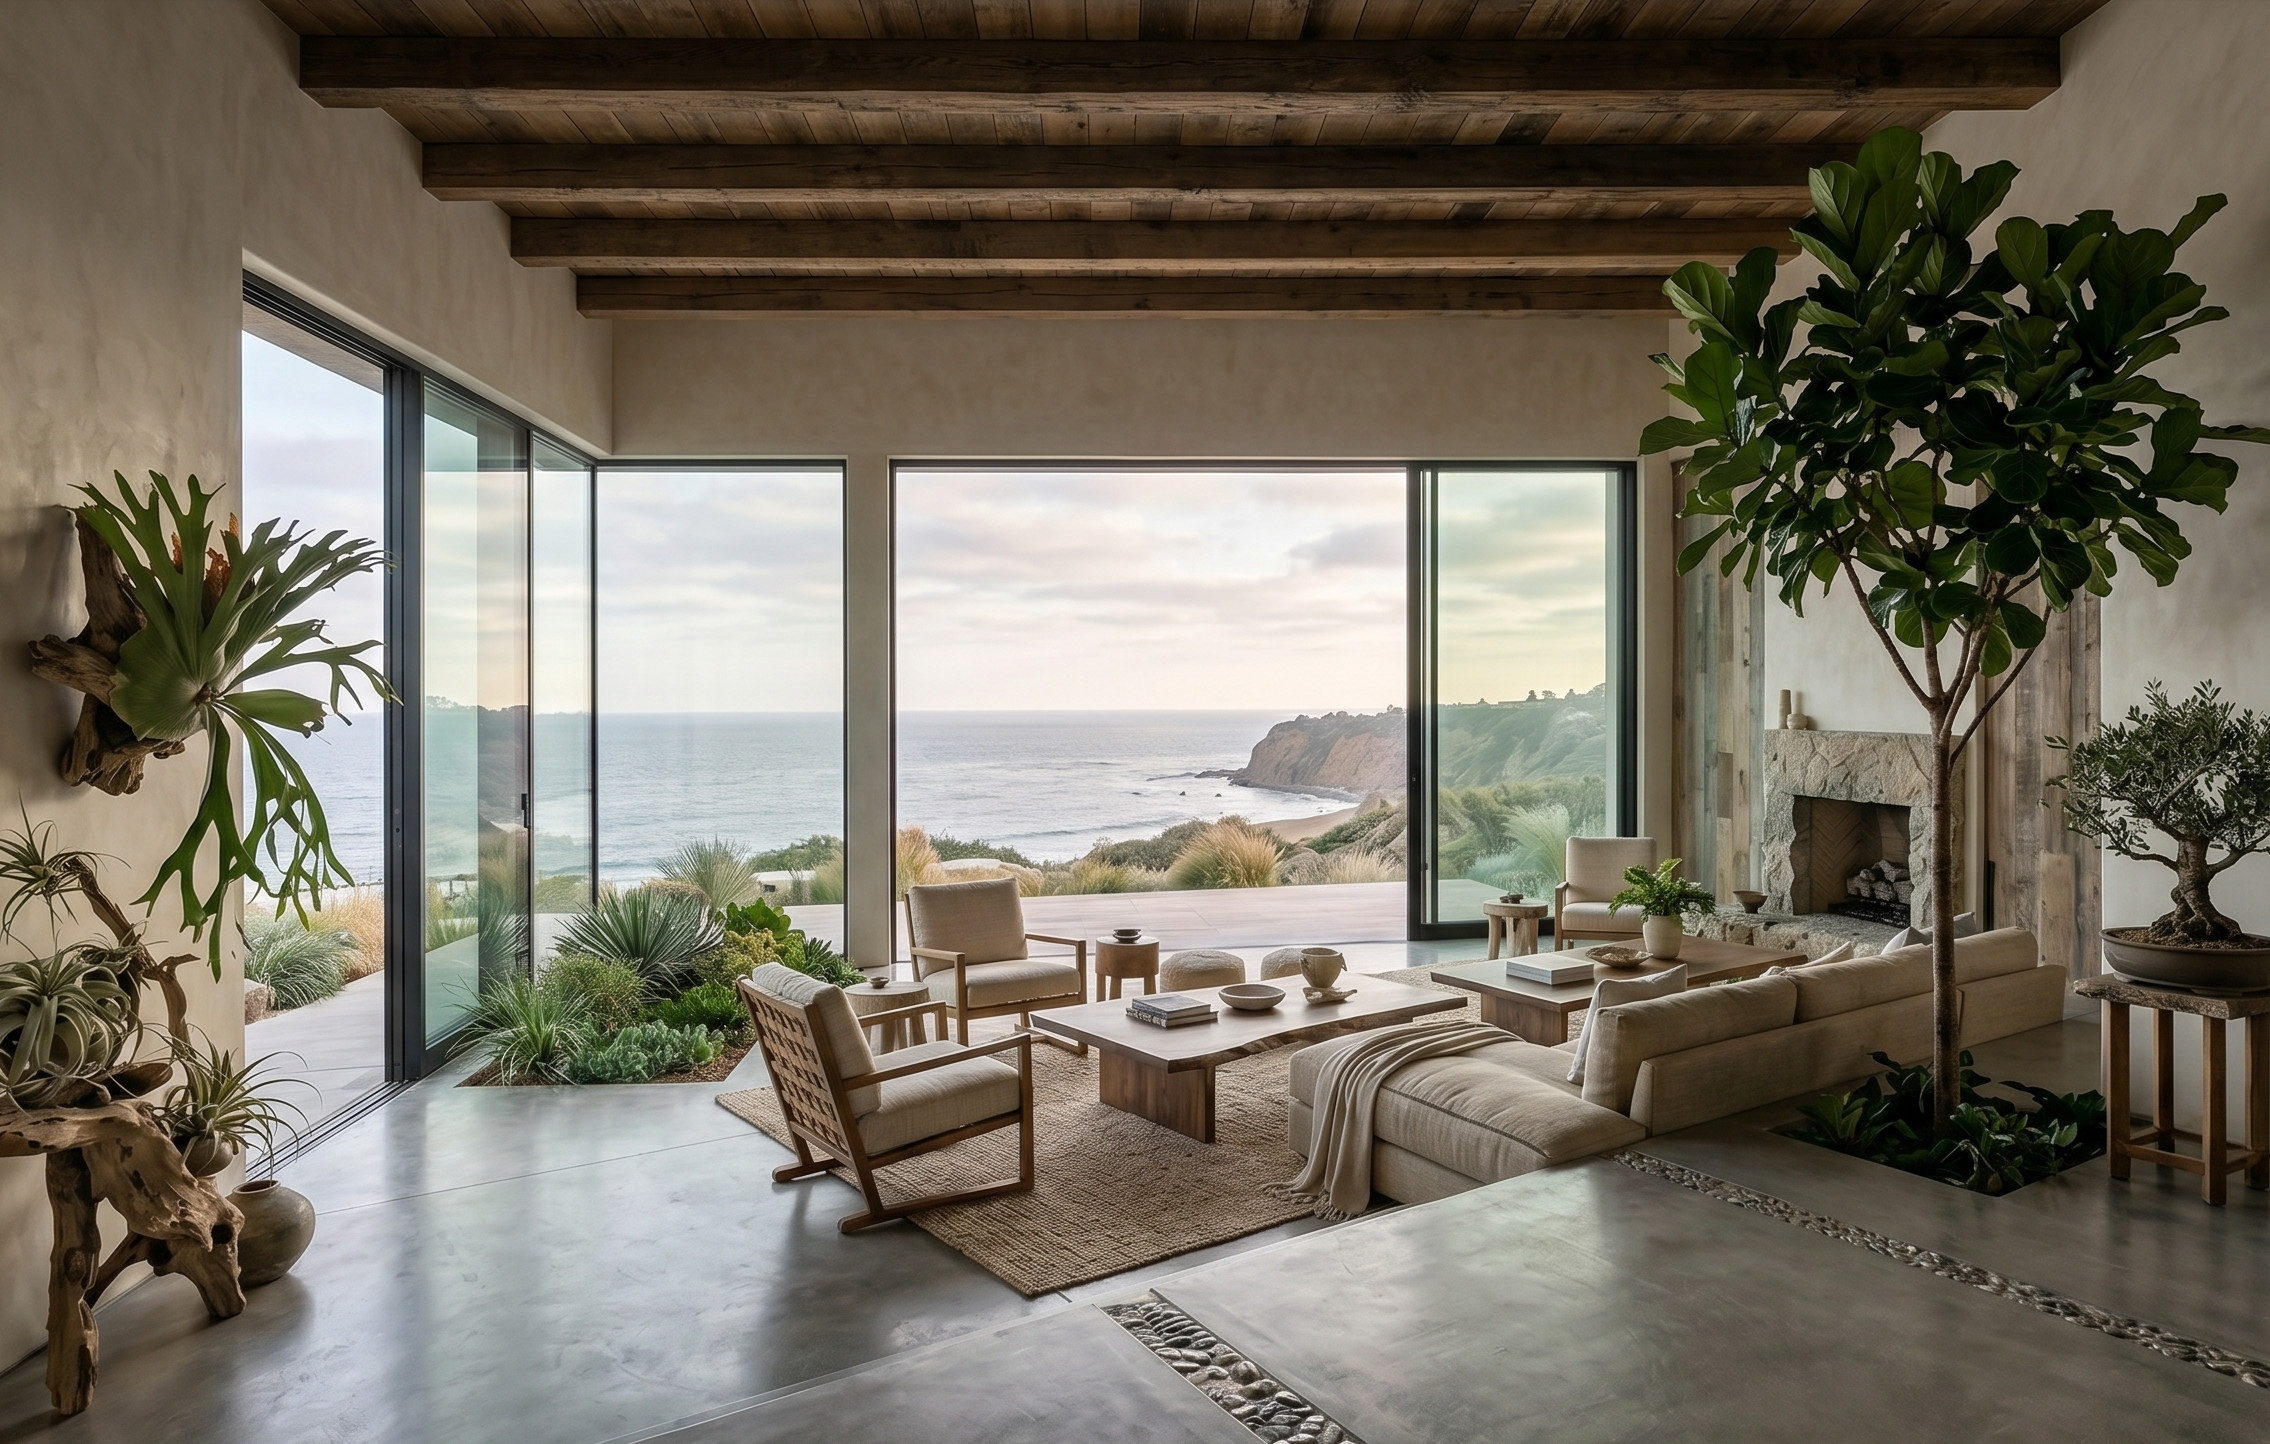
Malibu Living Room: Unobstructed Horizons
In the primary living area, the design intent focuses on visual purity and continuous transition. The architectural boundary between shelter and coast is softened by a conceptual layout featuring expansive glass doors that collapse and retract, establishing an indoor-outdoor connection. To anchor the vastness of the view, the curated palette utilizes tactile, organic textures. The space incorporates in-floor planters to bring native earth into the layout, while wall-mounted staghorn fern (Platycerium) specimens introduce living elements to the vertical planes.
The room’s focal point is a fireplace crafted from hand-stacked stone, balanced by warm, reclaimed wood detailing that wraps the adjacent accent walls. Low-profile, bespoke furniture configurations help maintain clear sightlines and optimize natural light. The seating arrangements feature sun-bleached tones anchored by a raw, tightly woven sisal rug, transforming the expansive room into a grounded, acoustically softened oasis.
Malibu Kitchen: Functional Elegance & Natural Harmony
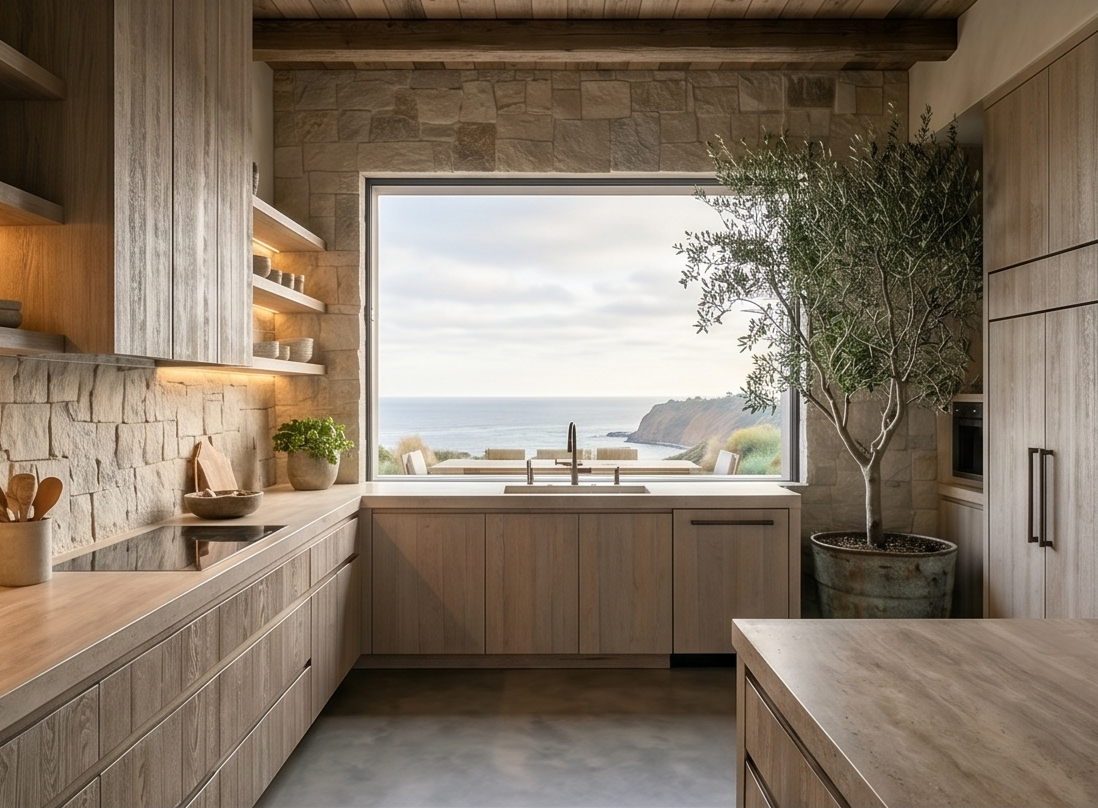
The kitchen is designed as a core area for daily nourishment, combining high-end utility with a serene, minimalist aesthetic. The concept favors matte surfaces intended to feel soft to the touch and soothing to the eye, maintaining a calm, soft-focus environment. The kitchen interior design is defined by a hand-laid, stacked-stone backsplash that mirrors the home’s masonry. Cabinetry is handmade in white-oiled European Ash, keeping the organic beauty of the wood grain visible, paired with open shelving designed to display a curated collection of artisan ceramic dishes.
The countertops and island feature a honed, deeply veined quartzite that echoes the warm tones of the coastal sands. This stone surface runs flush with a custom window that meets the counter, maximizing connection to the outdoor view and inviting natural light to flood the space. Premium, quiet smart appliances are integrated behind custom panels, creating a unified backdrop.
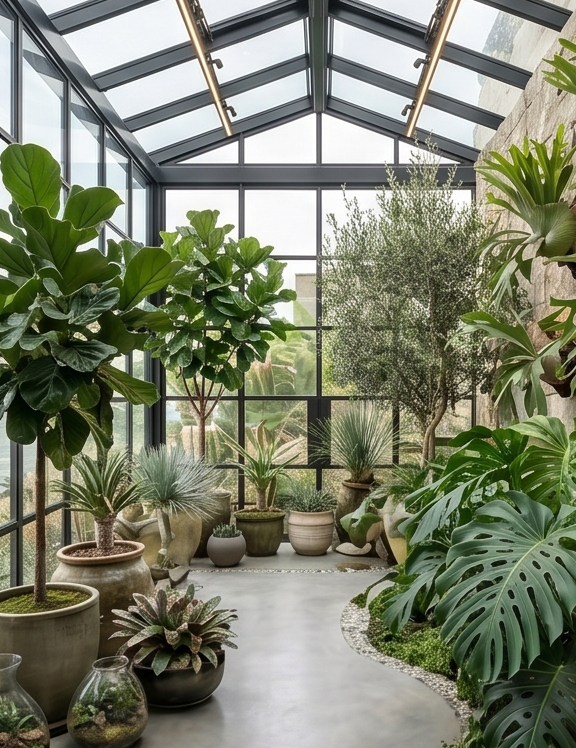
malibu Conservatory: a botanical Sunroom
The conservatory is envisioned as a dedicated, glass-enclosed sanctuary designed specifically for the serious botanical collector. This space is designed to function as a climate-controlled microclimate, allowing for the curation and display of tropical plants and delicate specimens that require protection from the arid, wind-swept outdoor climate of coastal California. The slender black metal frames maximize light penetration for the collection. Underfoot, the flooring consists of a smooth, cast concrete slab inlaid with polished river pebbles, offering a texturally rich foundation.
The space is designed entirely for the care and celebration of flora. Towering fiddle-leaf figs (Ficus lyrata) thrive alongside delicate maidenhair ferns (Adiantum), which demand precise ambient moisture. Staghorn ferns cascade from custom ledges, juxtaposed against the sharp lines of structured snake plants (Sansevieria). The layout functions as a living museum, celebrating the art of private horticulture within a striking residential frame.
malibu Primary Bedroom: A Sanctuary for Rest
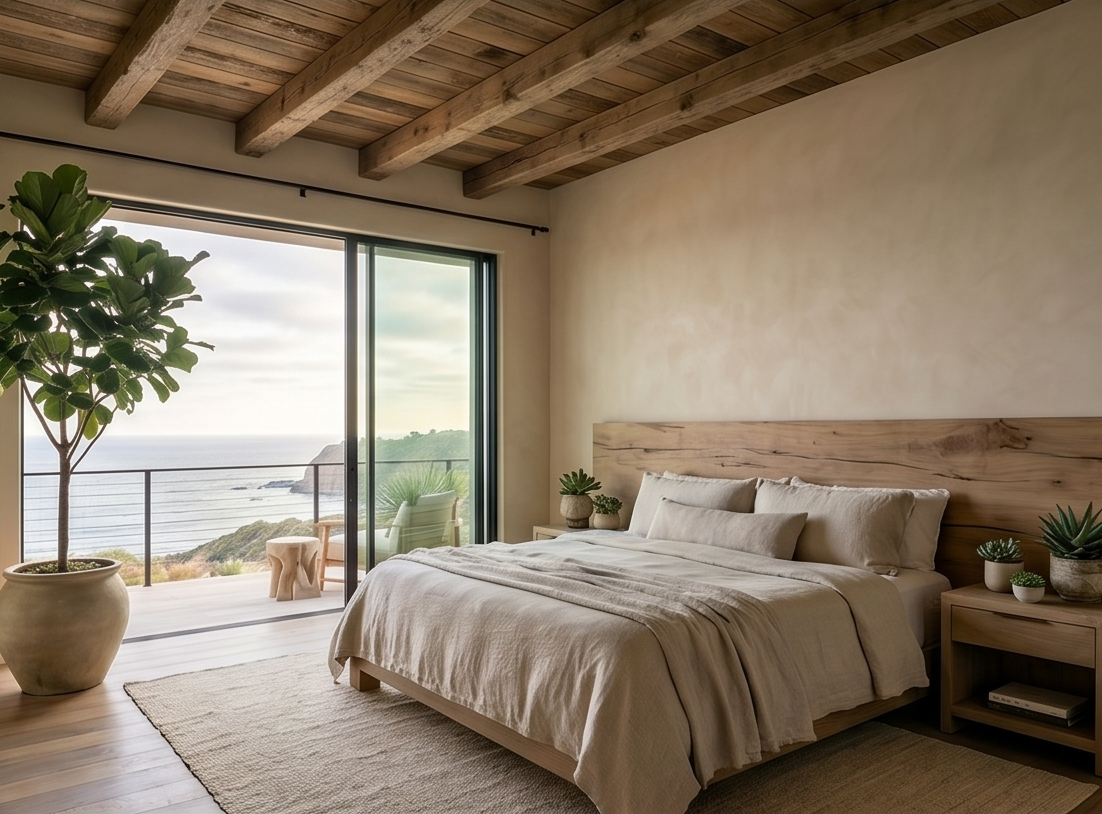
The primary bedroom interior design concept prioritizes sleep health and sensory decompression. Designed with neuroinclusive principles in mind to create a safe environment, the space relies on a soothing, monochromatic palette of golden oak, warm natural linens, and golden-hued walls. The room's focus is an expansive, natural-wood headboard with integrated nightstands, featuring flush drawers for concealed storage to maintain a clean visual field. The sleeping environment features organic linen bedding set against breathable, soft wall plaster that diffuses light. A mature fiddle-leaf fig tree housed in a heavily textured, rustic planter brings life to the corner of the room, drawing the eye toward the connected patio space just beyond the glass.
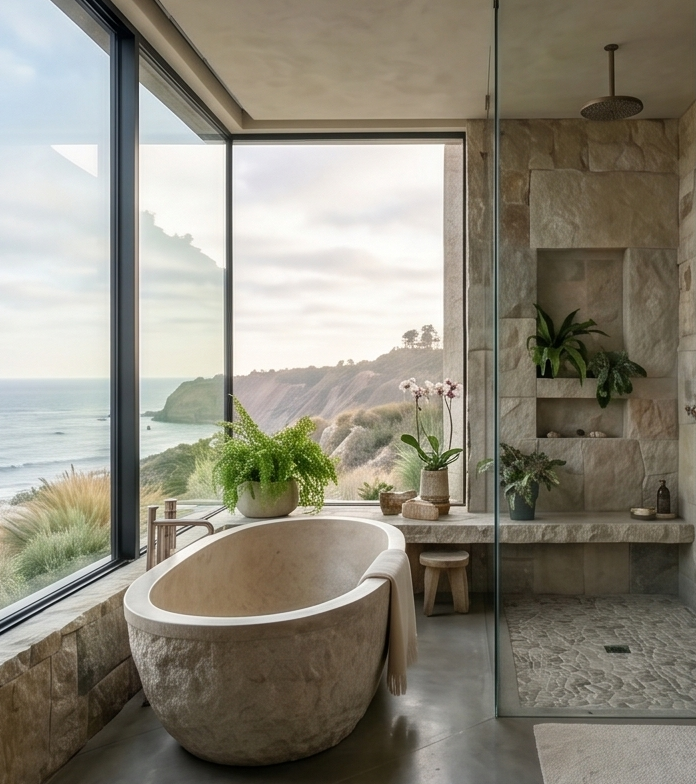
The Primary Bathroom: The Private Spa Ritual
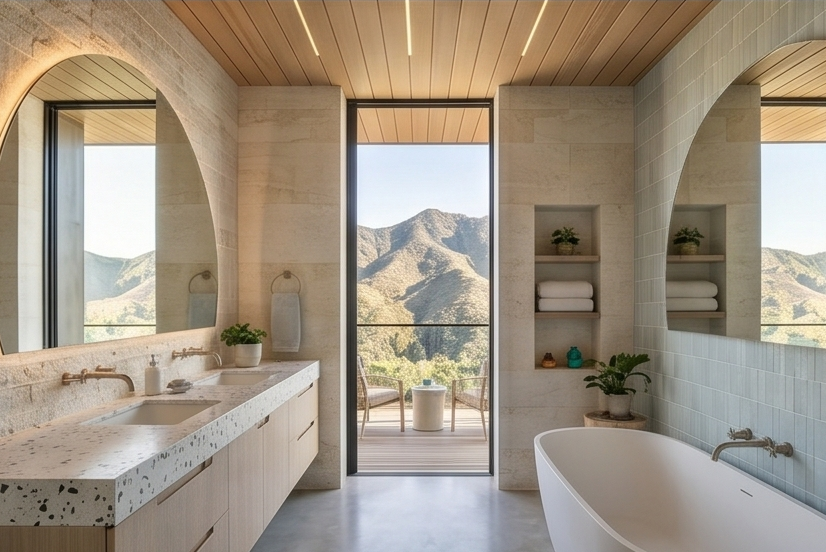
The primary bathroom concept reimagines the daily routine as an elevated, restorative spa ritual. Influenced by a blend of Scandinavian minimalism and organic textures, the room is designed to evoke a sense of seclusion. The walls are wrapped in raw, hand-cut stacked stone, establishing a sense of permanence and architectural weight. Inside the zero-threshold rain shower, a natural pebble shower floor provides gentle reflexology underfoot, complemented by an integrated stone seat designed for steam rituals. A deep, freestanding soaking tub sits as an independent sculptural element, positioned to offer private, contemplative views.
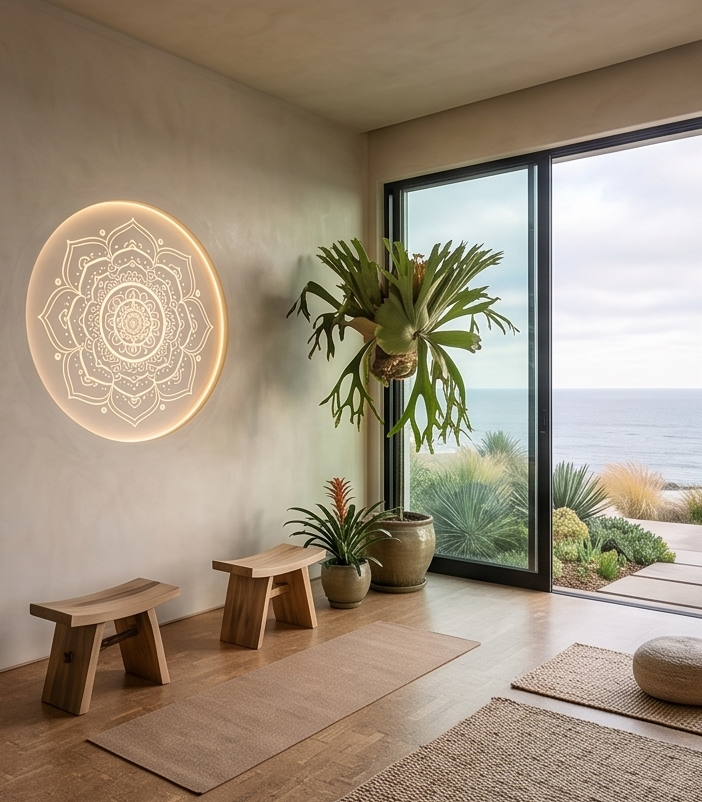
The Wellness & Yoga Room: Environments of Equilibrium
Dedicated to mindfulness, movement, and breathwork, the wellness room design direction is intentionally sparse, honoring the luxury of empty space. The aesthetic outcome emphasizes clarity and connection to the outdoor landscape. Flooring is specified as sustainable, high-density cork, offering a forgiving, warm surface for barefoot movement. The walls are finished in a natural, breathable lime-wash plaster that diffuses ambient light into a soft, ethereal glow. The custom-integrated, softly illuminated artwork provides a gentle, meditative anchor. Potted Bromeliads and hanging staghorn ferns introduce organic greens that thrive in the gentle, diffused light.
Cultivating the Mindful Estate
This interior design concept illustrates that luxury can be defined by the intentional curation of space to support well-being. By harmonizing material selections with the surrounding environment and prioritizing the psychological impact of interior spaces, design functions as a tool for long-term health and vitality. These principles serve as the foundation for what is possible when design is approached with mindfulness and artistic intent.
About Sarah
Sarah Barnard, WELL AP + LEED AP, creates highly personalized, restorative environments that are deeply connected to nature and art. Grounded in an empathetic, collaborative approach that honors the unique way people live and feel, she applies fine arts expertise to conceptualize and execute spaces of profound comfort and visual harmony.
This holistic, immersive interior design process naturally weaves together wellness-focused environments, historic preservation, and bespoke art curation into a single, cohesive spatial narrative. To honor this level of creative devotion and dedicated care, the studio deliberately balances its calendar to focus on a limited number of projects at any given time. While rooted in her celebrated California practice, Sarah accepts commissions worldwide for exceptional projects that align with the studio’s creative vision.