
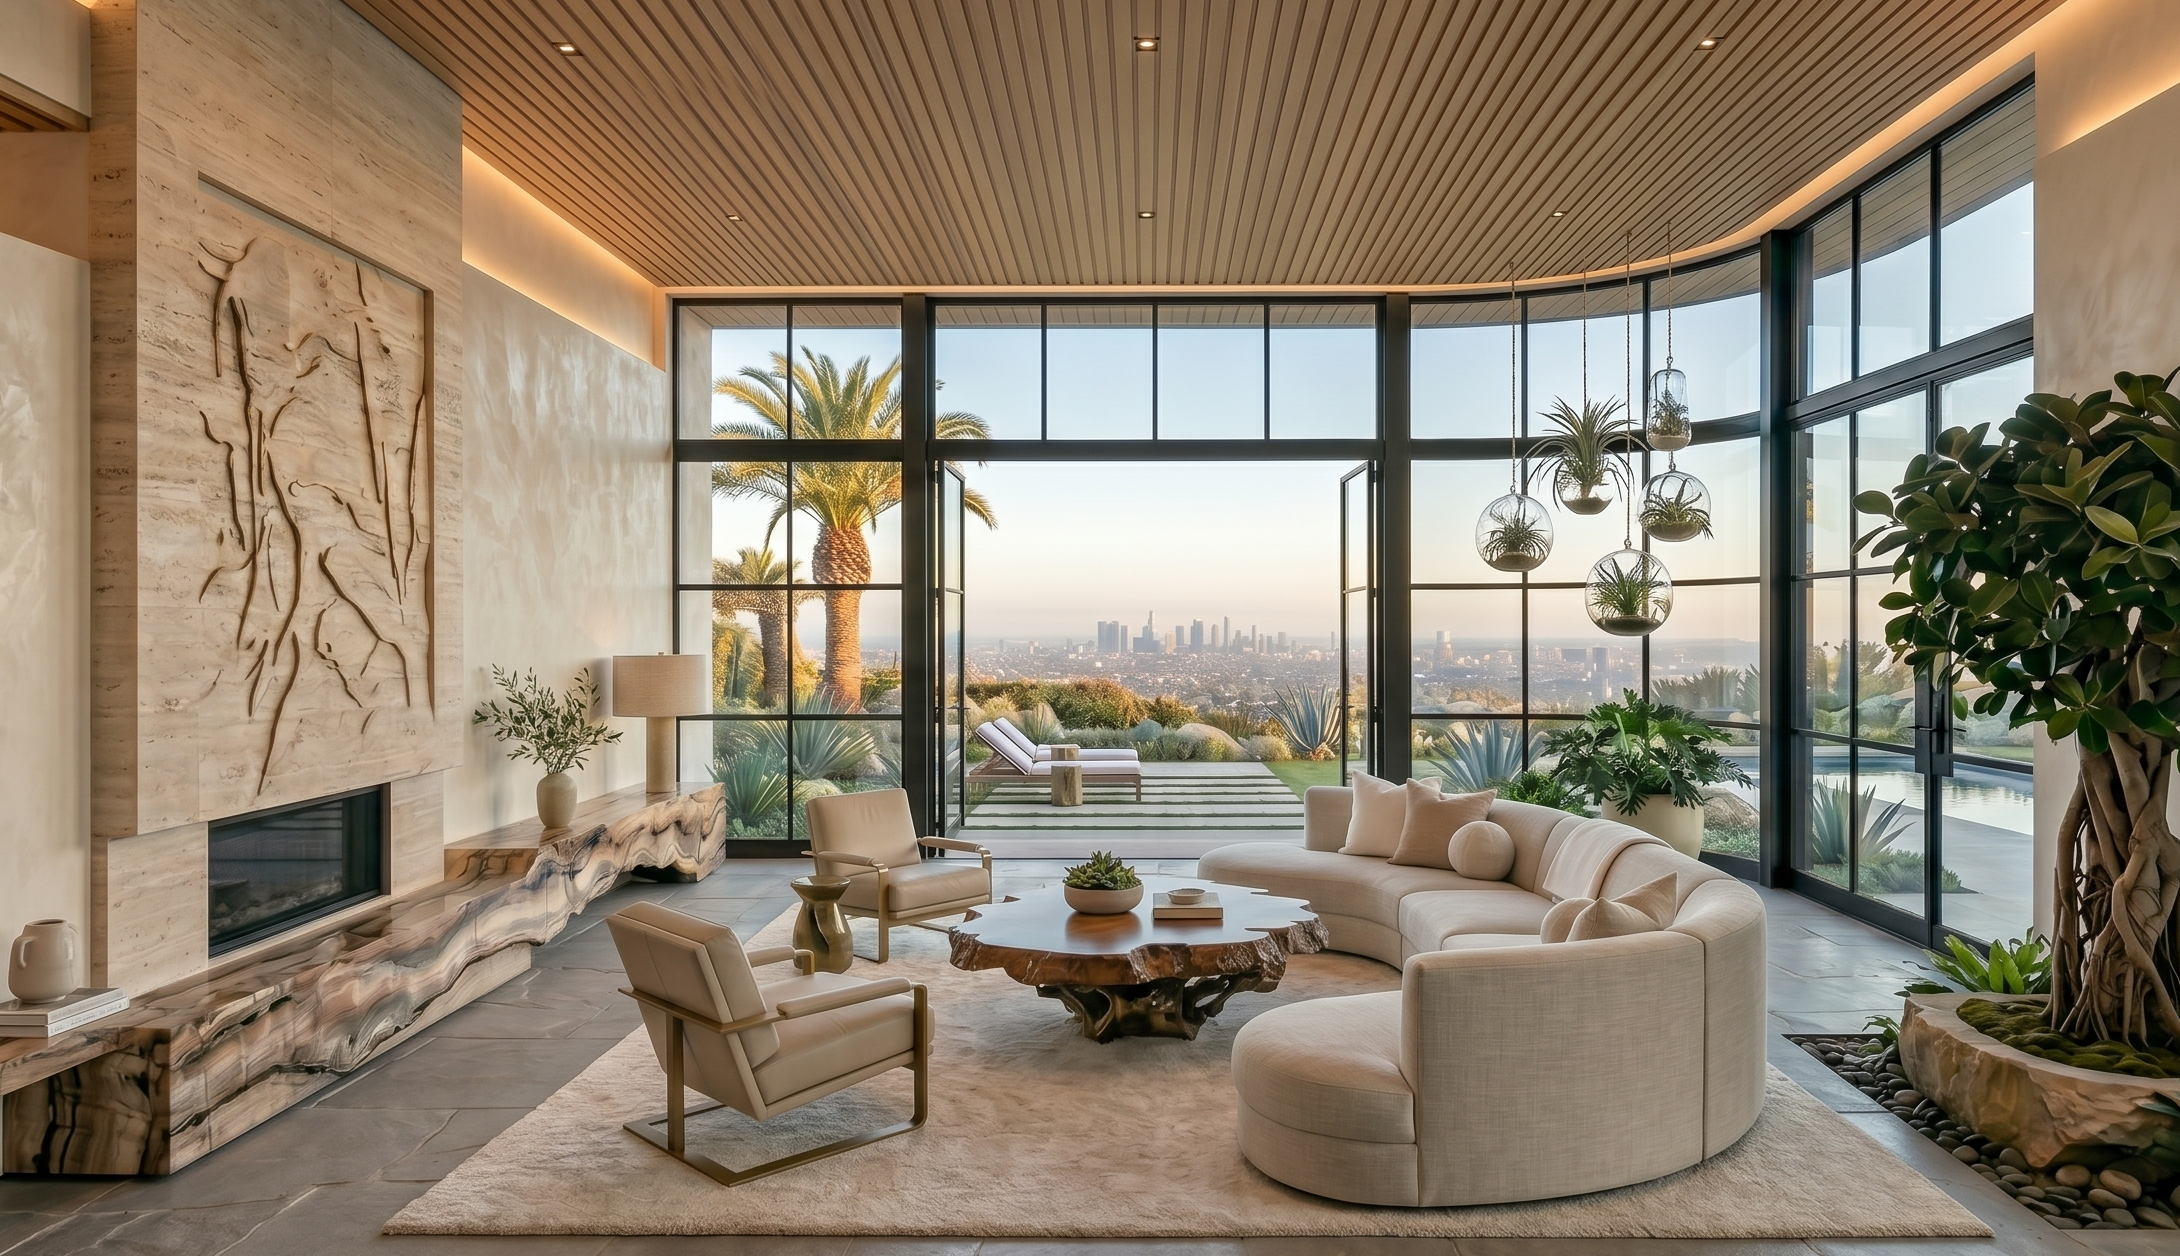
BEVERLY HILLS & BEL-AIR INTERIOR DESIGN: REFINED LUXURY FOR DISTINCTIVE PRIVATE ESTATES
Life within the historic gates of Bel-Air and across the iconic hills of Beverly Hills is defined by a legacy of architectural grandeur, absolute privacy, and enduring permanence. Practicing high-end residential interior design in these storied neighborhoods means crafting an intentional retreat from the world, a restorative space where classic elegance naturally aligns with the daily vitality and physical well-being of its inhabitants.
Sarah Barnard’s approach to luxury interior design honors the exceptional scale and character of these significant properties. By listening to the unique orientation, natural light, and structural history of each residence, Sarah curates custom interiors that bring a quiet, grounded stillness to expansive spaces. Her practice brings an intuitive, highly sophisticated design approach to the Westside's most coveted pockets, from the timeless, manicured estates of Beverly Hills and Bel-Air, to the sun-drenched, view-driven modernism of Beverly Crest and Trousdale Estates.
Prioritizing premium, natural materials that possess an inherent warmth, tactile depth, and structural integrity, Sarah shapes living spaces that elevate the daily ritual, offering a sophisticated counterweight to the high-velocity energy of Los Angeles.
Frequently Asked Questions
What defines the studio’s philosophy on designing homes in Beverly Hills and Bel-Air? Sarah focuses on creating an atmosphere of quiet stillness within expansive, light-filled rooms, balancing large spatial proportions with an internal sense of warmth and privacy. The work centers on how a home feels to inhabit, focusing on layouts that accommodate elegant hosting while remaining a comfortable, grounded retreat for daily life. These balanced environments welcome natural light to cultivate a relaxed lifestyle, providing large properties with the flow needed to function beautifully as welcoming family homes.
How does the studio approach the creative process for Bel-Air and Beverly Hills homes? As an artist with a fine art background, Sarah prioritizes an expressive, nature-forward palette that complements the architectural character of the residence. The creative process focuses on the emotional and visual weight of premium natural materials, selecting fine textiles and custom finishes based on texture, weave, and density. Collaborative reviews at the property give clients the opportunity to experience these physical material pairings firsthand within the specific environment where they will live.
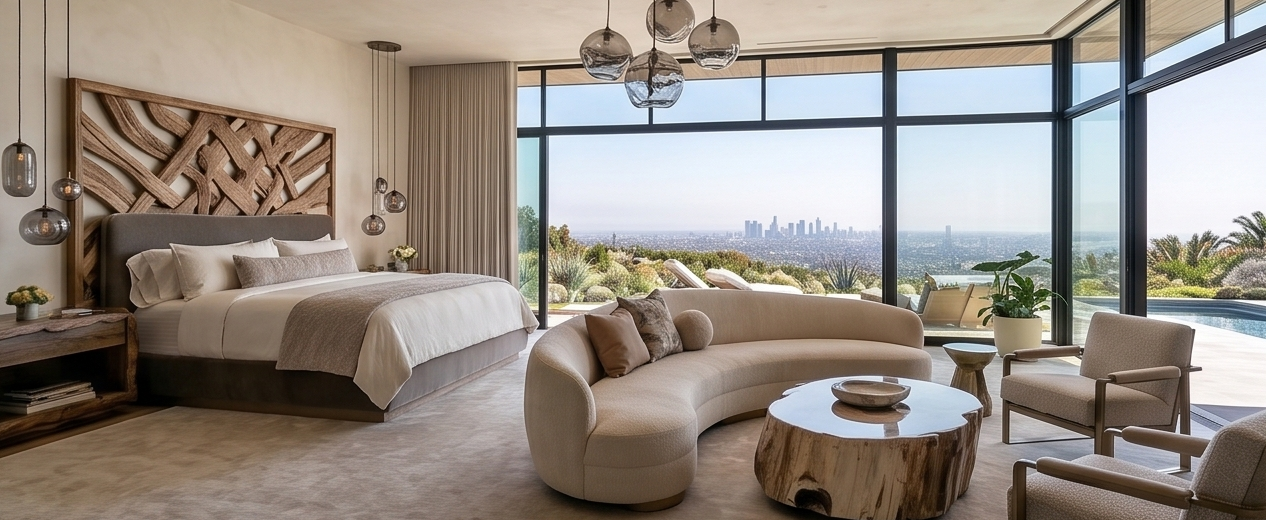
How does the studio customize interior layouts to respond to the unique orientations of Trousdale Estates and Beverly Crest? Properties across these neighborhoods require a specialized approach to scale and footprint. For the wide, flat properties of Trousdale Estates, Sarah coordinates furniture layouts to honor the low-profile architecture and wide, open vistas. In the winding, steep hillsides of Beverly Crest, interior arrangements flow naturally across terraced, multi-level footprints, utilizing tailored furniture groupings that support easy, natural conversation.
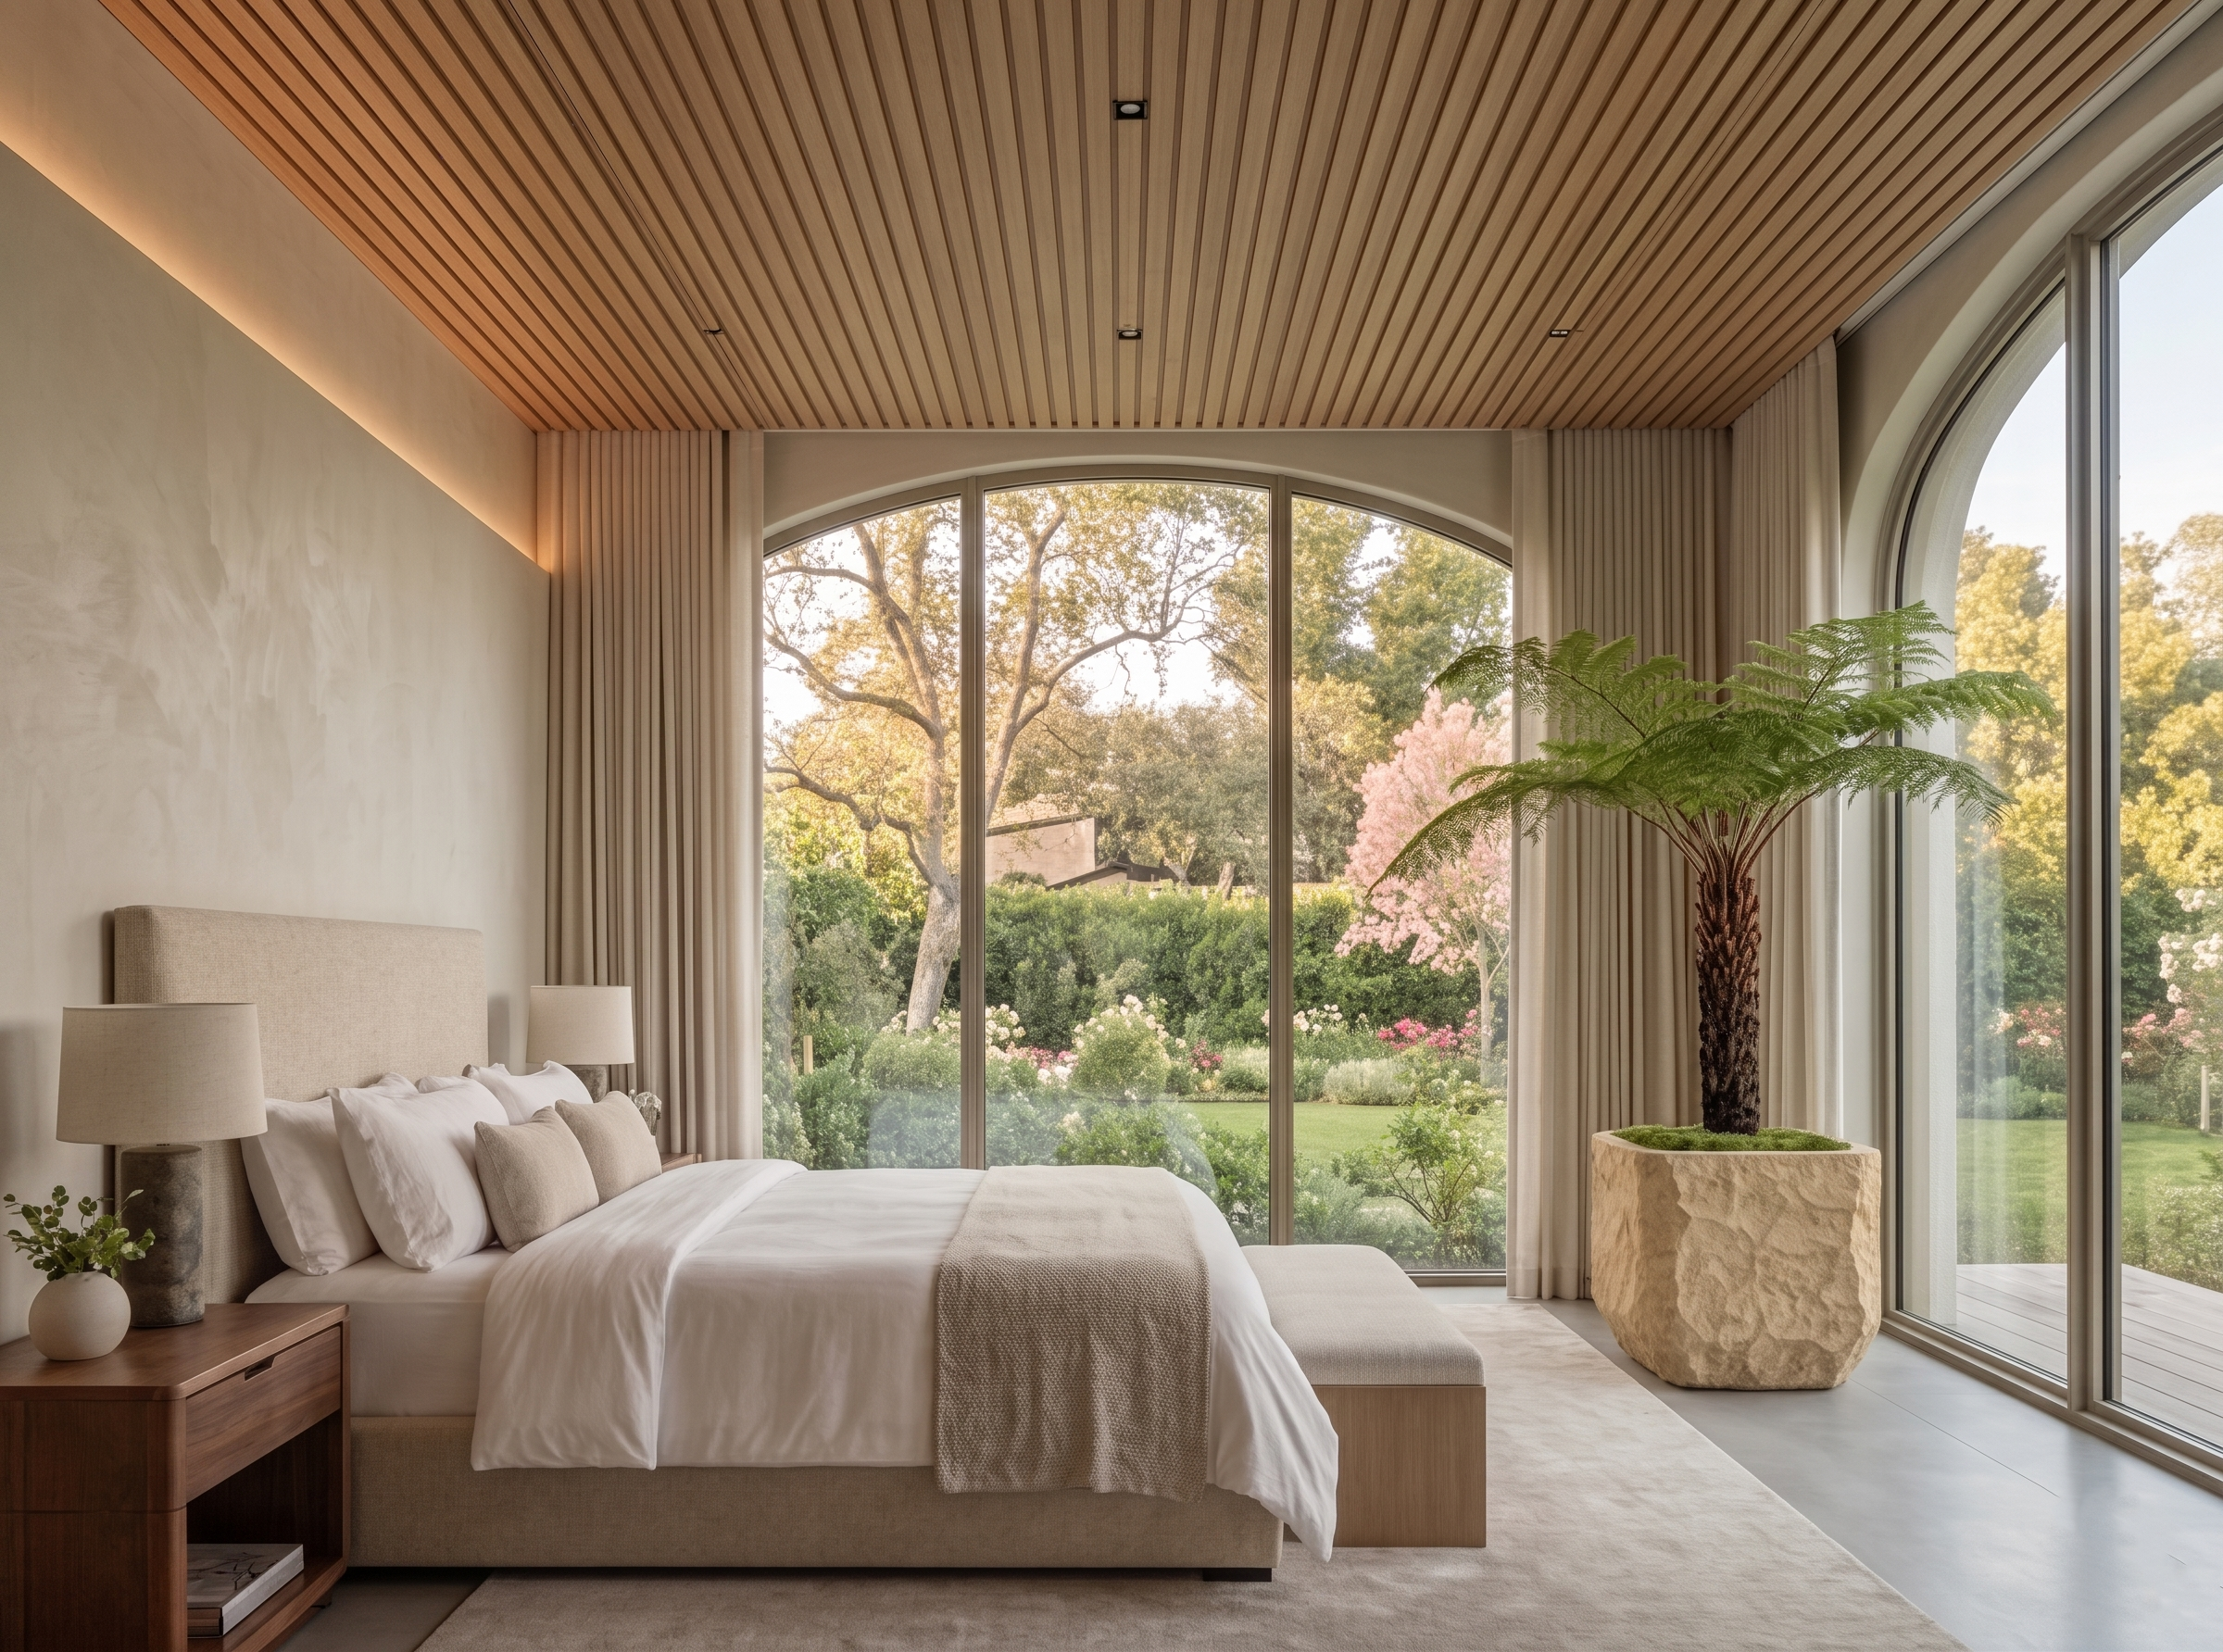
In what ways does Sarah’s background as a California Naturalist shape the design of homes in Bel-Air and Beverly Hills? The mature grounds, private canopies, and hidden gardens of local properties offer a rich connection to the natural world. As a Certified California Naturalist, Sarah draws on an understanding of regional ecology to harmonize interior living spaces with the immediate surroundings. This specialized expertise inspires custom color stories and subtle textile details that honor the local environment, subtly interpreting the colors and textures of the regional landscape through unique interior elements.
What is the studio’s approach to custom kitchen design within Bel-Air and Beverly Hills residences? The kitchen is treated as a natural extension of the main living and dining rooms, with a focus on visual symmetry and a balanced layout. Sarah designs cooking and gathering areas using fine woods and custom stonework that complement the home's primary design style. The resulting layouts balance the space needed for hosting large gatherings with a warm, welcoming atmosphere, creating a comfortable social hub for family and guests.
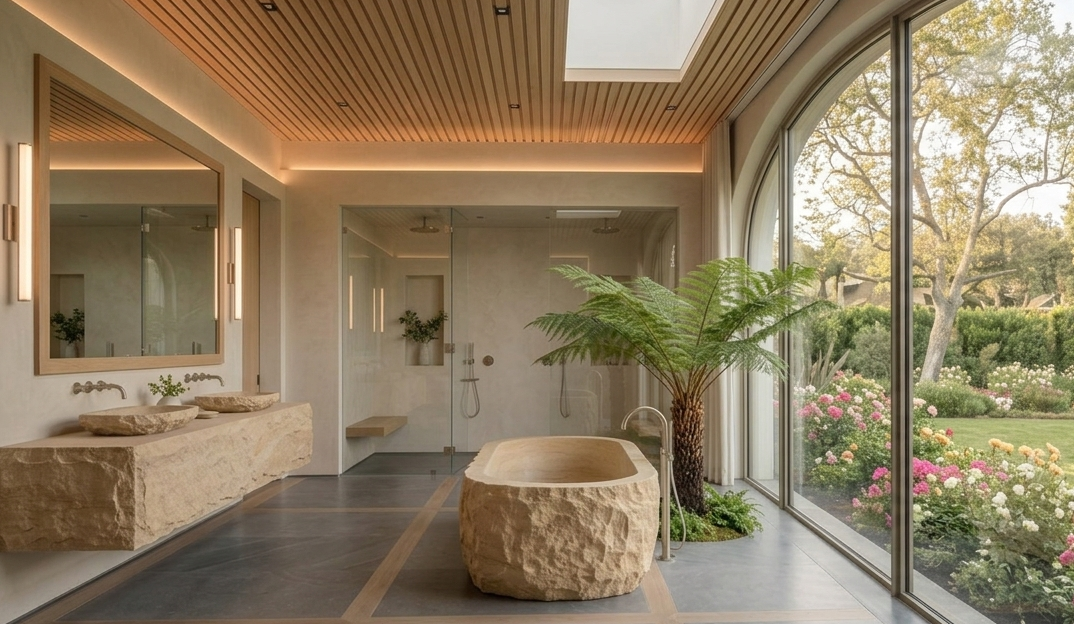
How does the studio conceptualize dressing rooms and custom bathroom designs for upscale Westside residences? Bathing suites and dressing rooms are designed to feel like relaxing retreats tailored for quiet morning and evening routines. Sarah composes these private spaces with soft lighting, custom mosaic tiles, and bespoke wall coverings that bring a sense of calm to the rooms. By focusing on generous spacing, open sightlines, and highly customized storage, the studio creates a tailored dressing and bathing experience that functions as a peaceful, private wing.
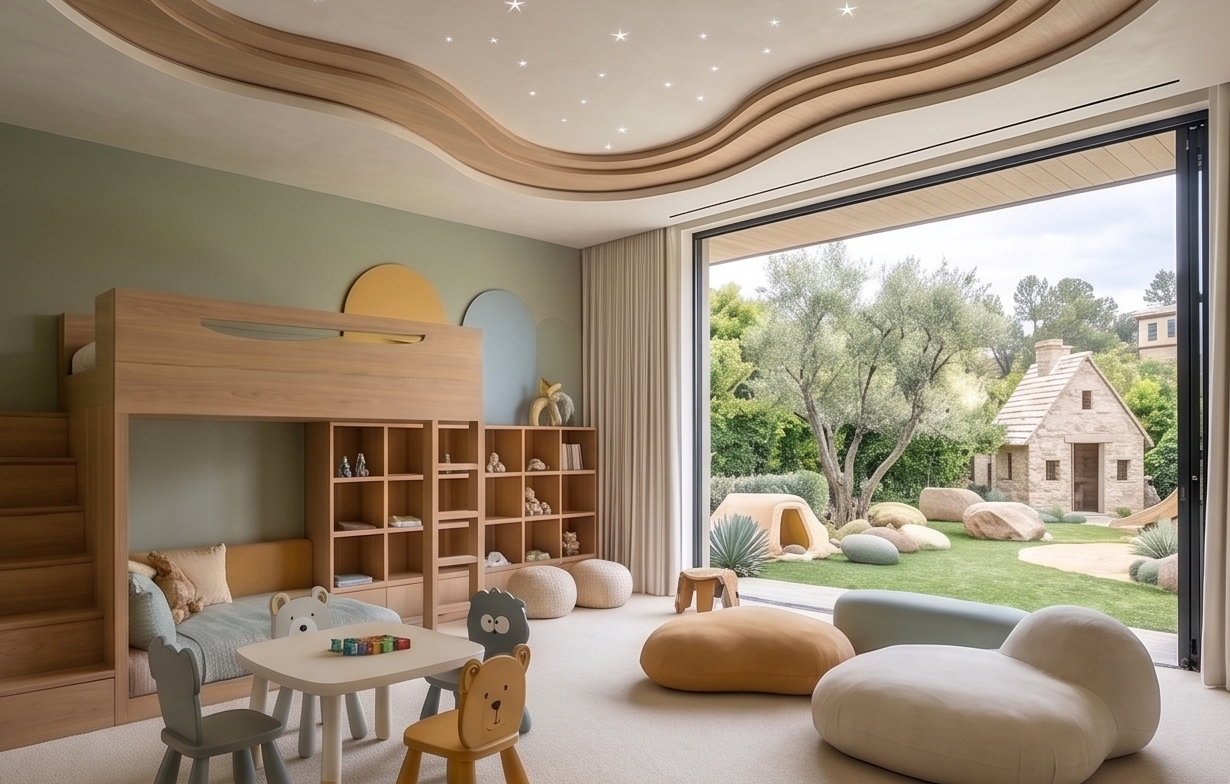
How does the studio design environments for children that complement the rest of the home? Sarah views children's bedrooms and playrooms as inspiring backdrops that support a child's creativity and growth. The design concepts introduce playful, imaginative details that reflect the personal interests of the younger family members while maintaining the high material standards found throughout the rest of the house. Flexible layouts and premium natural fabrics are prioritized to provide a welcoming, stylish space for studying, playing, and resting.
How does the interior design studio approach the aesthetic integration of home technology? Modern luxury living in Beverly Hills and Bel-Air relies on advanced technological systems that must coexist gracefully with the residence’s visual character. Sarah plans the placement of beautiful, low-profile keypads and automated window treatments so they align with the room's design language. The design focuses on layouts where control panels, audio elements, and shading systems blend into the background, keeping the focus on fine art, craftsmanship, and the beauty of the rooms.
At what stage should Sarah be engaged for a Beverly Hills or Bel-Air home remodeling or custom build? Sarah should be engaged at the beginning of the project, during the initial property acquisition or early conceptual phase, before any layout adjustments or space plans are drafted. Serving as the primary creative guide, she can establish the overall aesthetic vision and outline the comprehensive interior flow. This early alliance supports a unified design direction that honors the property’s integrity from the initial concepts through completion.