
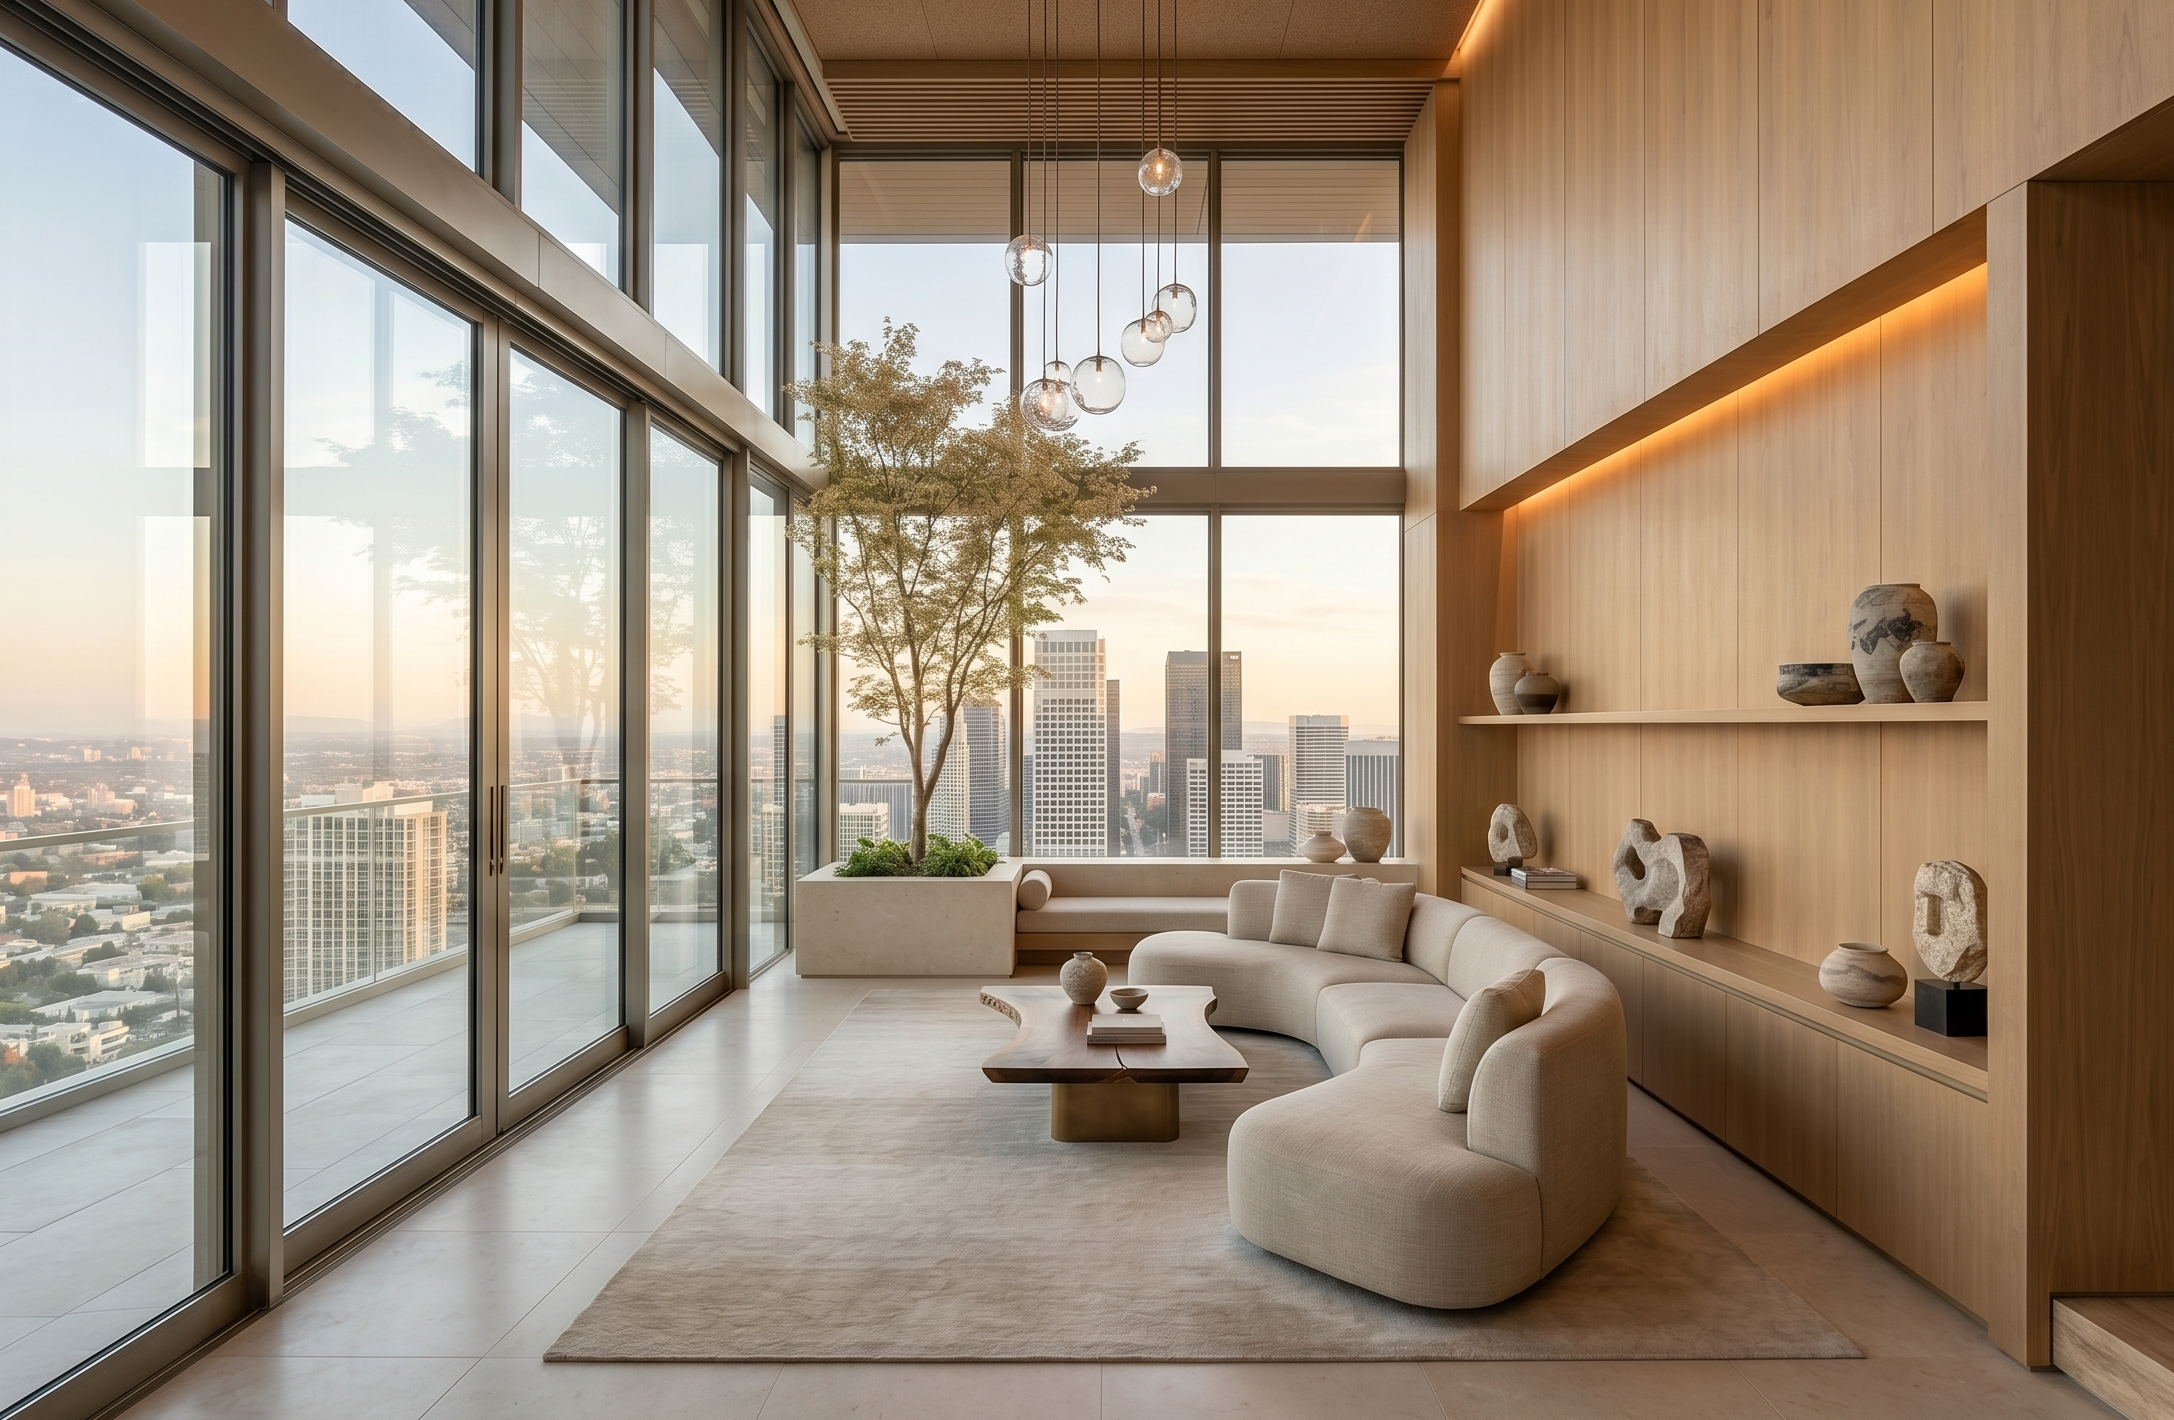
CENTURY CITY INTERIOR DESIGN: MINDFUL LUXURY FOR ELEVATED RESIDENCES
Standing as a polished hub of contemporary architecture, Century City represents a sophisticated, vertical lifestyle defined by iconic skyline views and central accessibility. Executing high-end condominium interior design in premier high-rise environments demands an approach that maximizes natural light and geometric proportions while cultivating absolute privacy. Crafting spaces within these luxury towers requires a masterful configuration of layout and acoustic comfort to provide a calm, restorative counterweight to a busy lifestyle.
As an interior designer who works one-on-one with clients, Sarah Barnard crafts bespoke, wellness-driven interiors tailored to modern city living. Her practice focuses on turning residential spaces into peaceful personal sanctuaries, optimizing layout and material selections to enhance emotional wellness, comfort, and safety. Whether personalizing a sprawling penthouse overlooking the city or an elegant pied-à-terre, Sarah’s highly collaborative process aligns the interior experience with the distinct habits and style of the owner.
Her studio emphasizes natural elements that bring acoustic softness and sensory warmth. The result is a balanced interior that supports mental clarity and physical vitality above the heart of Los Angeles.
Frequently Asked Questions
What defines the studio’s philosophy on luxury interior design in Century City? Sarah approaches premier high-rise residences as sophisticated urban observatories, focusing on creating elevated environments that balance panoramic skyline views with internal warmth and absolute privacy. Her projects emphasize clean structural lines, custom-tailored furniture scales, and architectural lighting configurations that frame the city lights without competing with them. By understanding the distinct vertical scale of tower living, she crafts polished, reflective interiors that feel deeply connected to the sky while providing a grounded, private retreat.
How does the studio navigate the specialized design parameters of high-rise renovations? Designing within premier residential towers involves working thoughtfully alongside established building guidelines and existing structural parameters. Sarah is experienced in managing the unique considerations of vertical properties, coordinating closely with tower management teams from the initial planning phases. She develops creative spatial layouts and custom interior features that work harmoniously with unalterable building columns and integrated tower systems, transforming fixed architectural boundaries into intentional, bespoke design elements.
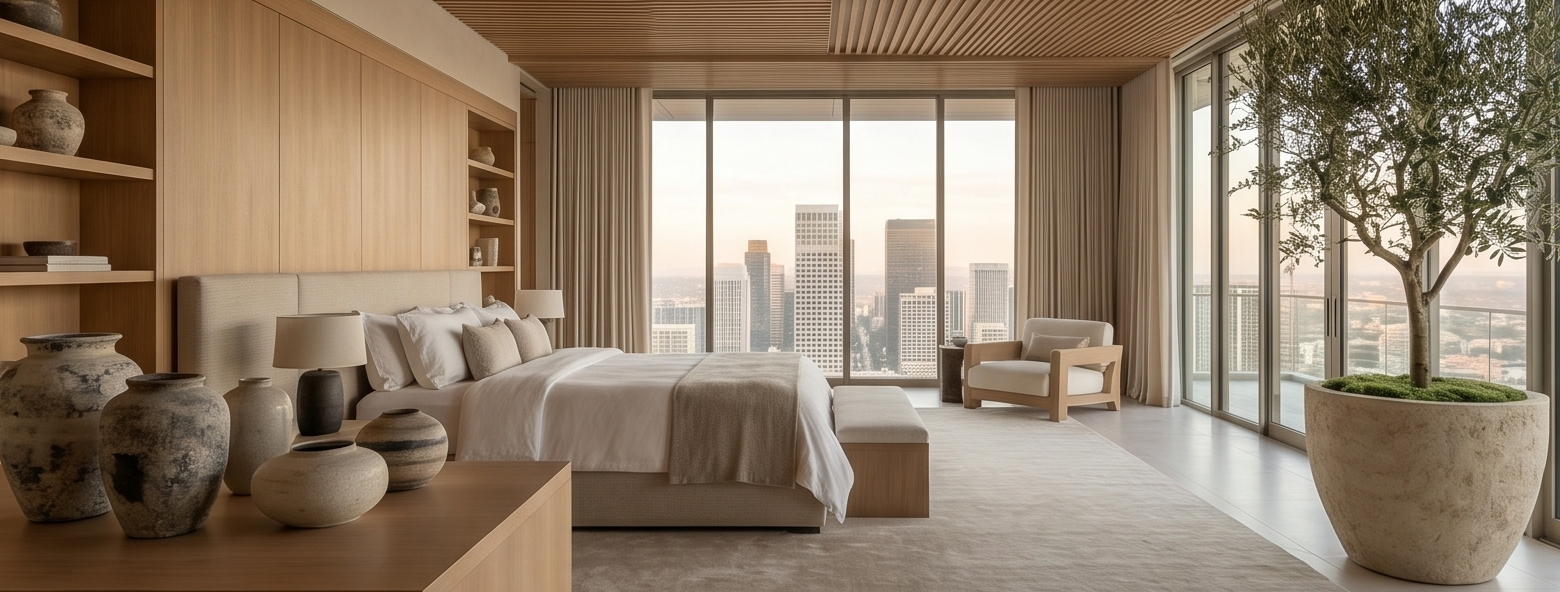
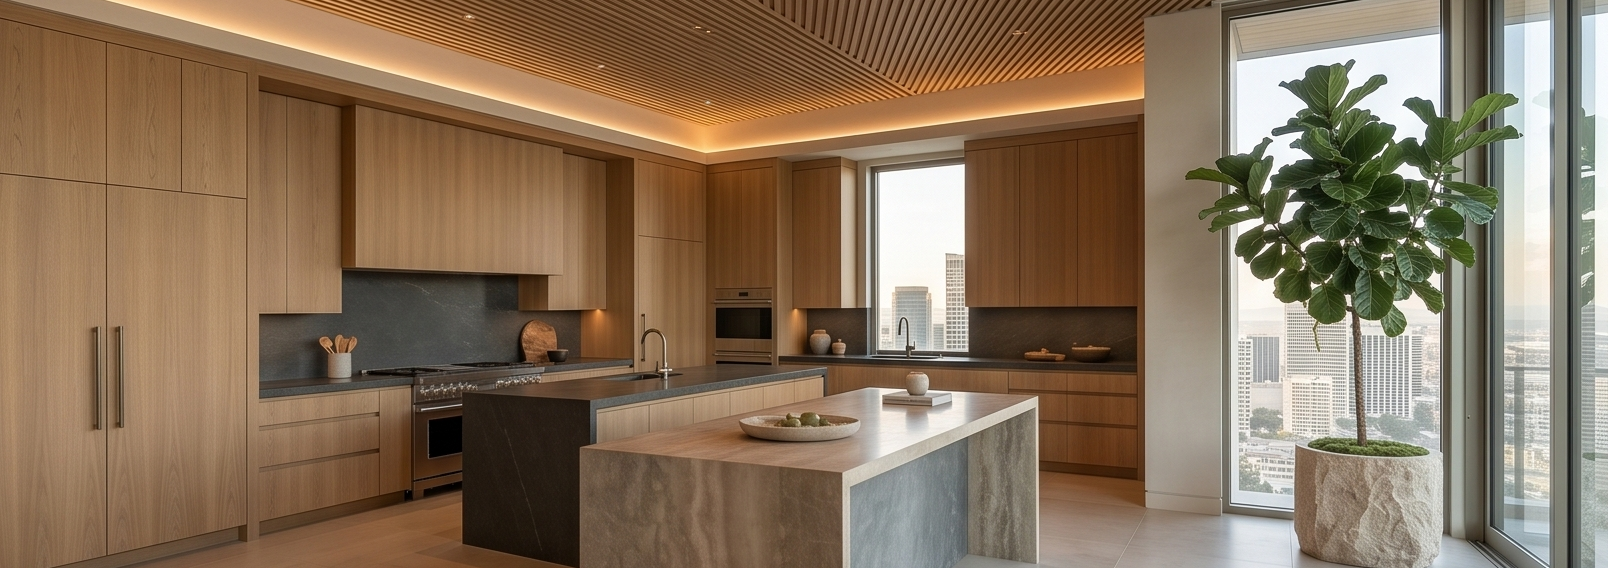
What specific material details guide the selection process for an elevated Century City residence? The studio sources a refined palette that balances the intense natural light of upper floors with rich, tactile depth, focusing on rare stones, custom-finished timbers, and woven textiles. Sarah customizes these selections to interact beautifully with the shifting daylight, choosing finishes that soften the expansive glass elements native to tower architecture. Sarah hosts curated sessions where clients are invited to touch and experience these materials firsthand, evaluating the physical weight and visual tone of the primary selections.
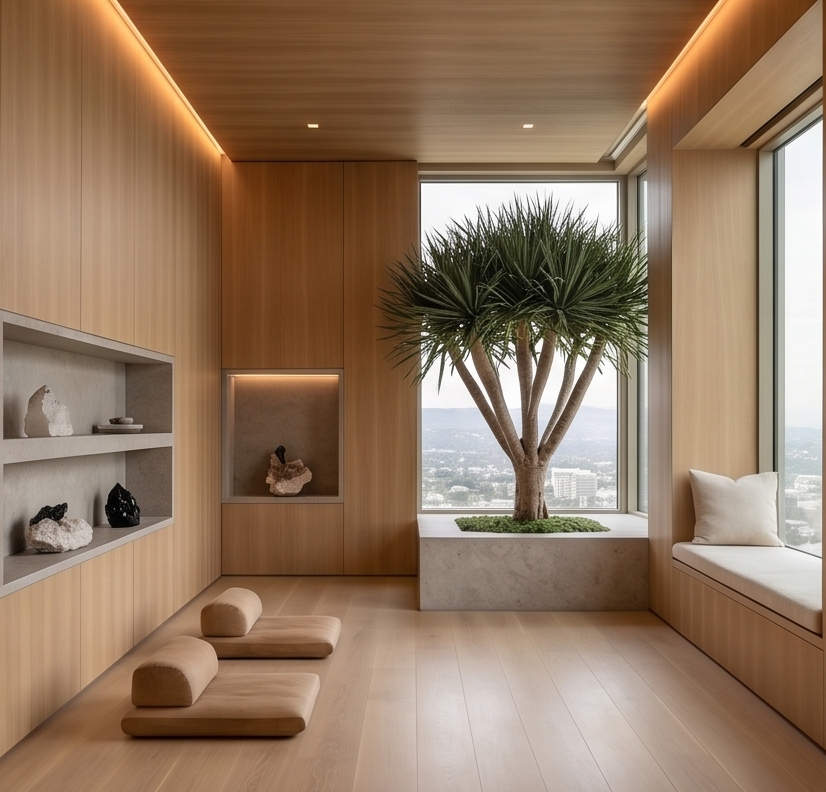
How does the studio approach the layout of multi-room wellness suites within a high-rise home? A central focus of the studio's practice is cultivating physical and emotional well-being through highly specialized, dedicated interior layouts. Within luxury tower properties, Sarah designs expansive, multi-room wellness wings that can incorporate private massage therapy suites, integrated yoga spaces, and custom hydrotherapy features. She utilizes ambient illumination, sophisticated sound-softening finishes, and climate-responsive materials to establish a serene atmosphere that promotes deep relaxation high above the urban landscape.
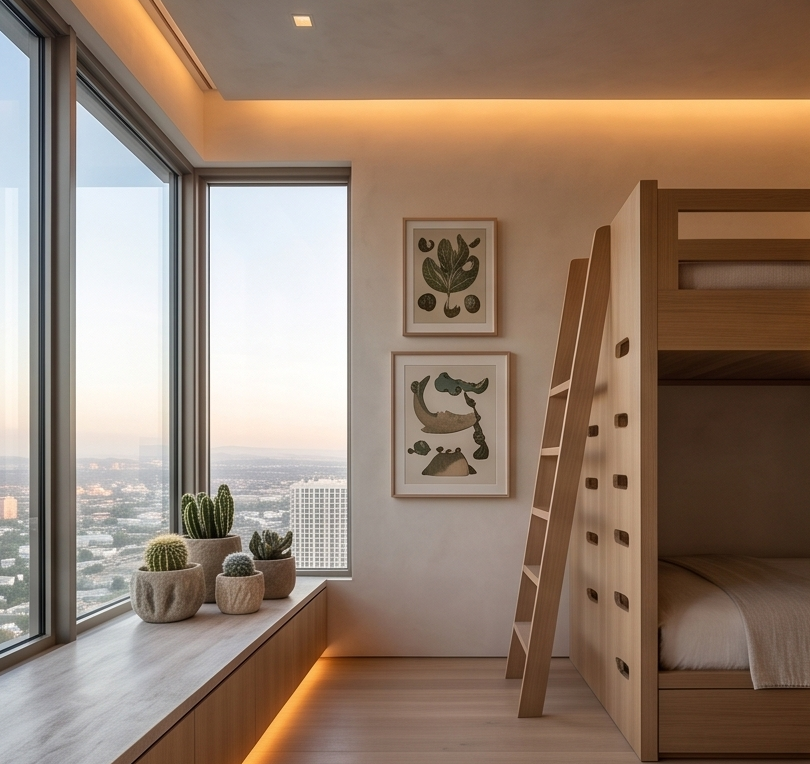
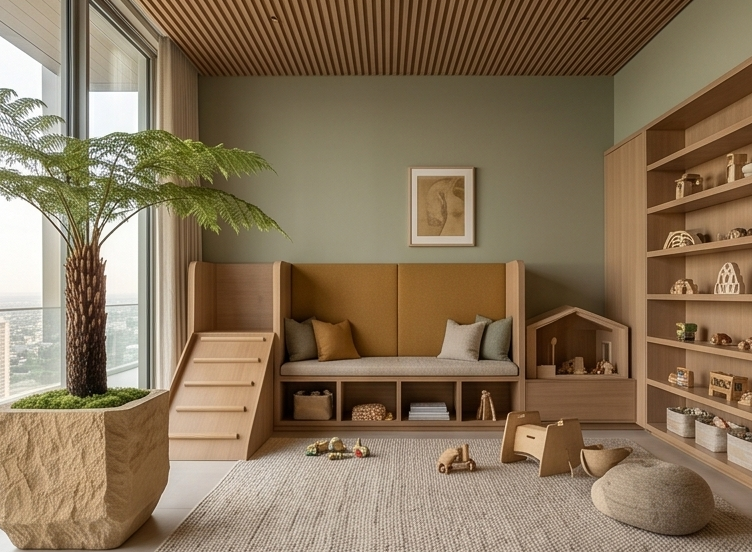
How does the studio design sophisticated, engaging spaces for children within a luxury apartment environment? Sarah views children's rooms and play areas as vital spaces designed to bring genuine joy, wonder, and delight to a child's private world. Her layouts celebrate the child’s unique personality while remaining cohesive with the sophisticated aesthetic of the main residence. She introduces bespoke storage solutions for creative mediums that keep the space beautifully organized, using premium natural surfaces and textiles that support playful exploration and elegant living.
At what stage should Sarah be retained for a remodel or re-design of a high-rise apartment? Sarah should be engaged at the beginning of the project, during the initial acquisition or early conceptual phase, well before any construction drawings or renovation plans are finalized. Serving as the primary creative contact, she can establish the overall design direction and introduce general contractors, specialized consultants, and master craftspeople who are uniquely experienced with high-rise tower logistics.