
Tucked away within the rugged ridges of the Santa Monica Mountains, Topanga Canyon represents a historic sanctuary for artistic expression, independent creative communities, and deep personal privacy. Disconnected from the traditional urban grid, this unique enclave is defined by its ancient oak groves and native chaparral corridors. While the lower valley passes connect neighbors through a shared bohemian spirit, the residential structures nestled along the upper ridgelines transition into places of absolute stillness. This conceptual design study explores the delicate balance, utilizing raw material integrity, deep physical warmth, and hand-tailored craftsmanship to create a hillside home that serves as an organic, comforting extension of the canyon terrain.
THE TOPANGA LIVING ROOM: RUSTIC MASONRY AND MOUNTAIN VISTAS
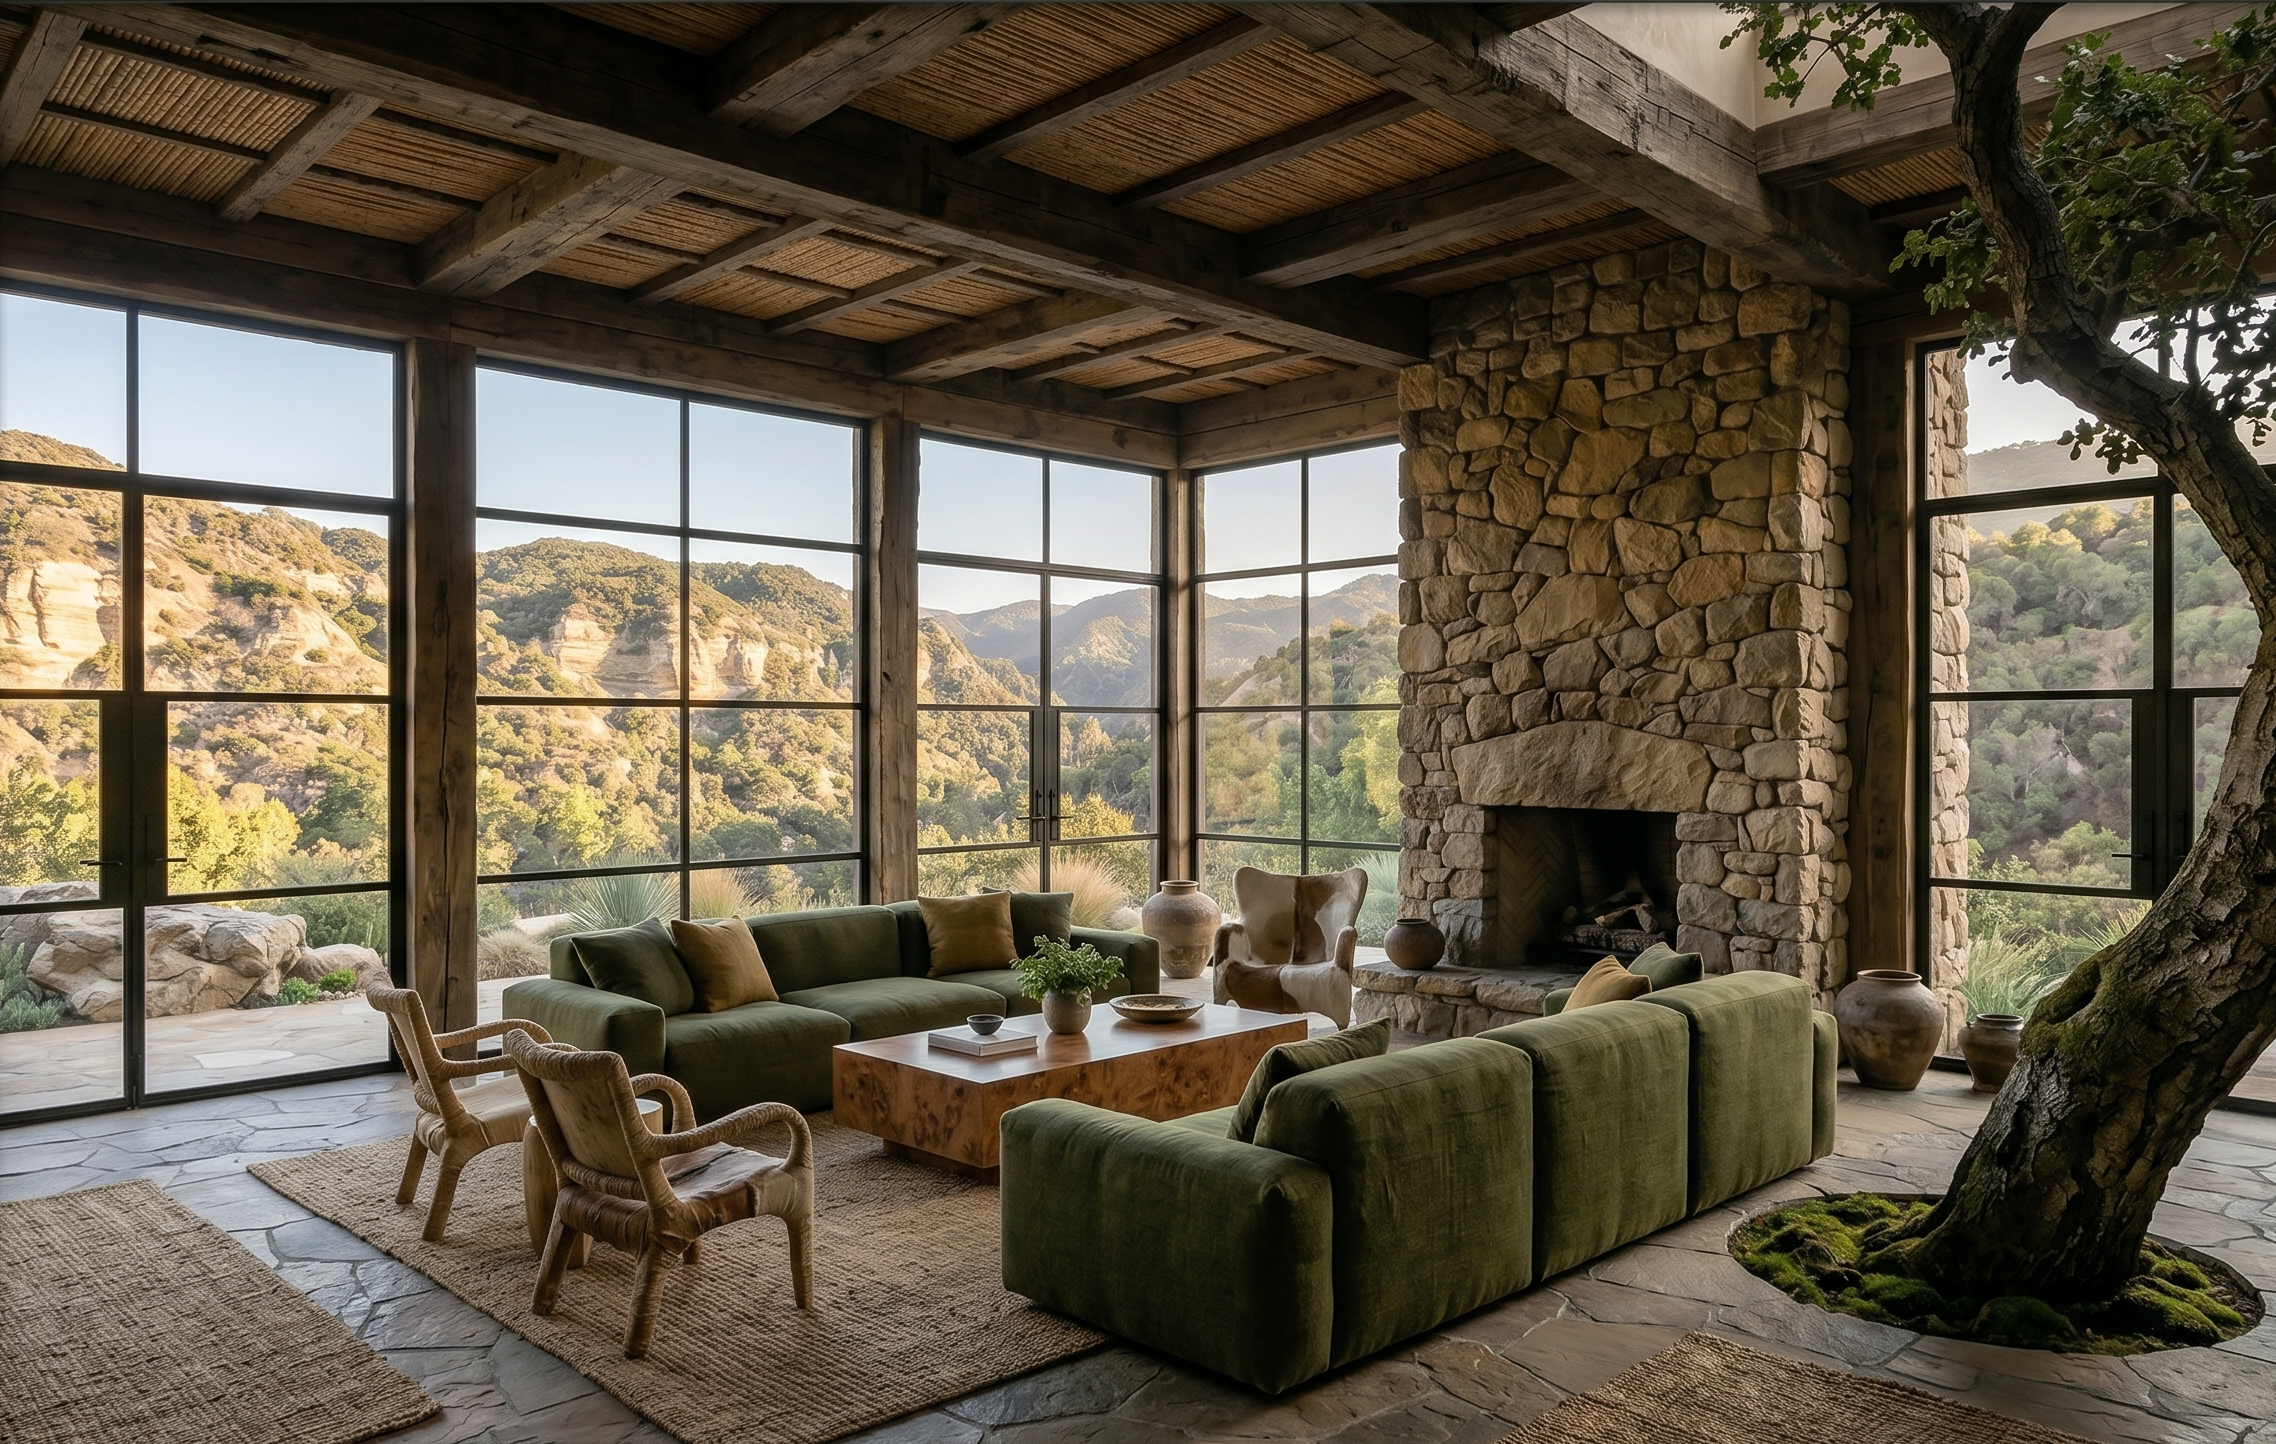
In the primary living space, the design intent unifies the home with the surrounding oak woodlands through raw, comforting textures. Expansive windows and doors, framed in crisp black steel, use minimalist lever hardware to showcase panoramic canyon views, while honed flagstone tile flooring runs continuously from the interior living spaces out into the exterior hardscape. The true visual anchor of the room is a hand-stacked stone fireplace that rises the full height of the volume, mirrored by a rugged, raised stone hearth. The seating arrangement prioritizes sculptural comfort and organic warmth, centered on a pair of sofas tailored in natural green linen, accented by rich amber-gold toss pillows. A contemporary rectangular coffee table crafted from highly figured walnut burl veneer provides a clean geometric contrast to the raw masonry. Additional seating options include a pair of sculptural accent chairs wrapped in natural jute fibers and a striking wingback lounge chair upholstered in tactile cowhide. Grounded by a sisal area rug, the room is finished with an assortment of rustic, handmade pottery planters.
THE TOPANGA KITCHEN: RECLAIMED TIMBERS AND STONE CRAFTSMANSHIP
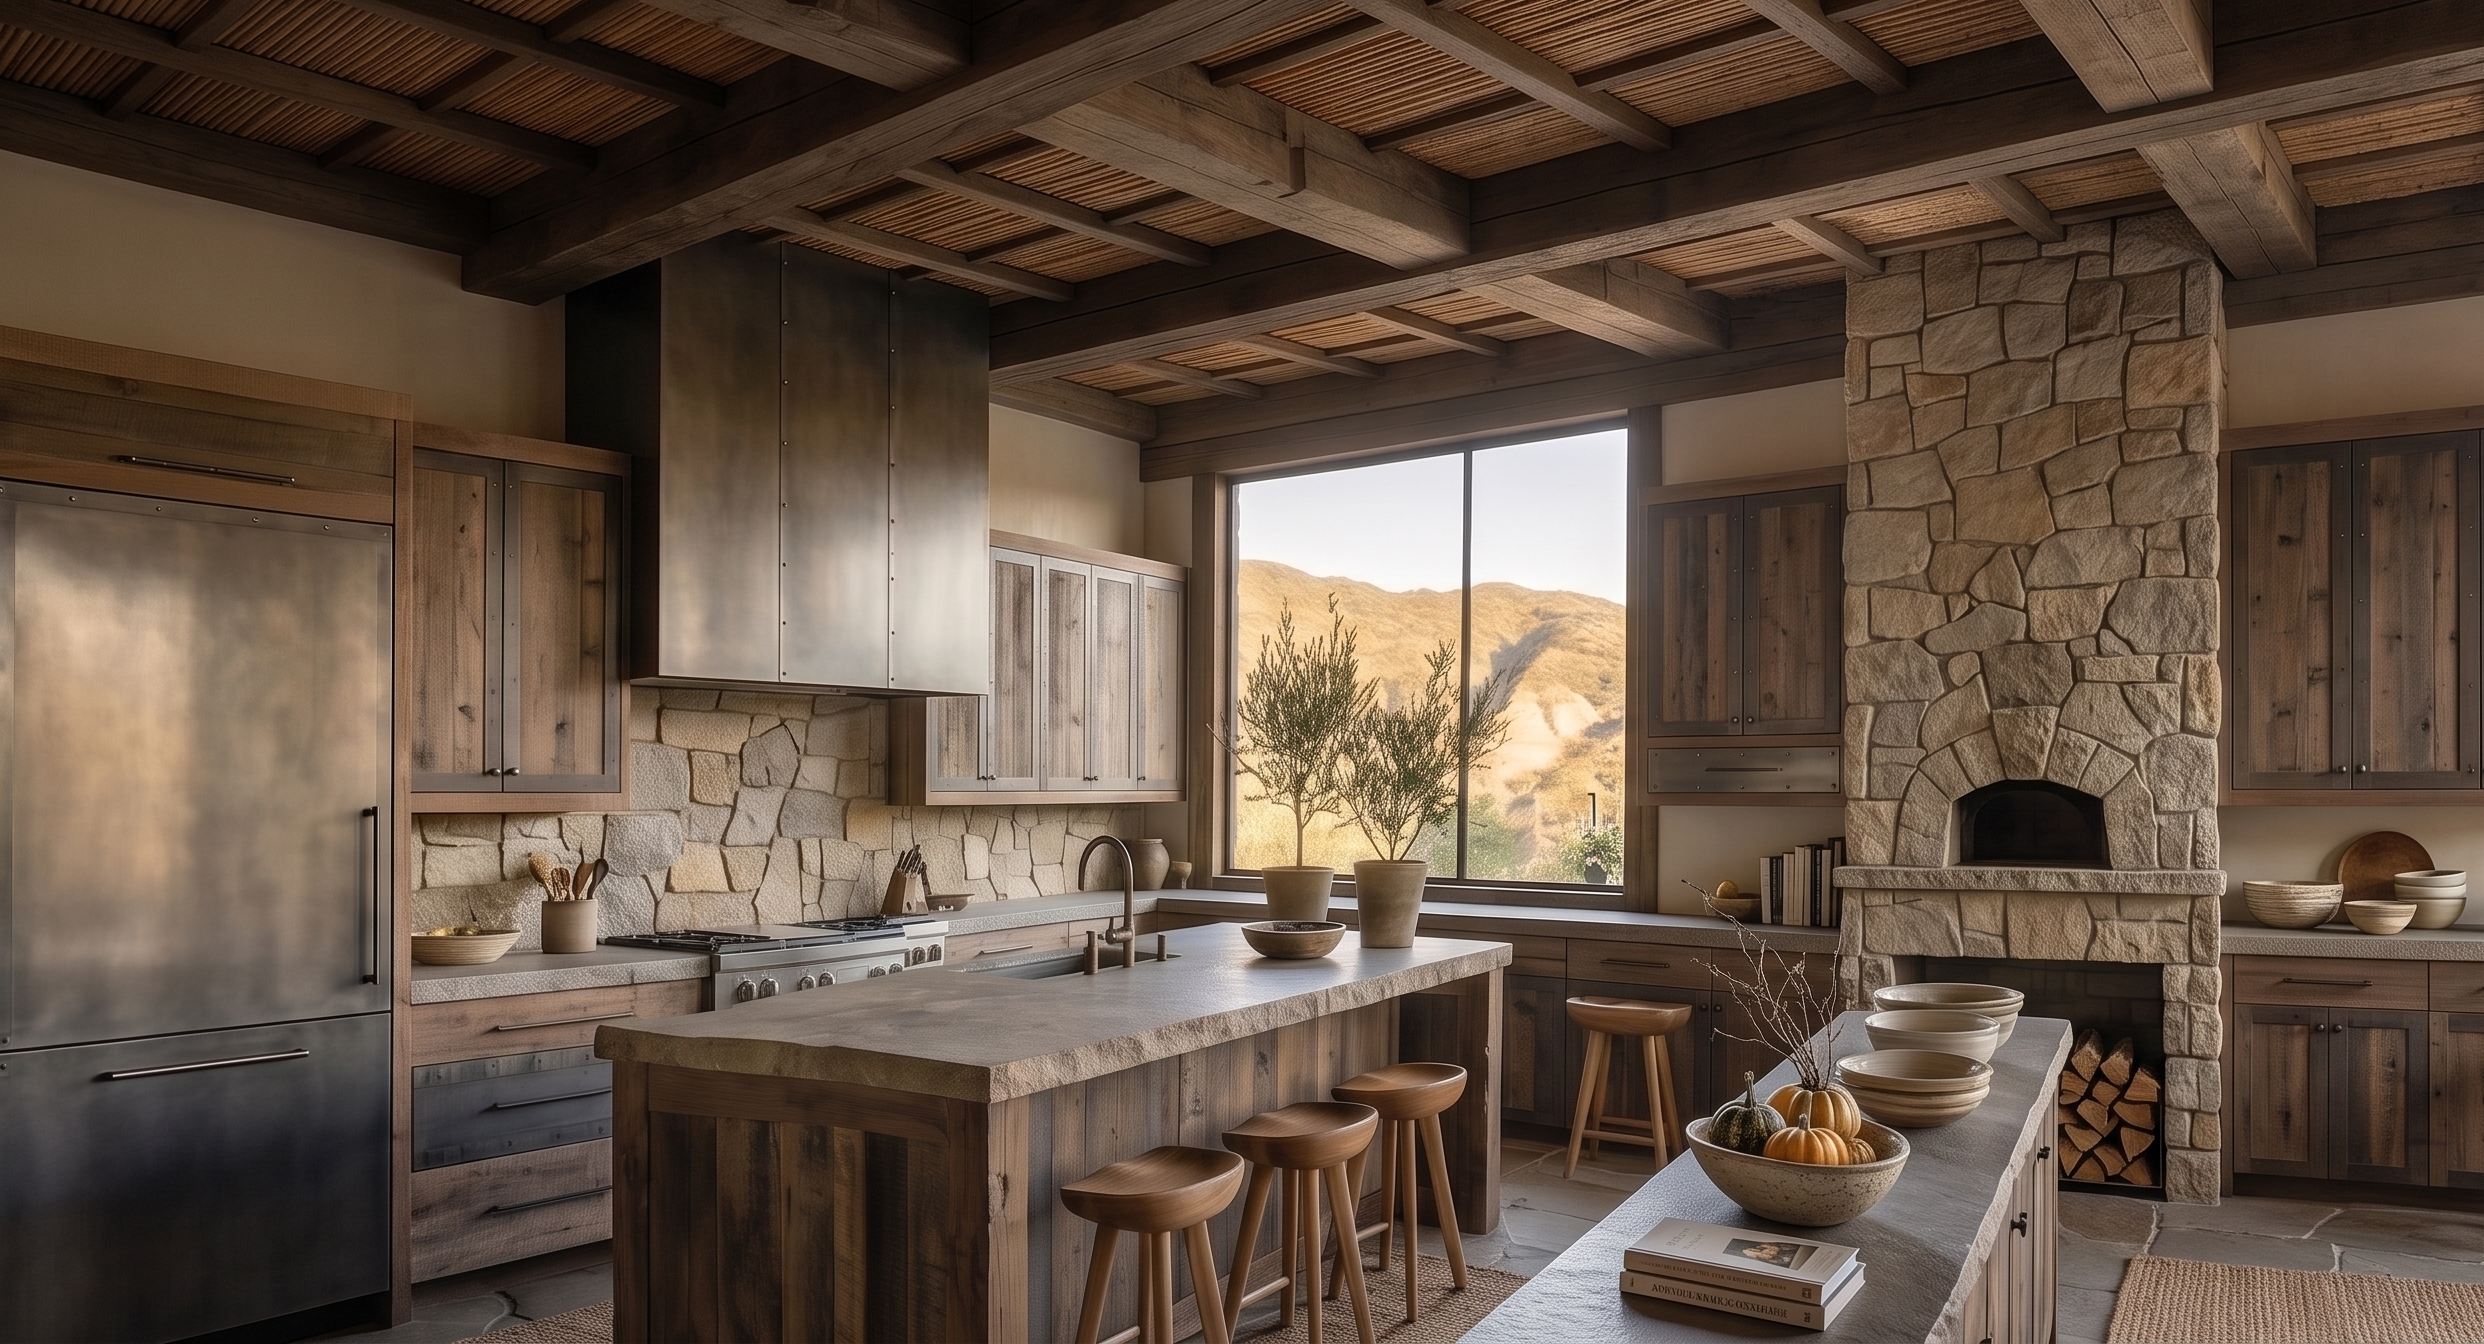
The kitchen concept emphasizes material continuity, drawing from the textured stone and warm wood features found throughout the adjacent living spaces. Clean lines define the layout, shifting visual attention to the beauty of the hillside. Weathered, rustic barn wood serves as the central design feature, shaping the custom kitchen cabinetry and the substantial island base. Solid slabs of honed limestone construct the countertops, paired with a highly tactile, hand-stacked stone backsplash. An intricate matrix of decorative ceiling beams mirrors the rich texture of the reclaimed lumber below, while a custom-fabricated range hood finished in a dark bronze patina introduces a refined metallic element. Contemporary counter stools are sculpted from solid American walnut, complementing the soft cream plaster walls. Atop the island, weathered terra-cotta planters house vibrant potted greenery, while low-profile bowls in turned wood and handmade ceramic provide practical storage for fresh fruits and vegetables.
THE TOPANGA BEDROOM SUITE: SECLUDED TEXTURAL SANCTUARY
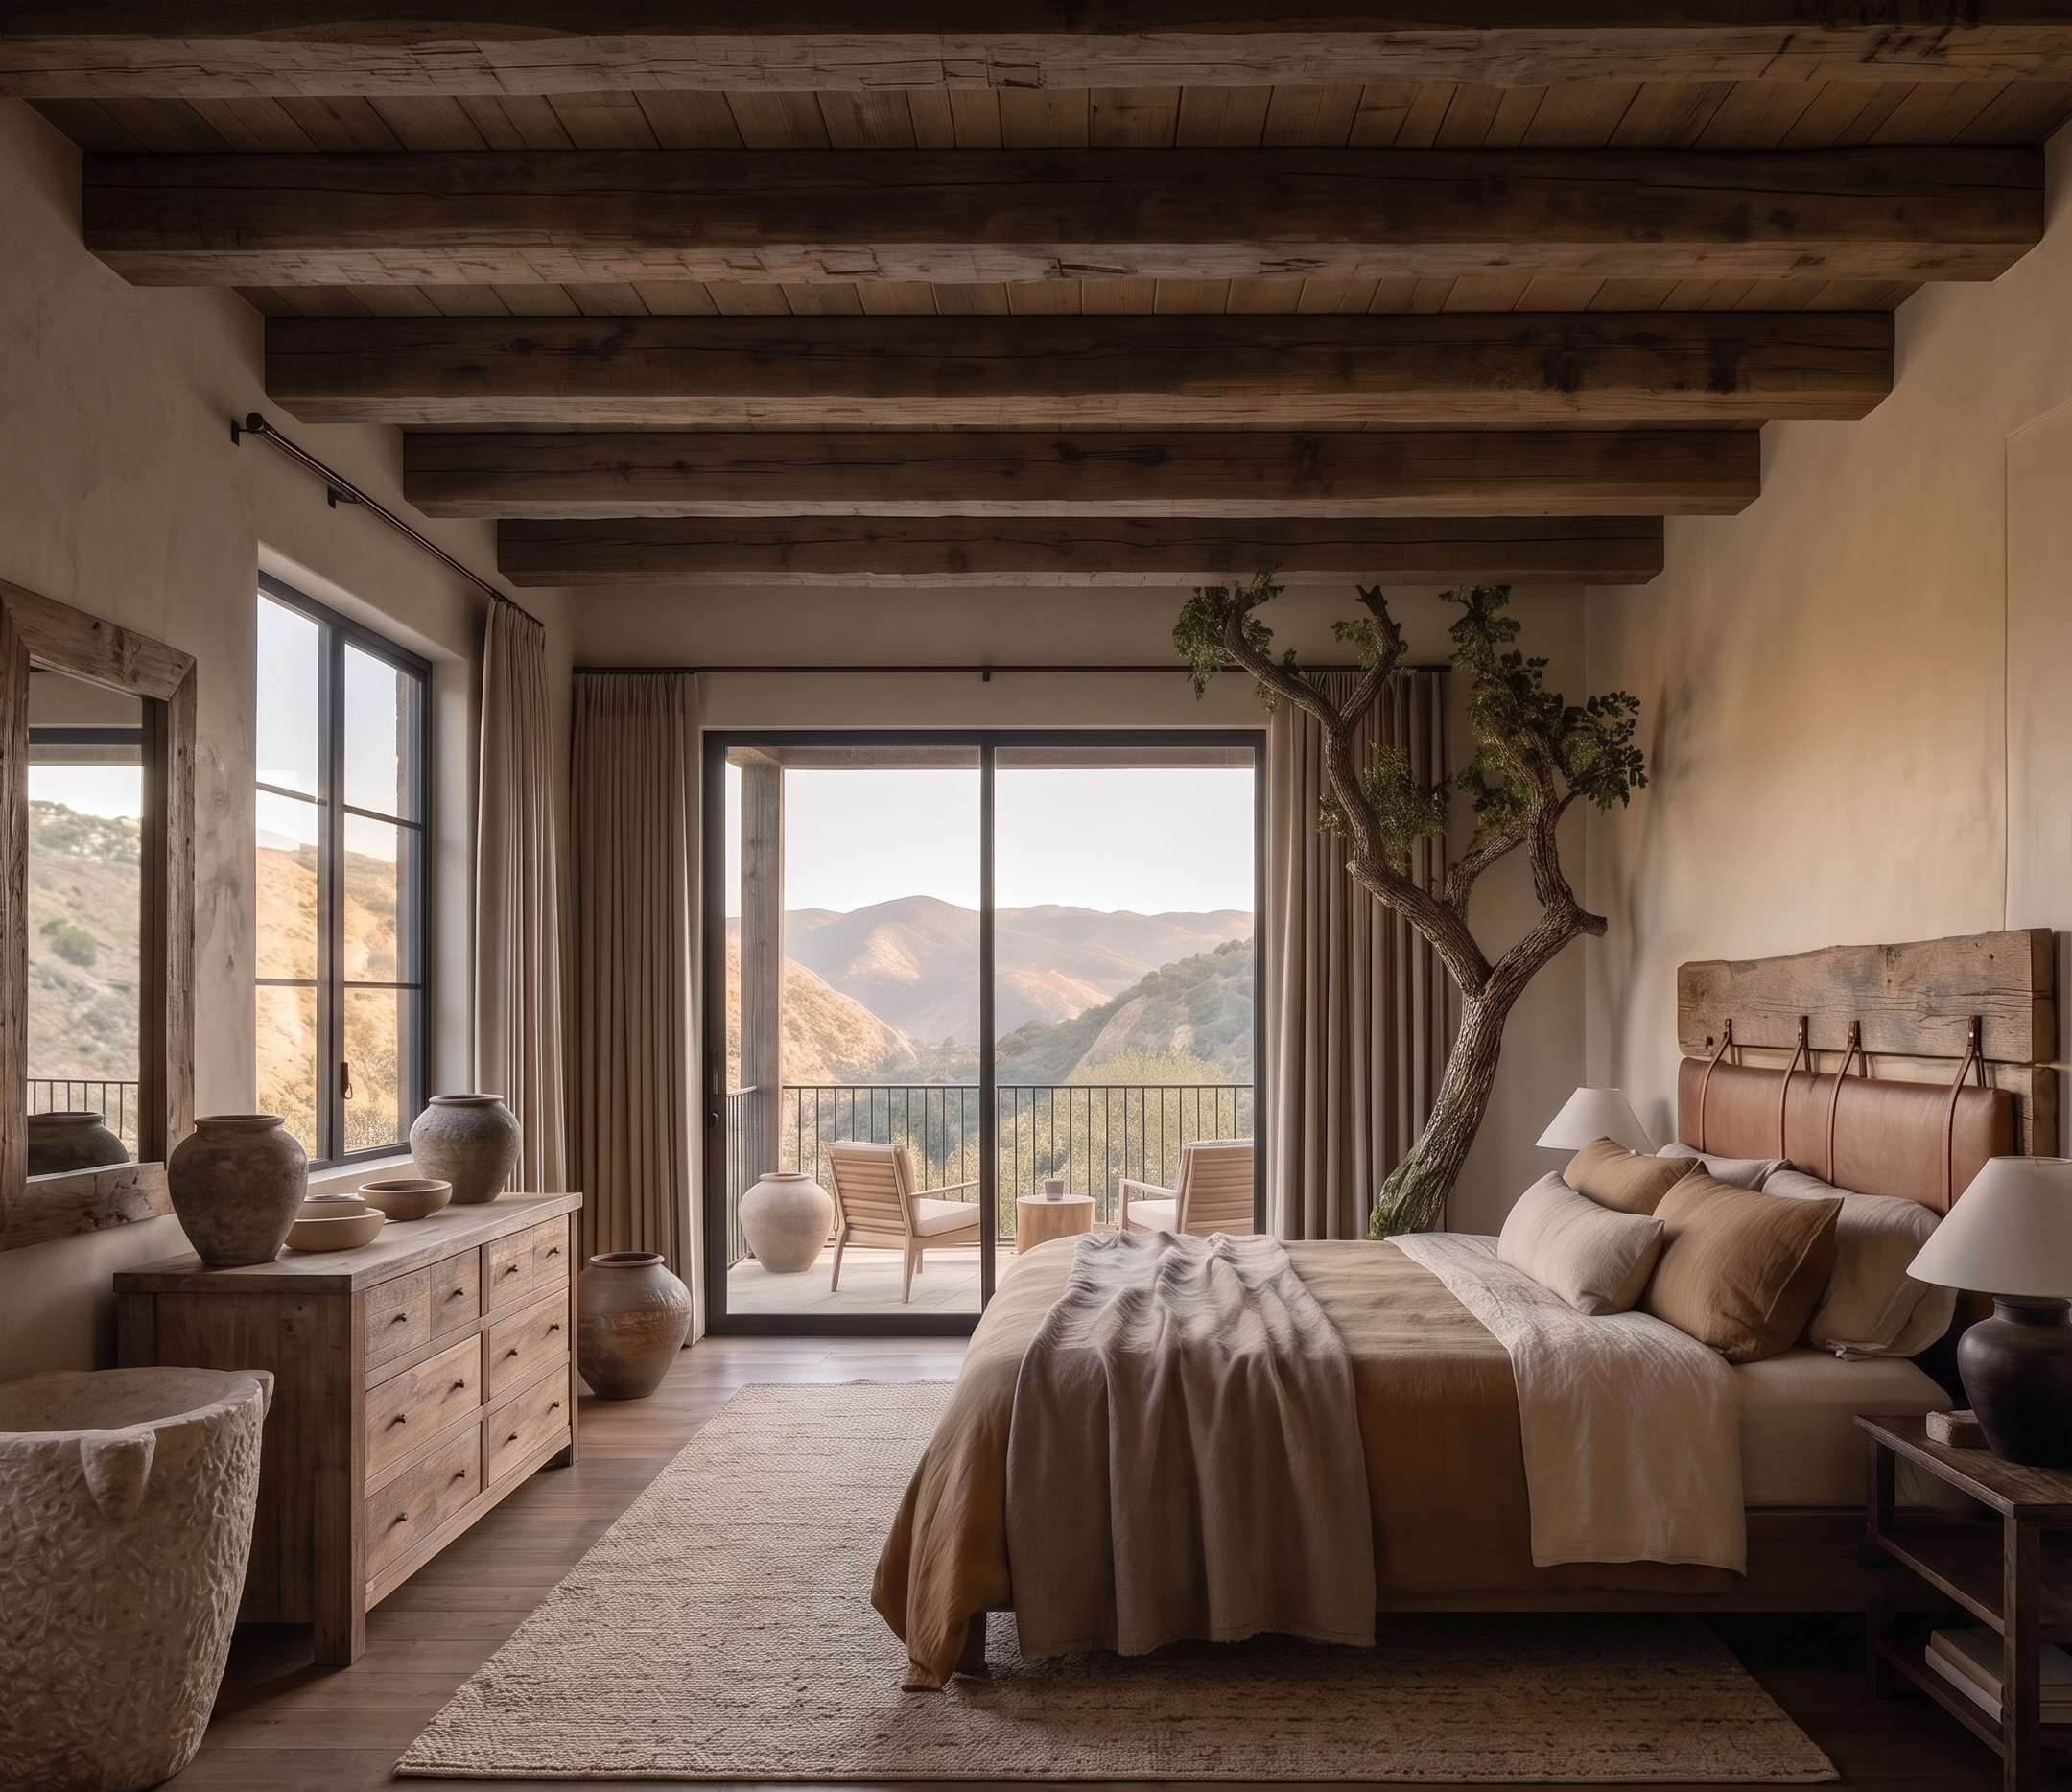
The primary bedroom suite is conceptualized as a disciplined, texturally rich sanctuary designed for quiet isolation and rest. The space features a tongue-and-groove ceiling accented by rustic reclaimed wood beams, balancing the soft cream plaster walls. Motorized linen draperies frame the expansive canyon views, opening to a private patio finished in limestone tile. This outdoor space hosts solid teak lounge furniture topped with pale cream cushions and a natural timber stump side table. Indoors, the oak wood flooring is grounded by a natural woven-fiber area rug. The sleeping space centers on a custom-fabricated headboard featuring a reclaimed timber framework upholstered in soft leather in a rich, rusty-brown hue. Bedding features organic cotton and linen fibers in a warm palette of beige and deep brown tones, while storage remains anchored by a dresser crafted from reclaimed oak.
THE TOPANGA BATHROOM: COHESIVE STONE SANCTUM
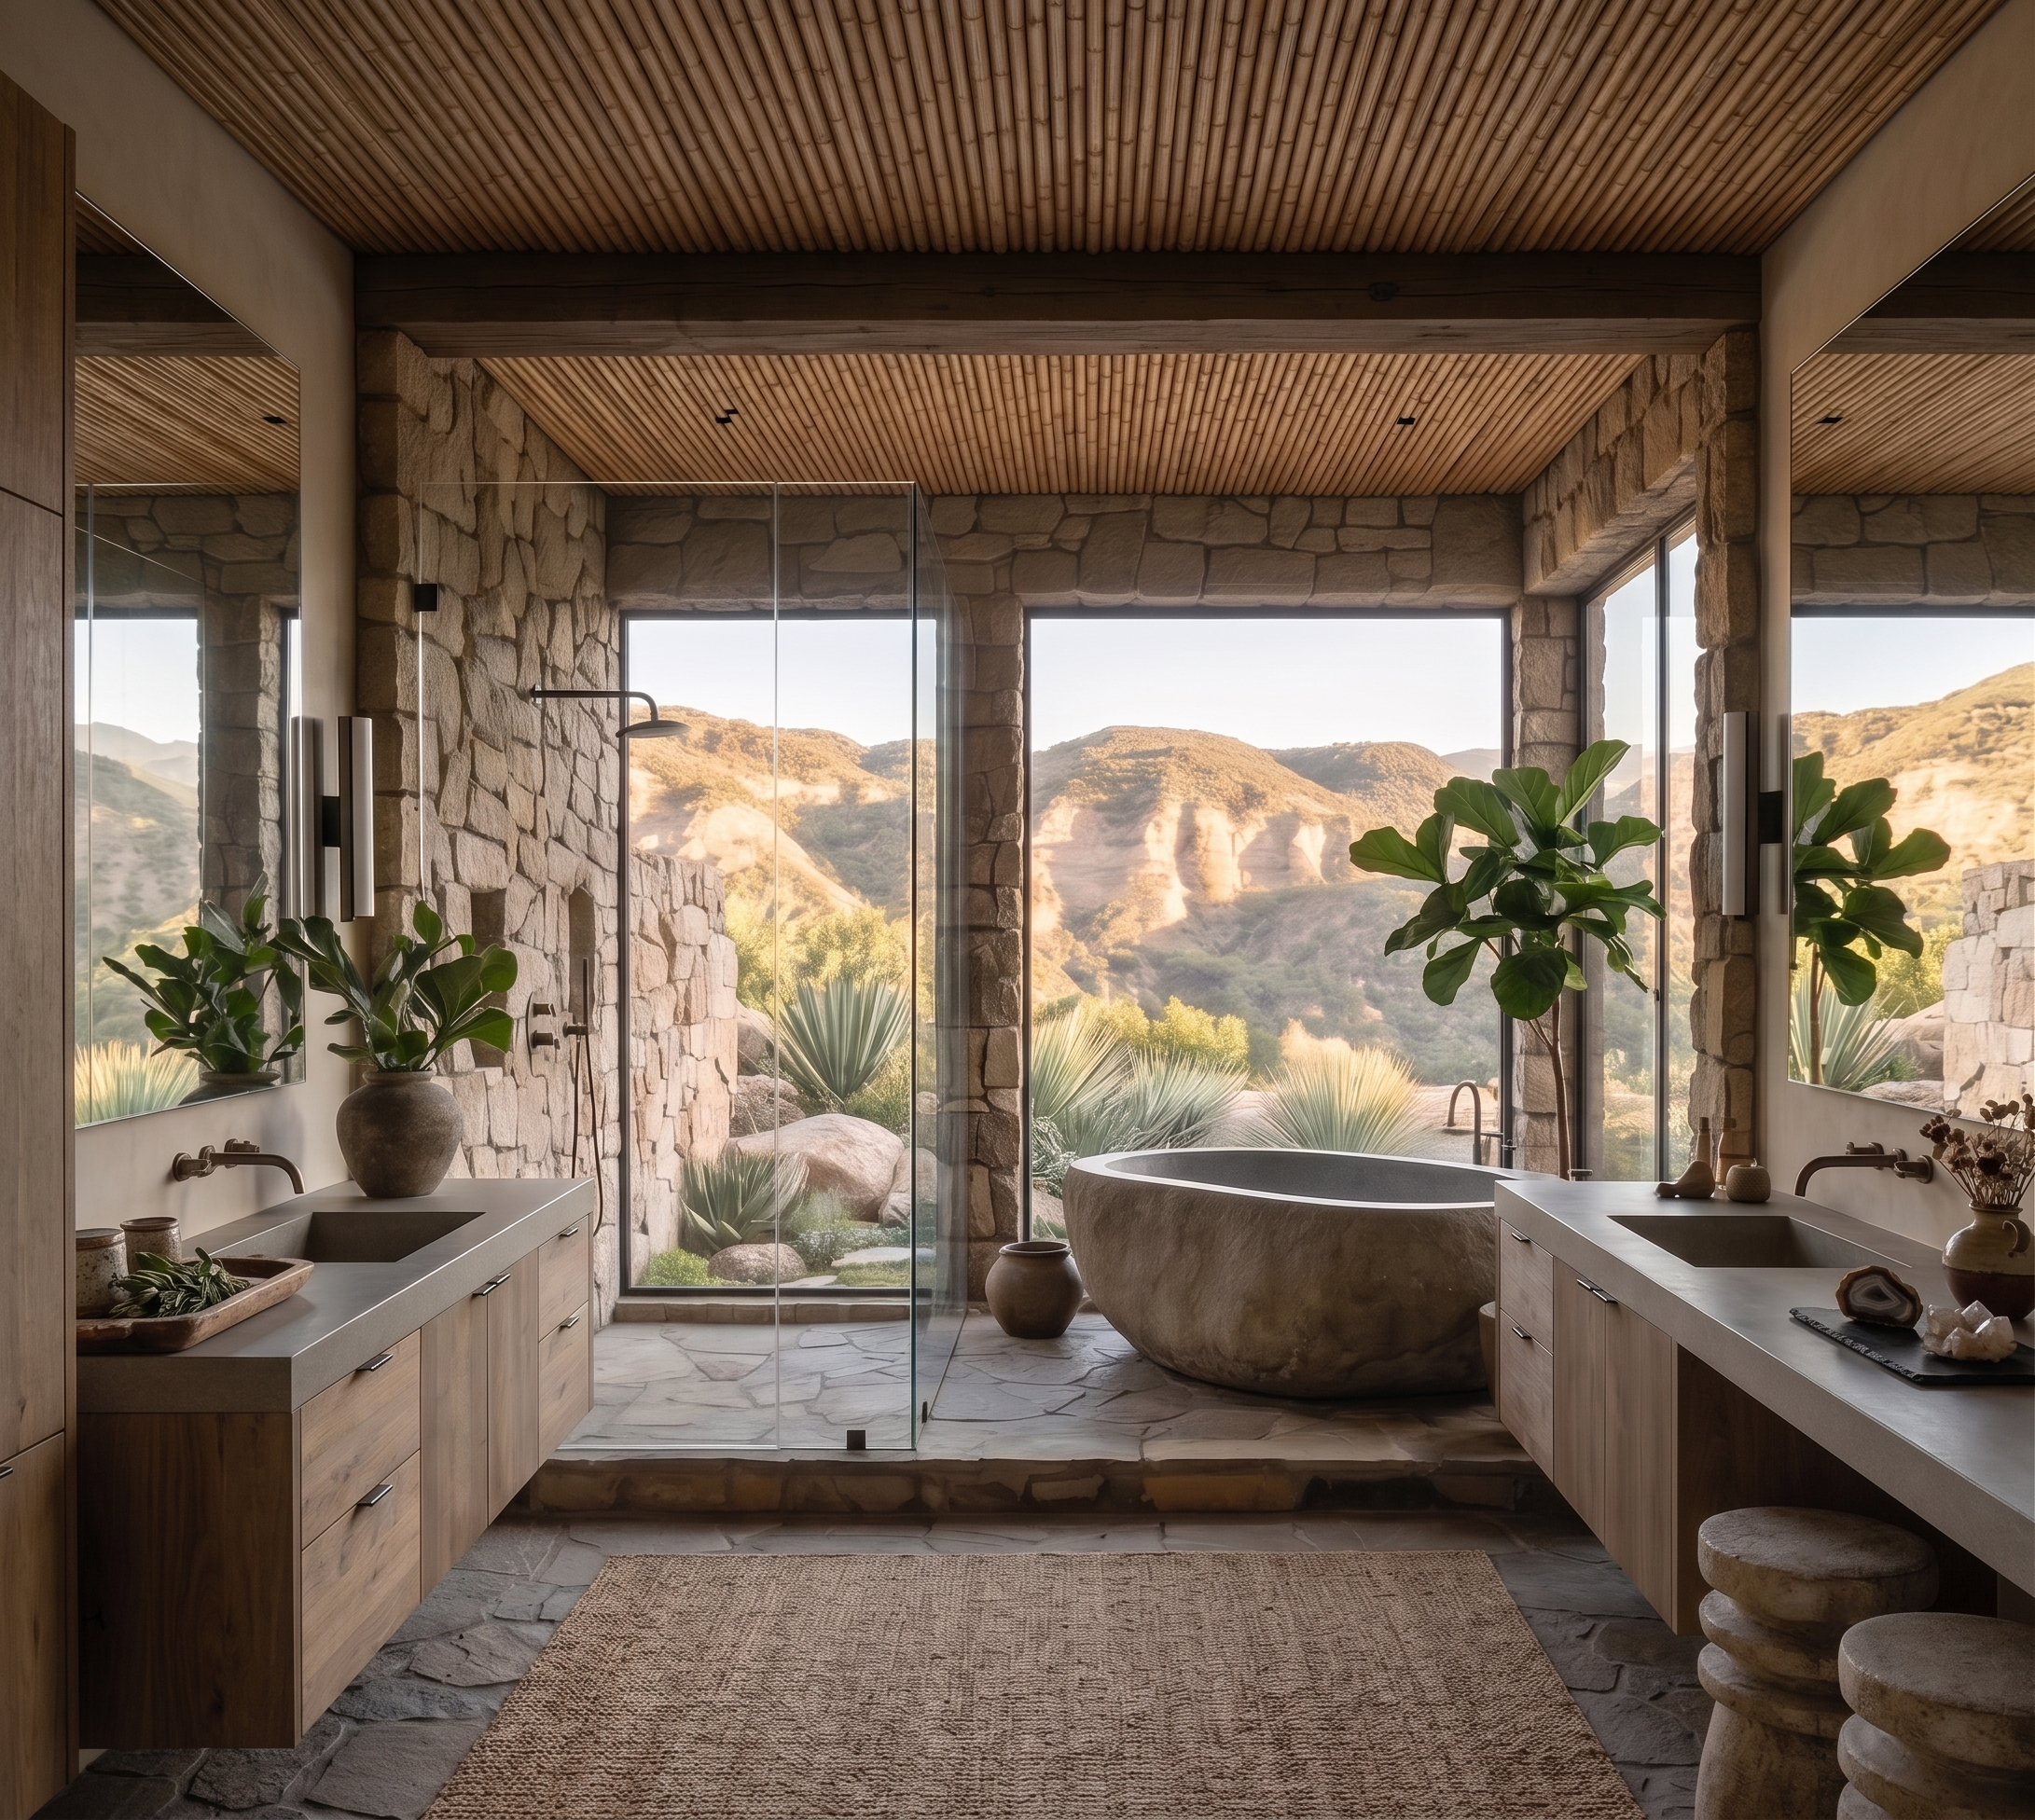
The primary bathroom utilizes an intentional combination of materials found elsewhere in the home to establish absolute aesthetic consistency. A dramatic soaking tub custom-carved from a single, solid block of natural stone serves as the room's main visual anchor. Large windows in the bathing oasis overlook an expansive landscape, providing a profound relationship to the outdoor world while maintaining total privacy. The bathtub and shower suite sit elevated atop a flagstone platform, dividing the wet bathing zone from the vanities. The wall-hung vanity cabinets are crafted from rustic reclaimed wood, topped with matte concrete counters and integrated sinks. Wall-mounted faucets match the minimalist oil-rubbed bronze wall sconces, which feature opaque white glass shades. The shower is equipped with an overhead rain shower, a flexible hand shower, and recessed stone niches for storage. The space is grounded by a woven natural-fiber rug, accented by a potted fiddle-leaf fig tree and greenery in handmade ceramic planters.
THE TOPANGA WELLNESS ROOM: MONOCHROMATIC SOLITUDE
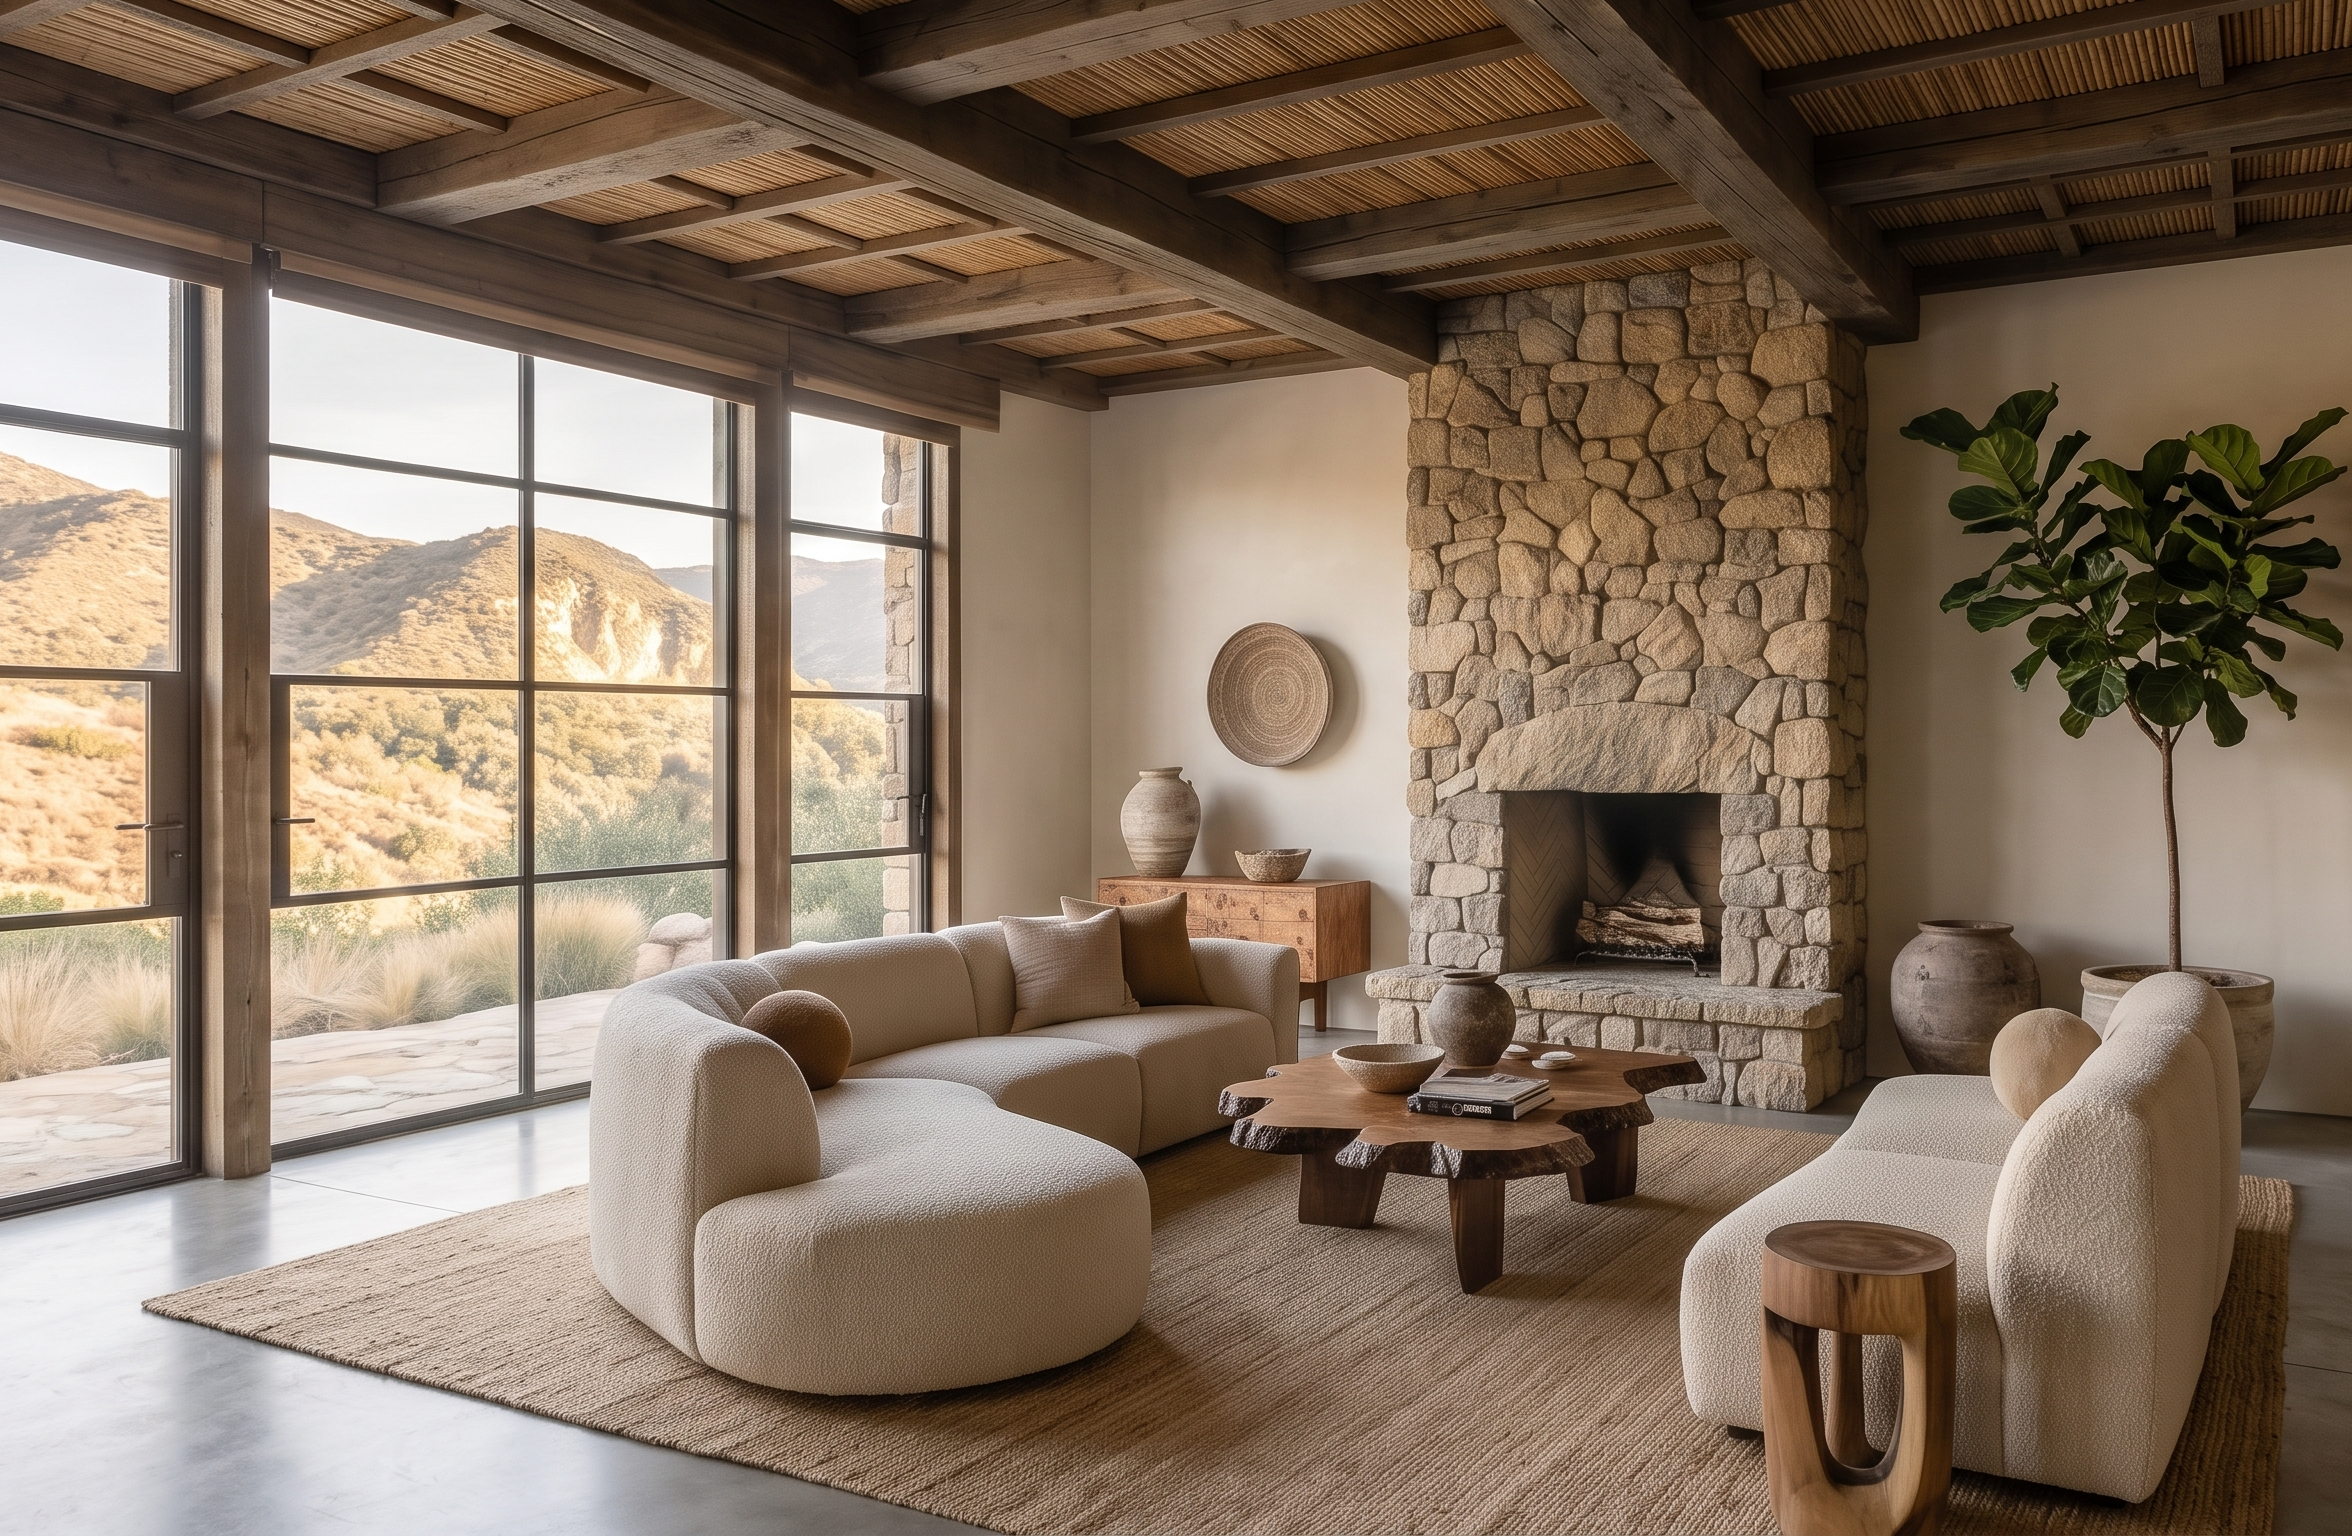
The wellness room provides a quiet, monochromatic retreat tailored specifically for yoga, meditation, lounging, and intimate conversation under changing canyon light. A stacked stone fireplace and a rustic wood-beam ceiling repeat the material profiles of the primary living spaces, establishing a deep sense of structural permanence.
Smooth, polished concrete flooring coordinates with a highly textural woven jute rug underfoot to provide a stable, grounding surface. A generous sectional sofa wrapped in a plush, cream-colored wool bouclé provides a soft base for relaxation. A natural live-edge walnut slab coffee table serves as the centerpiece, elegantly paired with a hand-carved teak side table with a sculptural silhouette. Media storage is managed via a spalted maple console that displays a collection of rustic, hand-thrown studio pottery.
THE topanga TEAK SAUNA: LIGHT-FILLED THERMAL WELLNESS
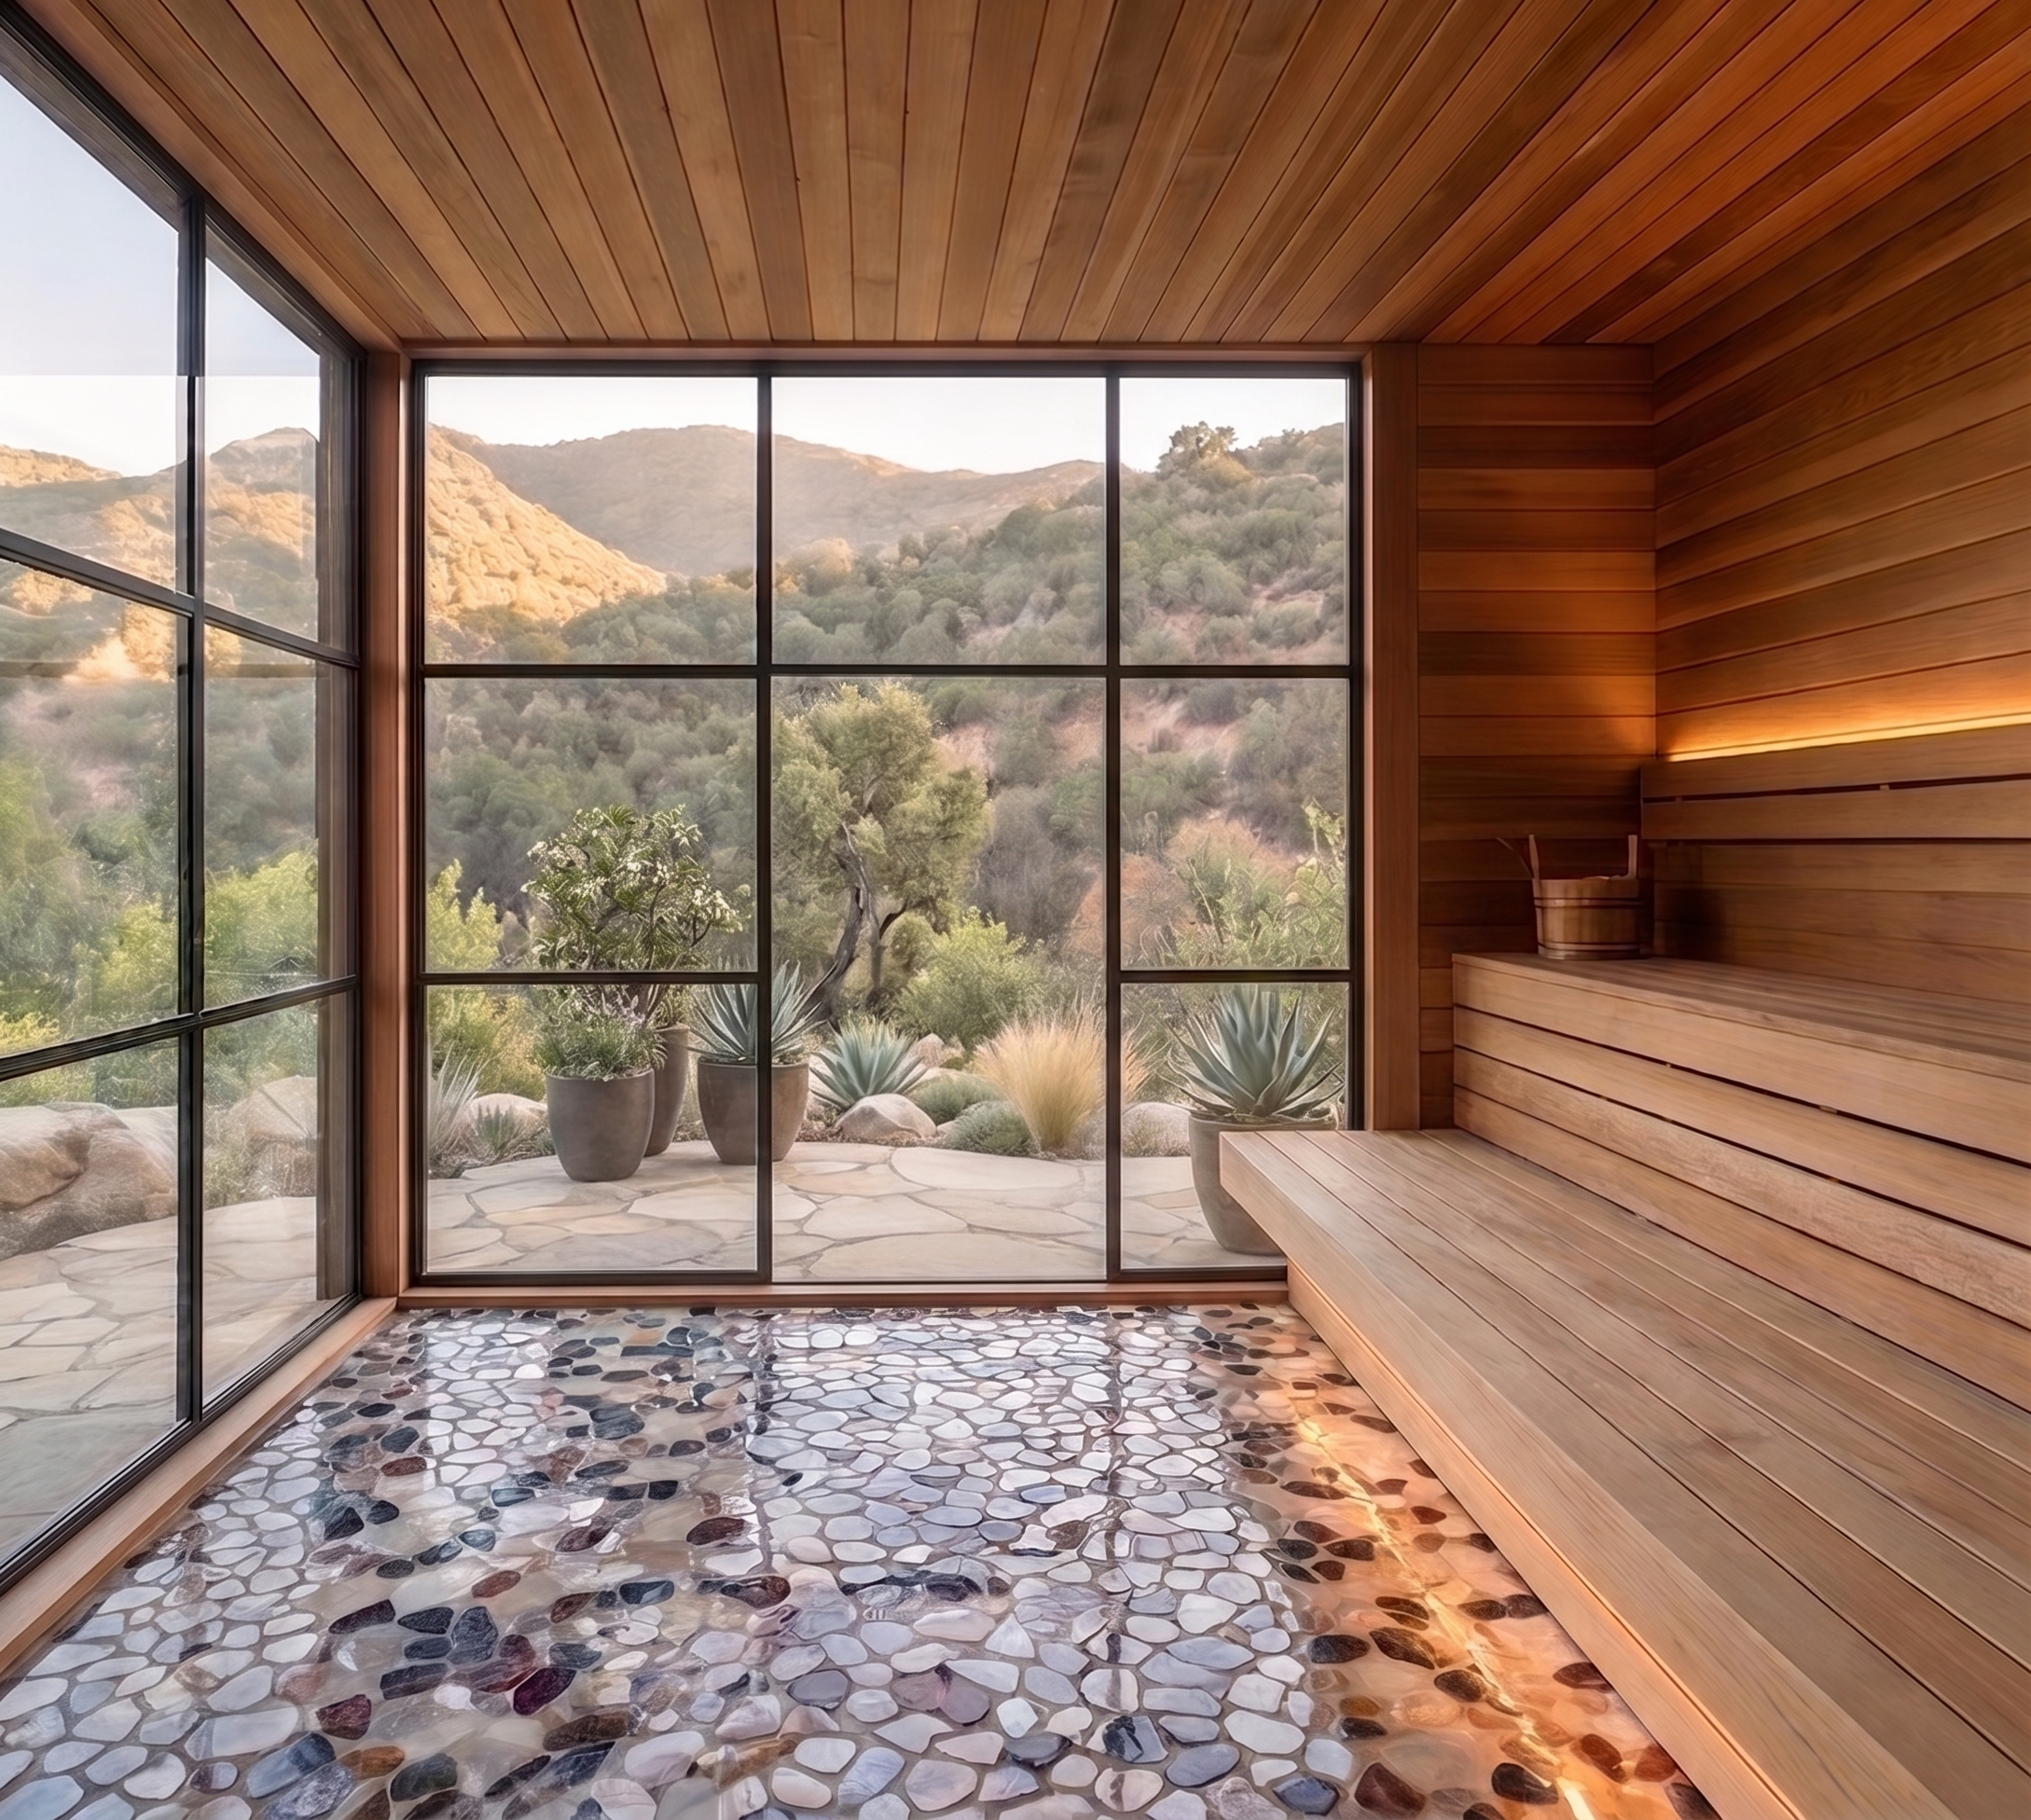
The sauna is conceptualized as an exceptional thermal wellness space designed to maximize physical rejuvenation. The volume is entirely lined in rich teak wood across the benches, walls, and ceiling, introducing a warm, monochromatic visual wrapper. Underfoot, the polished pebble floor provides a smooth, tactile experience with every step. Expansive black steel-framed windows provide dual-direction mountain views, allowing the bather to connect with the canyon's changing landscape.
CULTIVATING A MINDFUL ESTATE
This design study highlights how an intentional home layout can actively ground daily life, serving as an enduring anchor for physical vitality and personal legacy. By directly mirroring the rich, texturized spirit of the local hillsides and pairing heavy, hand-carved limestone blocks with expressive, highly figured wood veneers, the home operates as a natural extension of its environment.
About Sarah
Sarah Barnard, WELL AP + LEED AP, creates highly personalized, restorative environments that are deeply connected to nature and art. Grounded in an empathetic, collaborative approach that honors the unique way people live and feel, she applies fine arts expertise to conceptualize and execute spaces of profound comfort and visual harmony. This holistic, immersive interior design process naturally weaves together wellness-focused environments and bespoke art curation into a single, cohesive spatial narrative. To honor this level of creative devotion and dedicated care, the studio deliberately balances its calendar to focus on a limited number of projects at any given time. While rooted in her celebrated California practice, Sarah accepts commissions worldwide for exceptional projects that align with the studio’s creative vision.