Hummingbird Hill by Sarah Barnard Design
Three projects designed by Sarah Barnard have been honored in the prestigious INT Interior Design Awards, with two named to the longlist and one selected for the shortlist.
The INT Interior Design Awards is a highly competitive global program celebrating exceptional interior architecture and design across more than 35 countries. Judged by an international panel of design professionals, these honors recognize standout projects from around the world that demonstrate exceptional innovation, execution, and design excellence.
Explore Sarah’s recently recognized work below:
Hummingbird Hill by Sarah Barnard Design
1. Hummingbird Hill
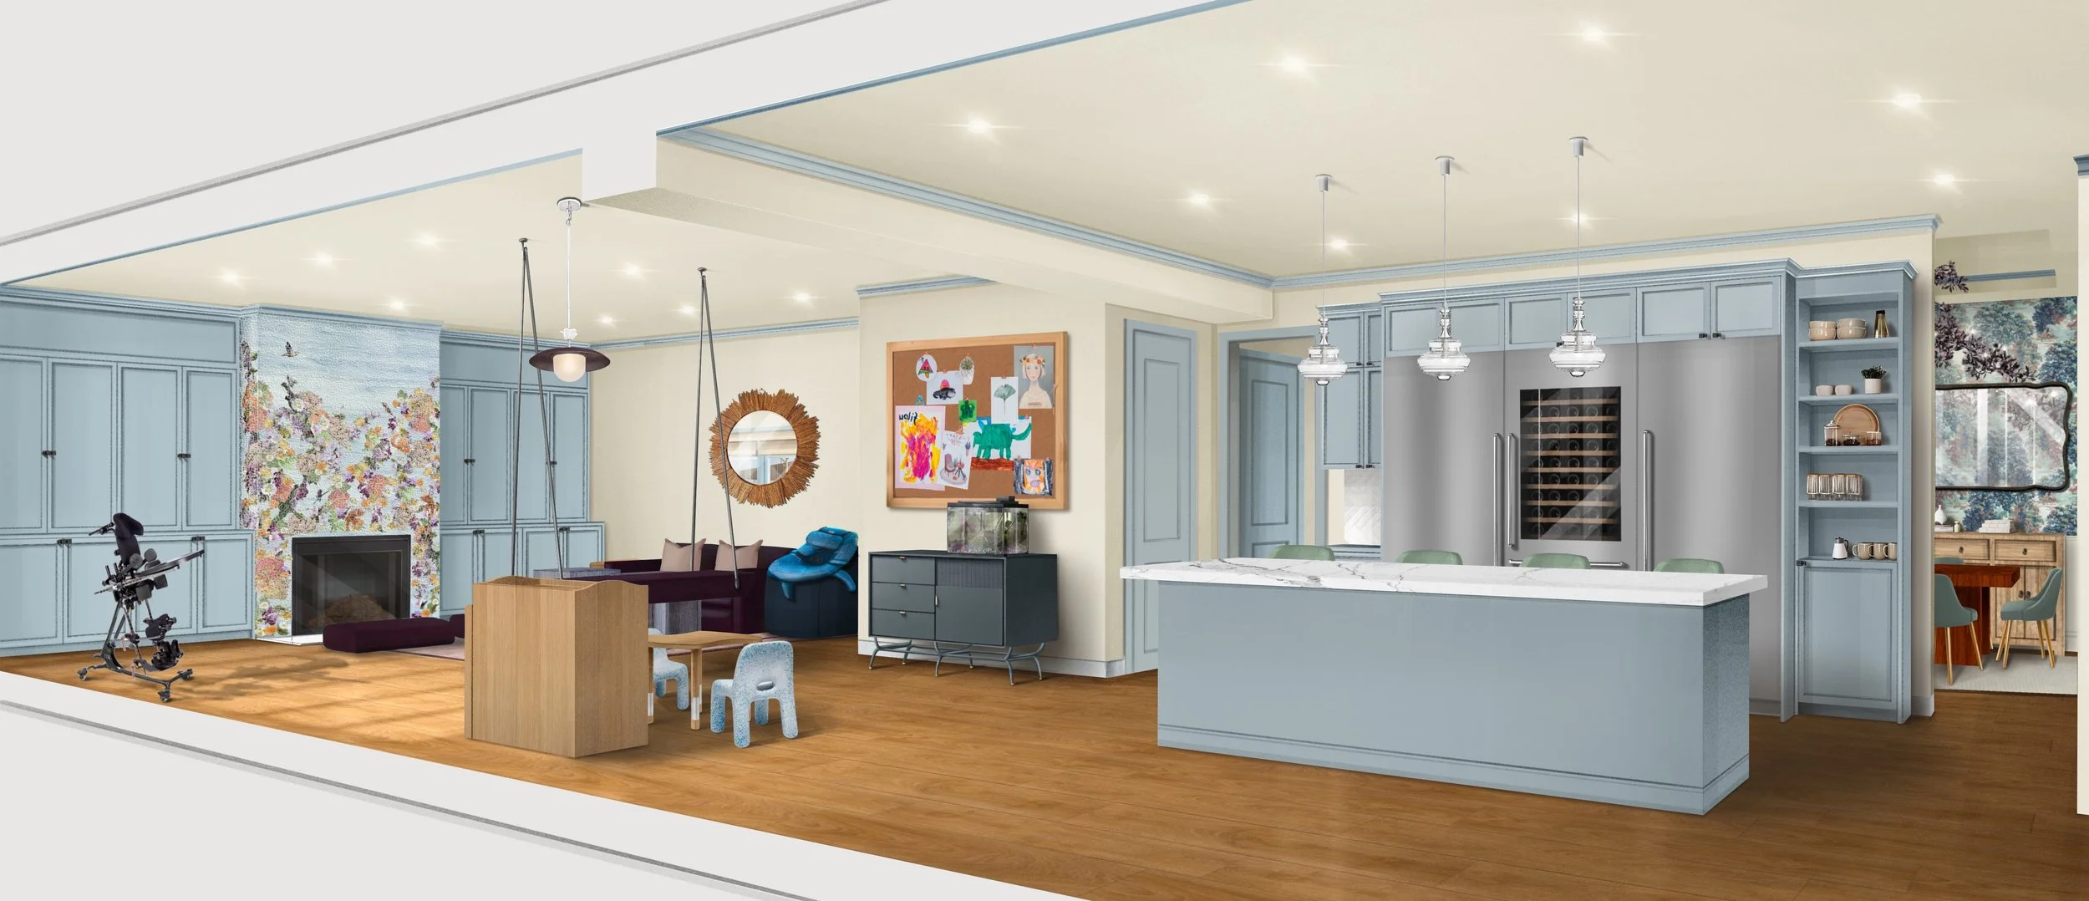
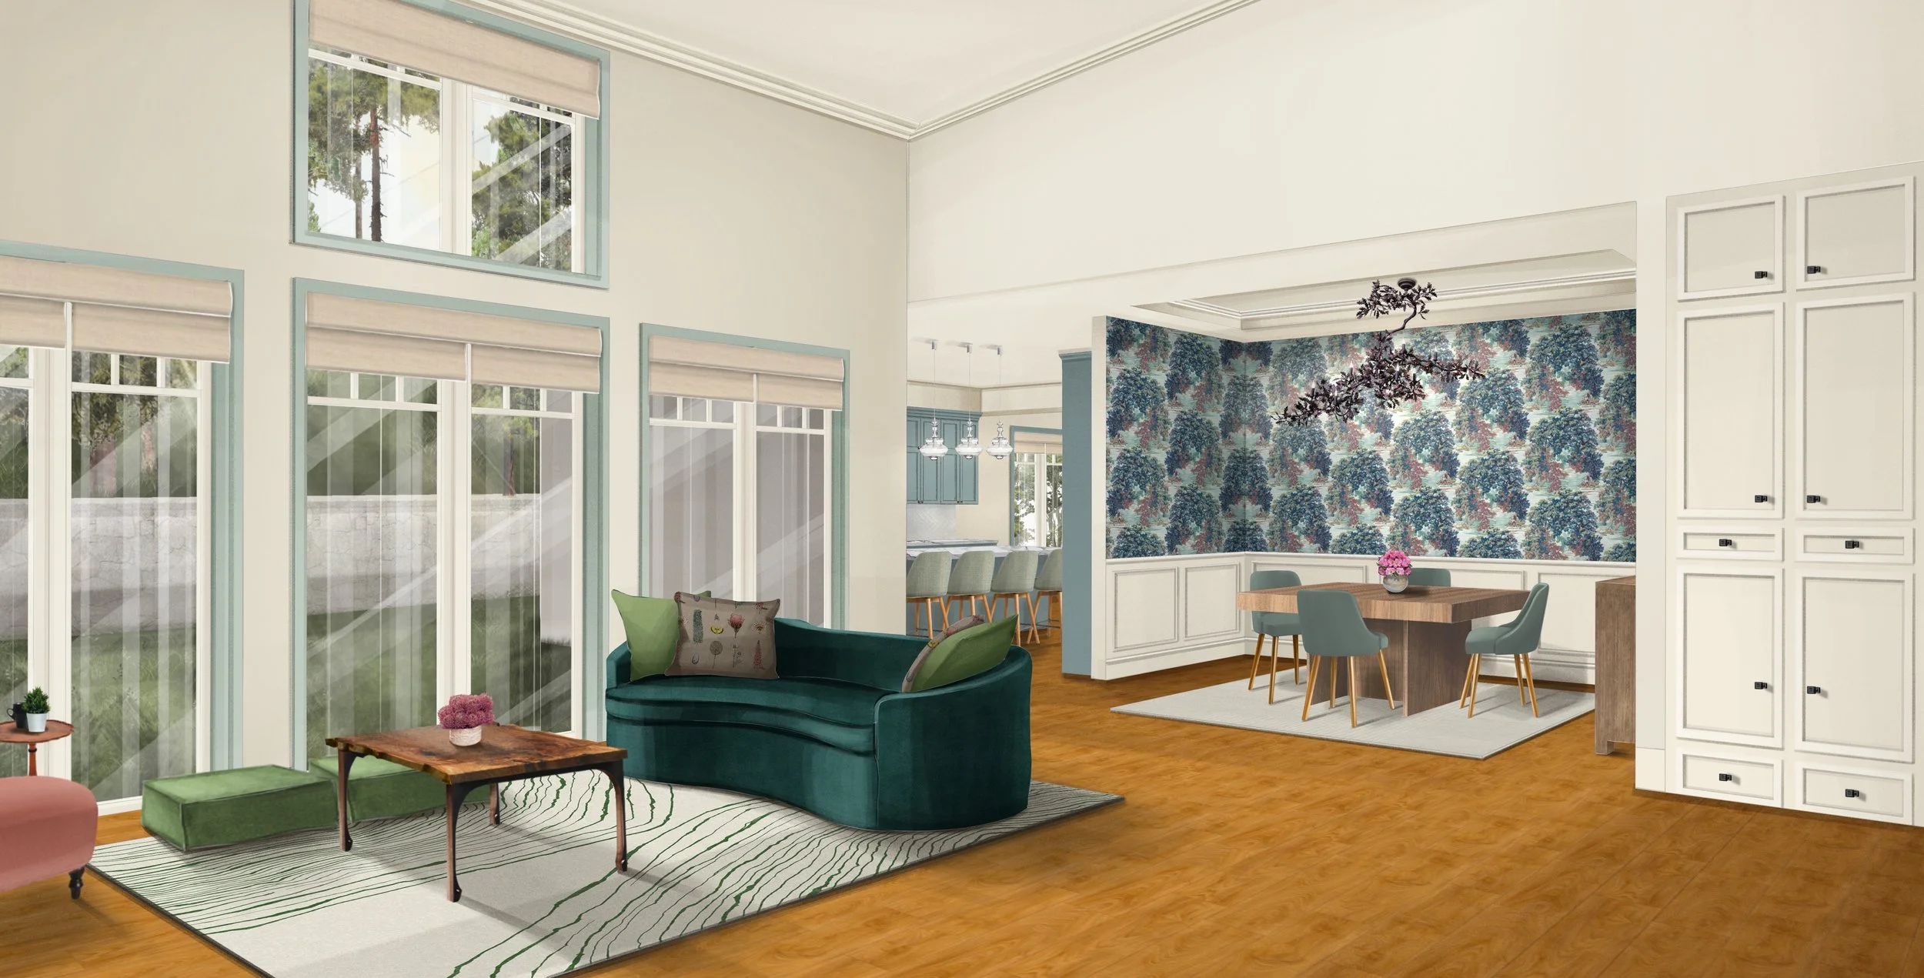
Named to the INT Interior Design Awards longlist in the Unbuilt Residential category, Hummingbird Hill demonstrates that luxury and specialized, supportive design can beautifully coexist. The estate integrates specialized pediatric environments, including a therapeutic swing, mobile stander zones, and a barrier-free supportive steam and wet room, into a high-end architectural framework.
Centered on holistic wellness, custom fine-art mosaics celebrate regional California wildlife and native flora. Featuring the project's namesake, the Allen’s hummingbird, these artisan details place family health and sensory calm at the center of the bespoke estate.

Coastal Calm by Sarah Barnard Design
2. Coastal Calm
Recognized on the longlist within the Apartments (100–200 sqm) category, Coastal Calm pairs material clarity with disciplined spatial flow to connect a private residence directly to its maritime environment. The open layout connects the living, dining, and kitchen zones while preserving uninterrupted ocean views.
Custom architectural millwork optimizes the footprint for functional luxury and media integration, while the overall layout thoughtfully incorporates the client's private art collection. Balancing rich textiles, natural oak, and stone surfaces, the interior introduces deliberate nature motifs alongside fine art to establish a unified design solution.
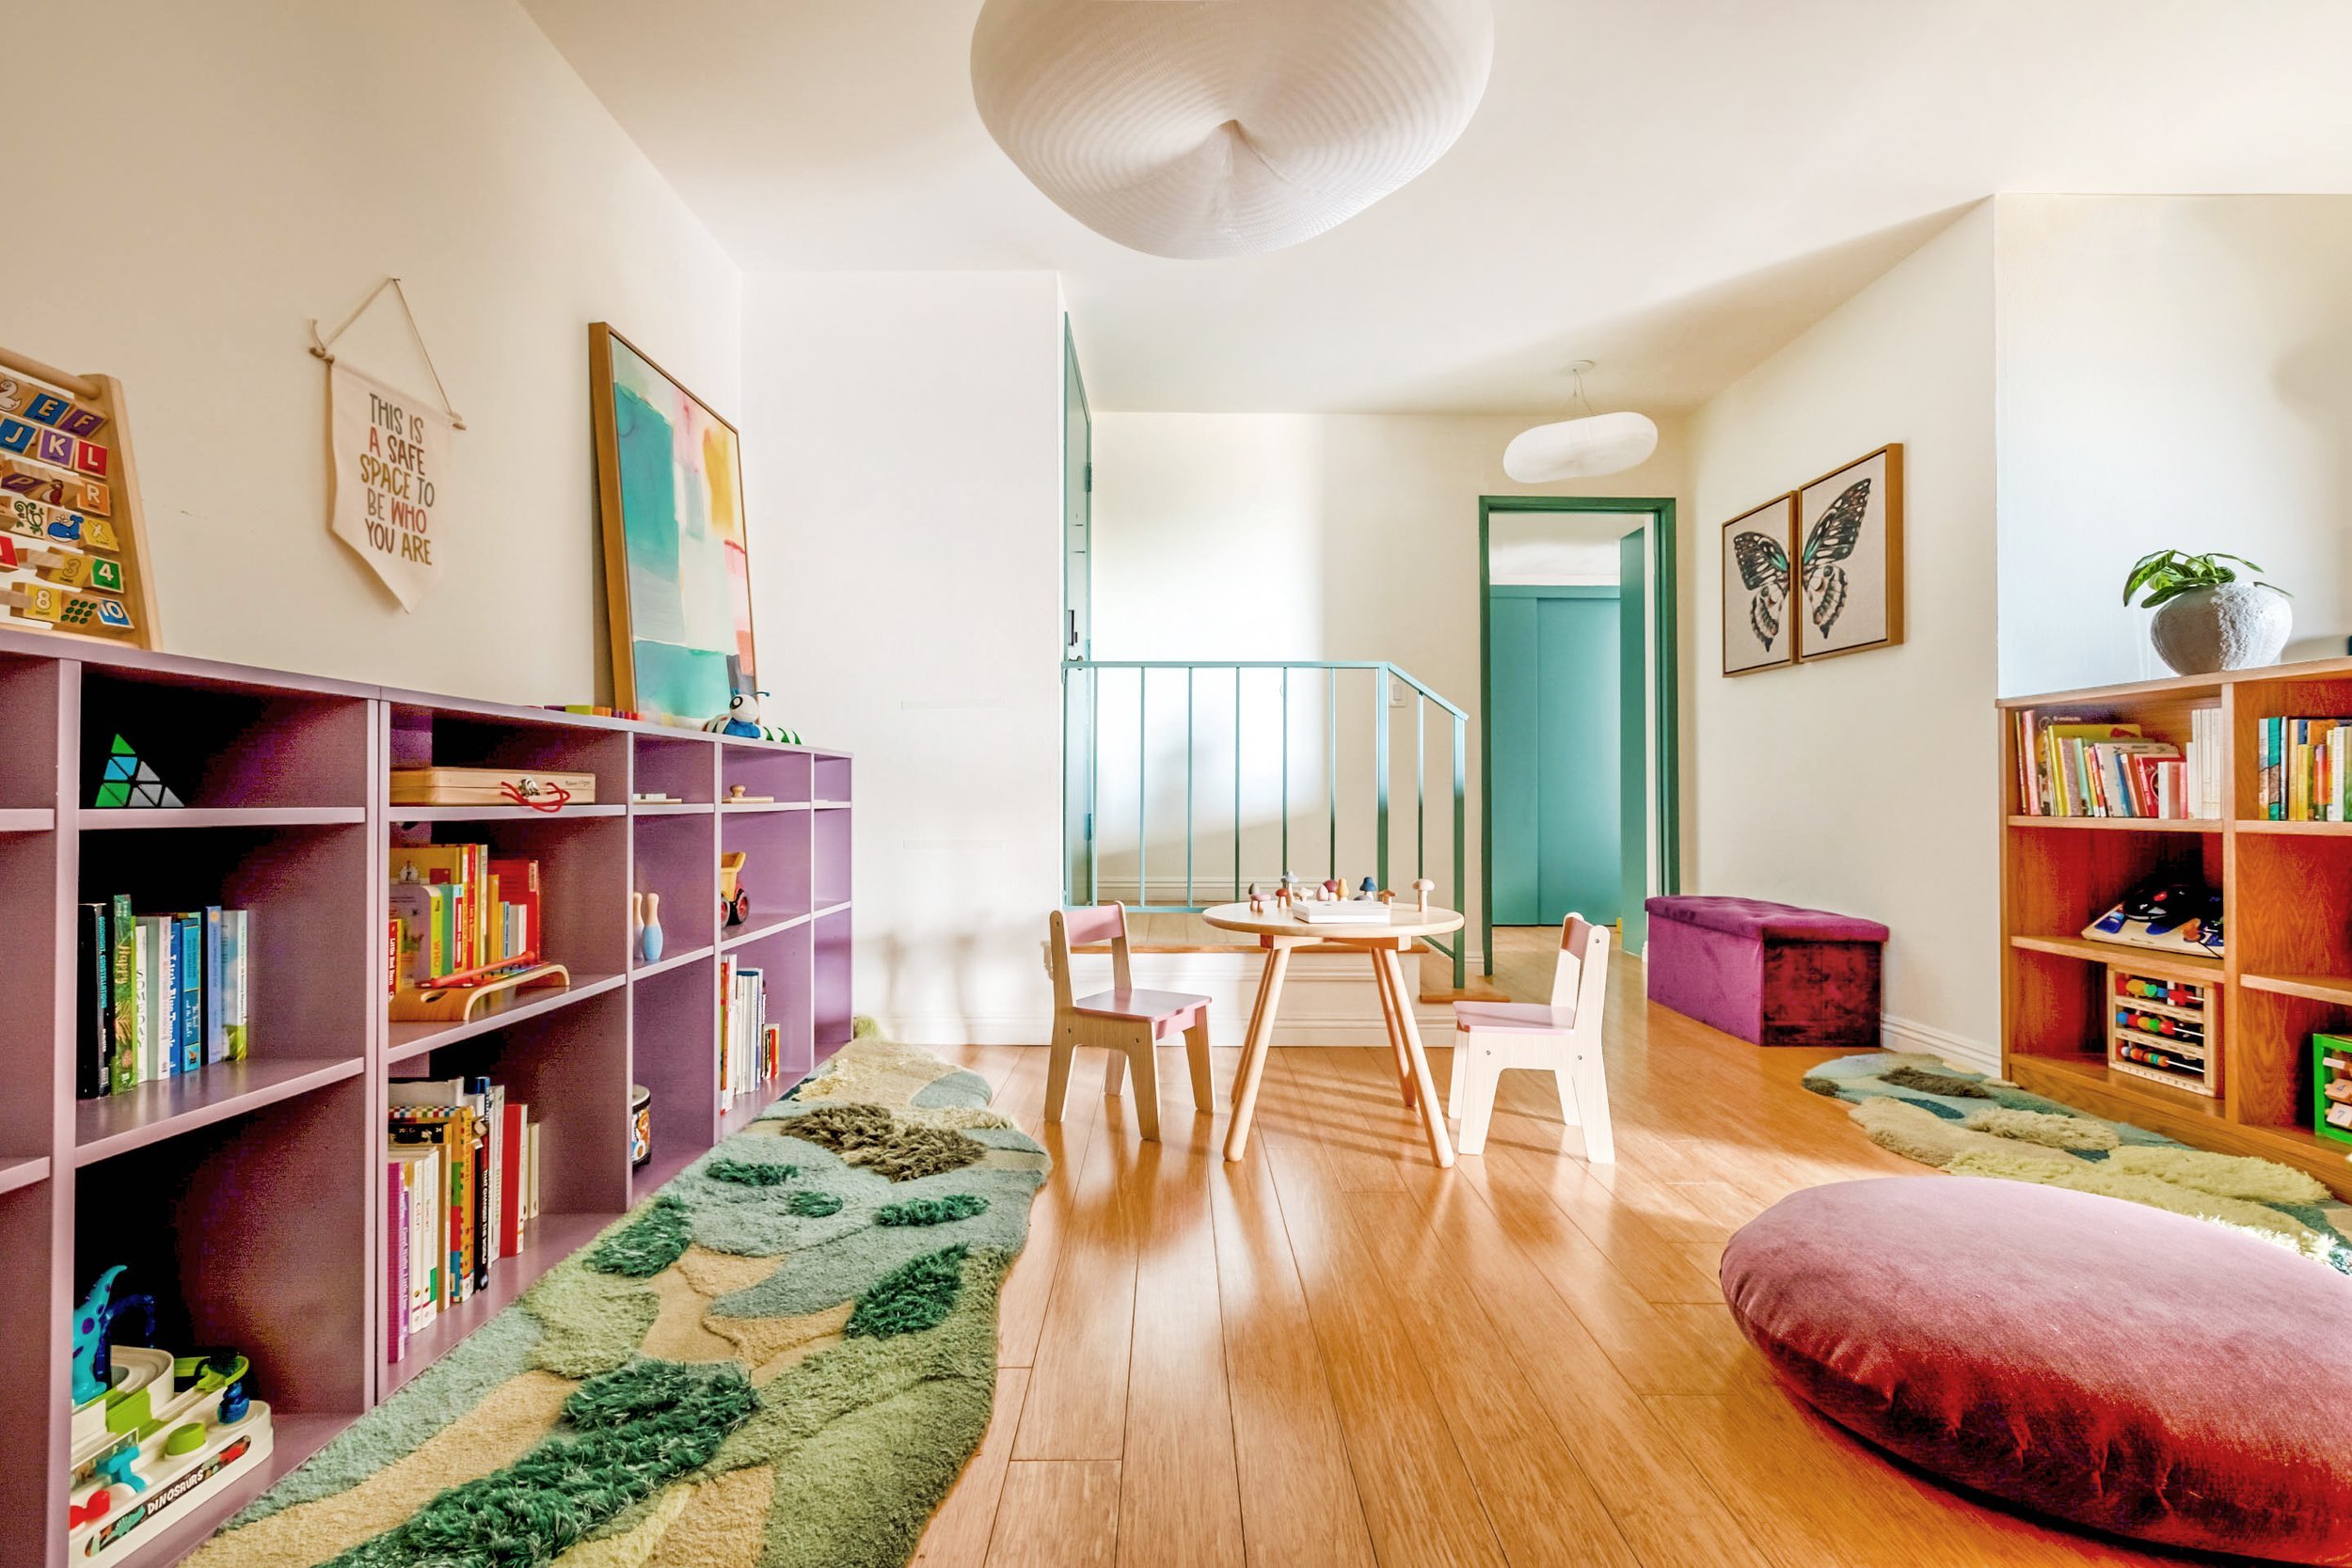
3. Inclusive Play Space
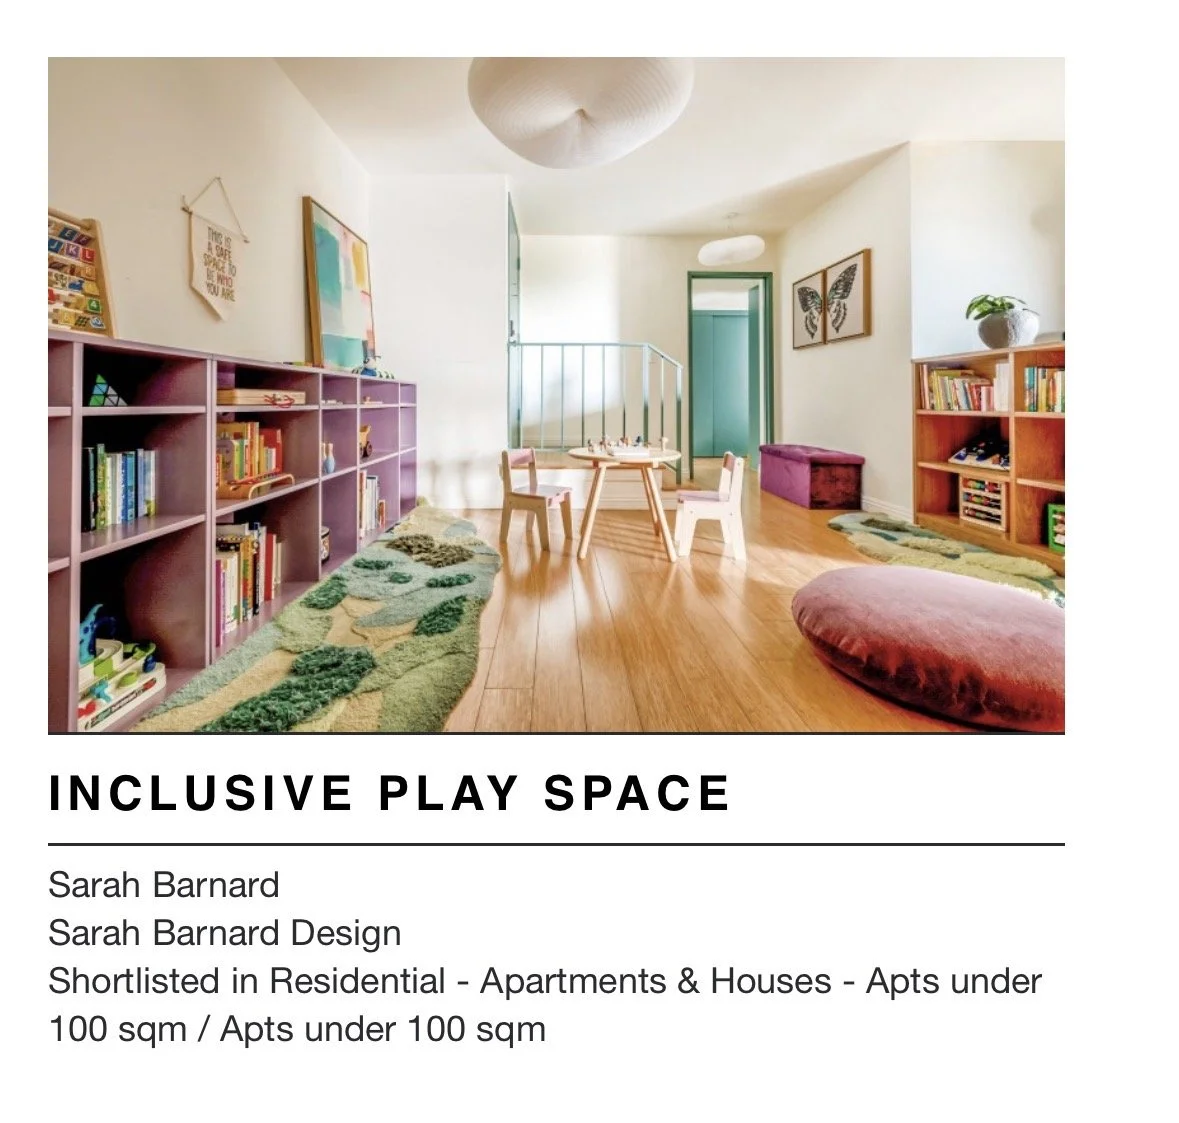
Earning a spot on the competitive shortlist in the Apartments (under 100 sqm) category, Inclusive Play Space was designed for an autistic, sensory-seeking child. This project seamlessly integrates clinical therapy into a compact residential setting. Custom 3D rugs with varied pile heights provide tactile stimulation while using negative space to define a running path.
The space features soft climbing forms, inspired by an aerial floral view, offering flexible configurations for physical play, leading up to an elevated bed that doubles as a crash pad. A custom treehouse with a circular portal and an escape tunnel lined with recycled glass pebble flooring provides a dedicated, high-sensory retreat.
A Shared Achievement
This international recognition highlights our studio’s dedication to pushing the boundaries of residential design. To have multiple projects selected by a global panel validates our commitment to creating highly tailored, innovative spaces that combine aesthetic excellence with deep functionality.
Thank you to our incredible clients for their trust and collaboration in bringing these recognized visions to life.