

Designing for Longevity: Inside a Thoughtful California Kitchen
Harmonious Home by Sarah Barnard, WELL AP + LEED AP
True luxury in residential interior design lies not in passing trends, but in the profound concept of longevity. For a recent Southern California kitchen renovation, the objective was to create a highly functional culinary environment that accommodates cross-generational entertaining while supporting the homeowners as they age in place. To achieve this balance, interior designer Sarah Barnard utilized a philosophy centered on stealth ergonomics, resource preservation, and circular design principles.
Harmonious Home by Sarah Barnard, WELL AP + LEED AP
Strategic Spatial Geometry and Quiet Ergonomics
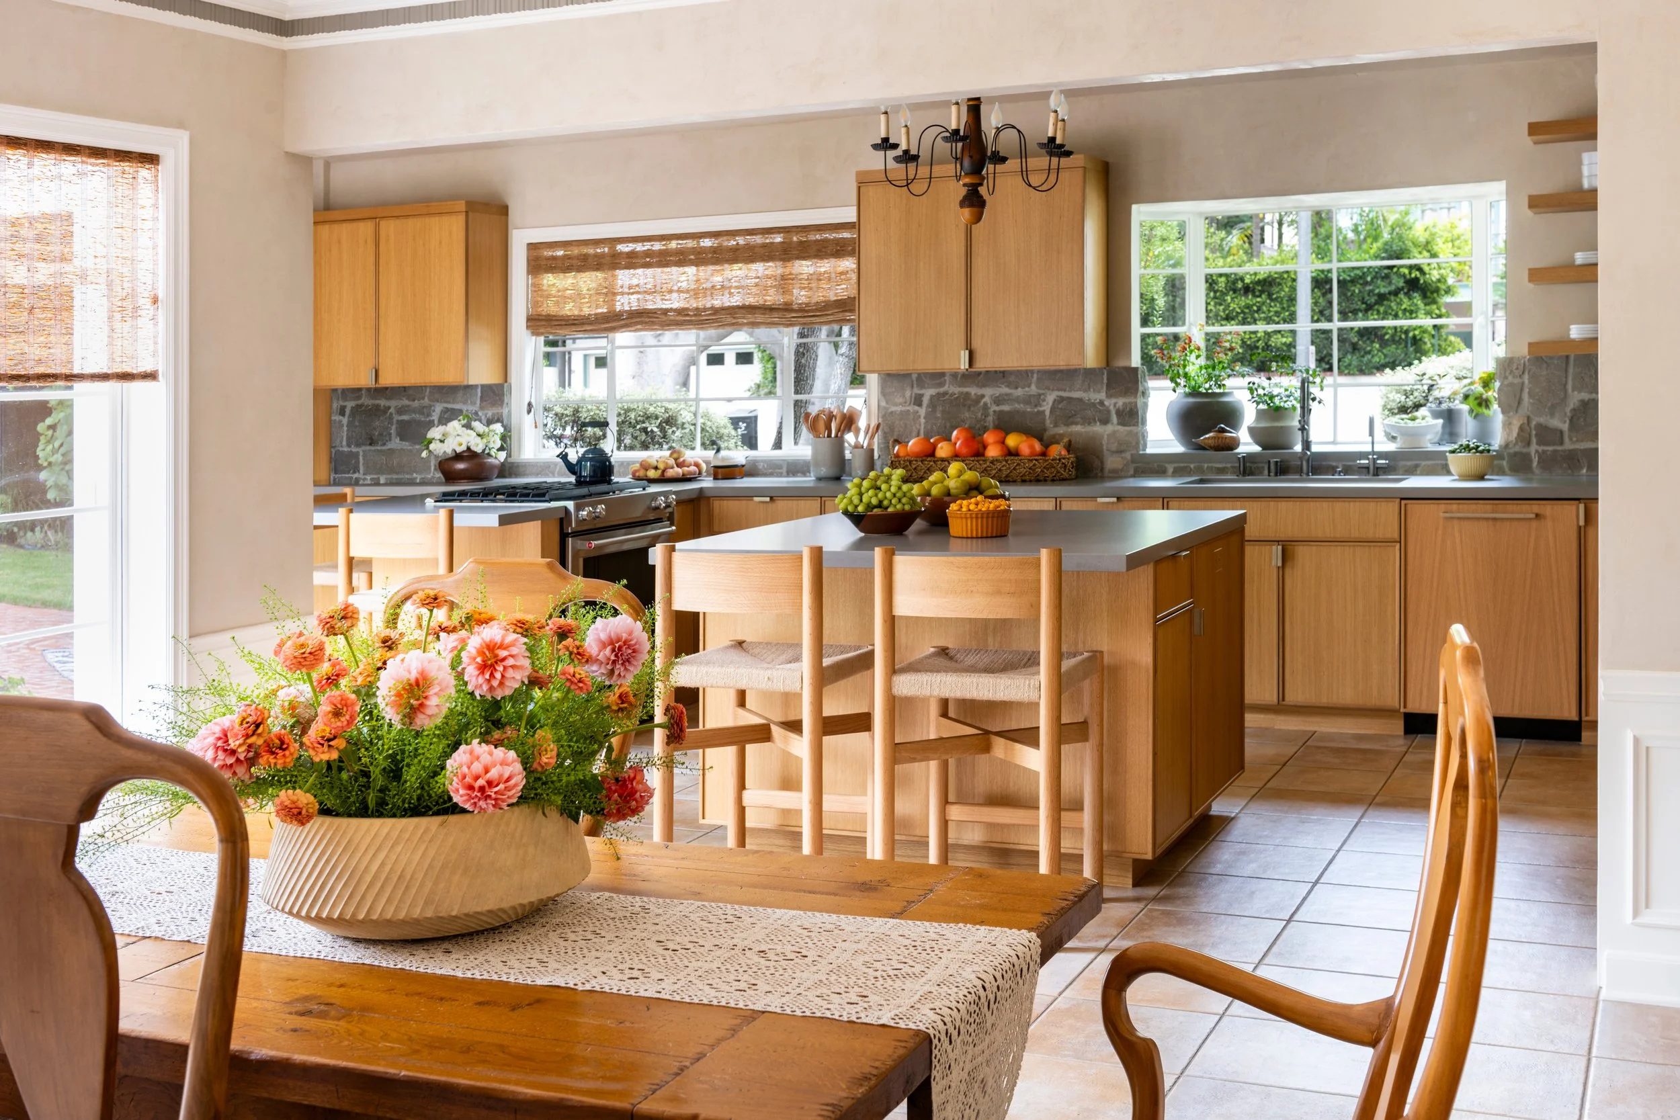
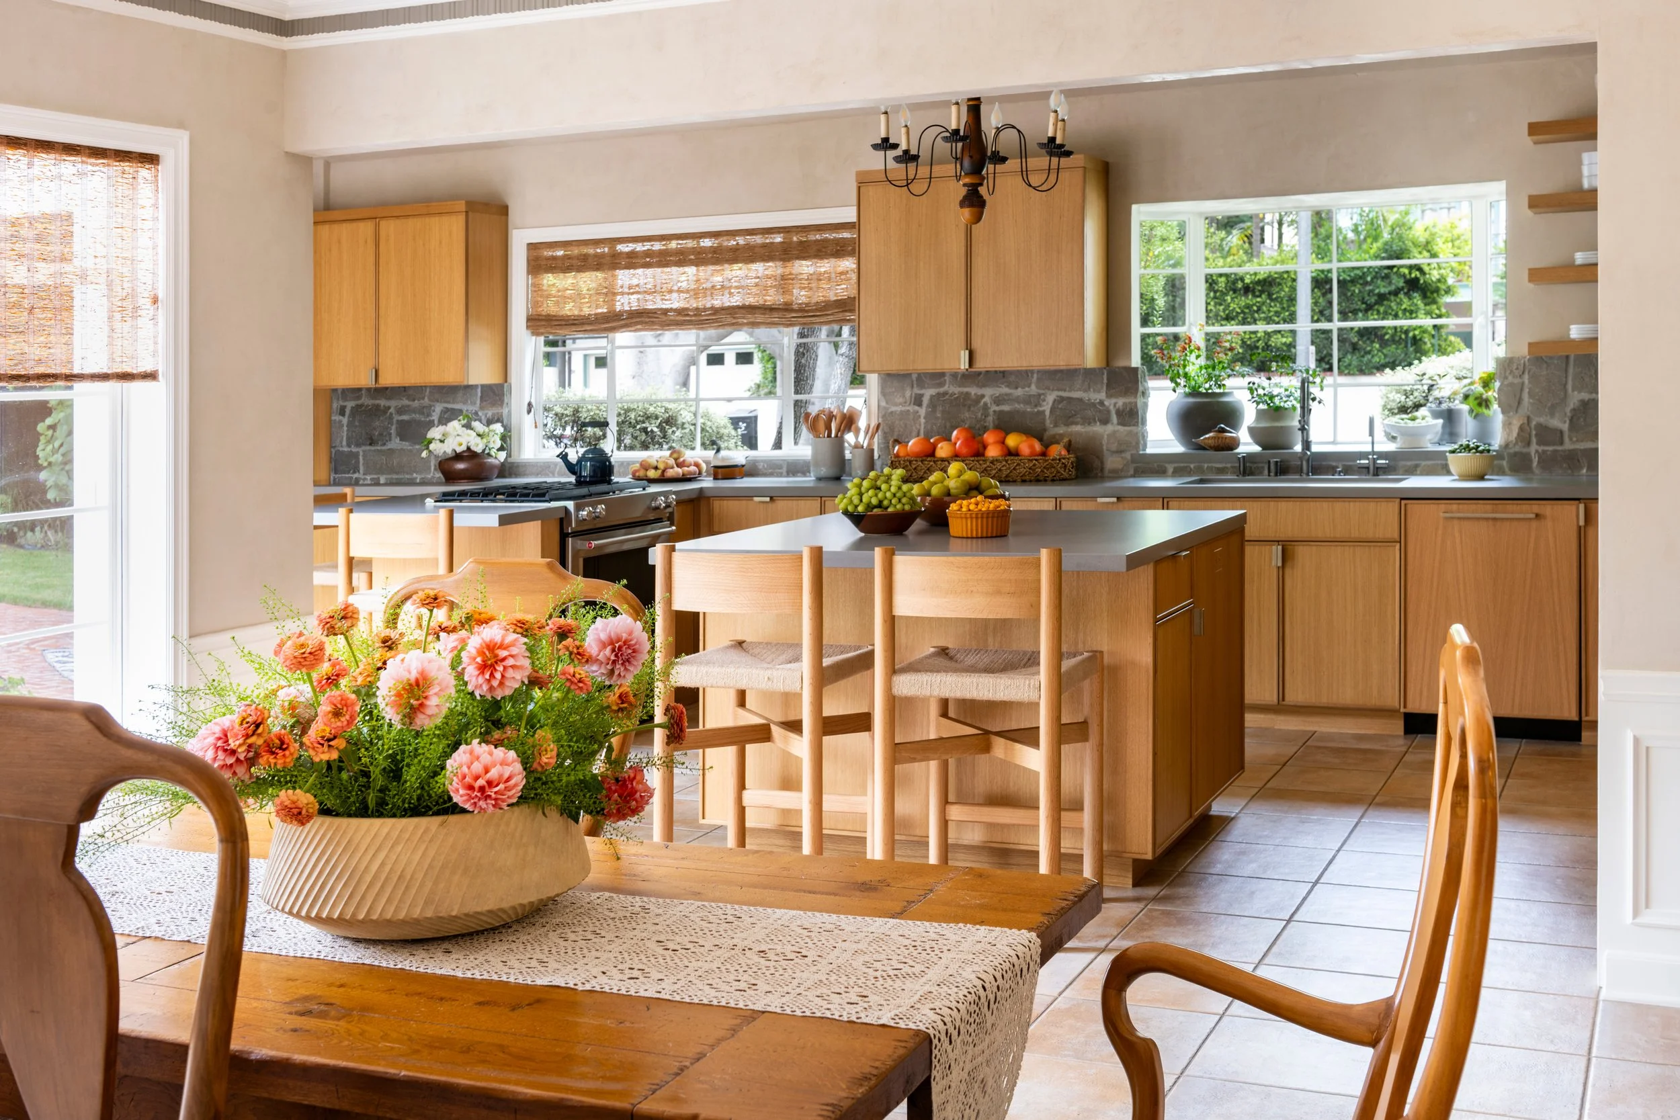
The project began with a re-mapping of the kitchen's traffic patterns, working entirely within the room's existing footprint to respect the architectural integrity of the older building. Barnard implemented a specialized zoning methodology to isolate high-activity work zones. This deliberate configuration minimizes unnecessary physical movement across the space, reducing fatigue during meal preparation.
To align with the principles of inclusive design, the layout focuses on supporting a range of postures and physical comfort. The space intentionally features multiple dedicated preparation zones engineered to accommodate the user while seated comfortably on stools. This ensures the workspace remains highly flexible and supportive for different physical needs throughout the day.
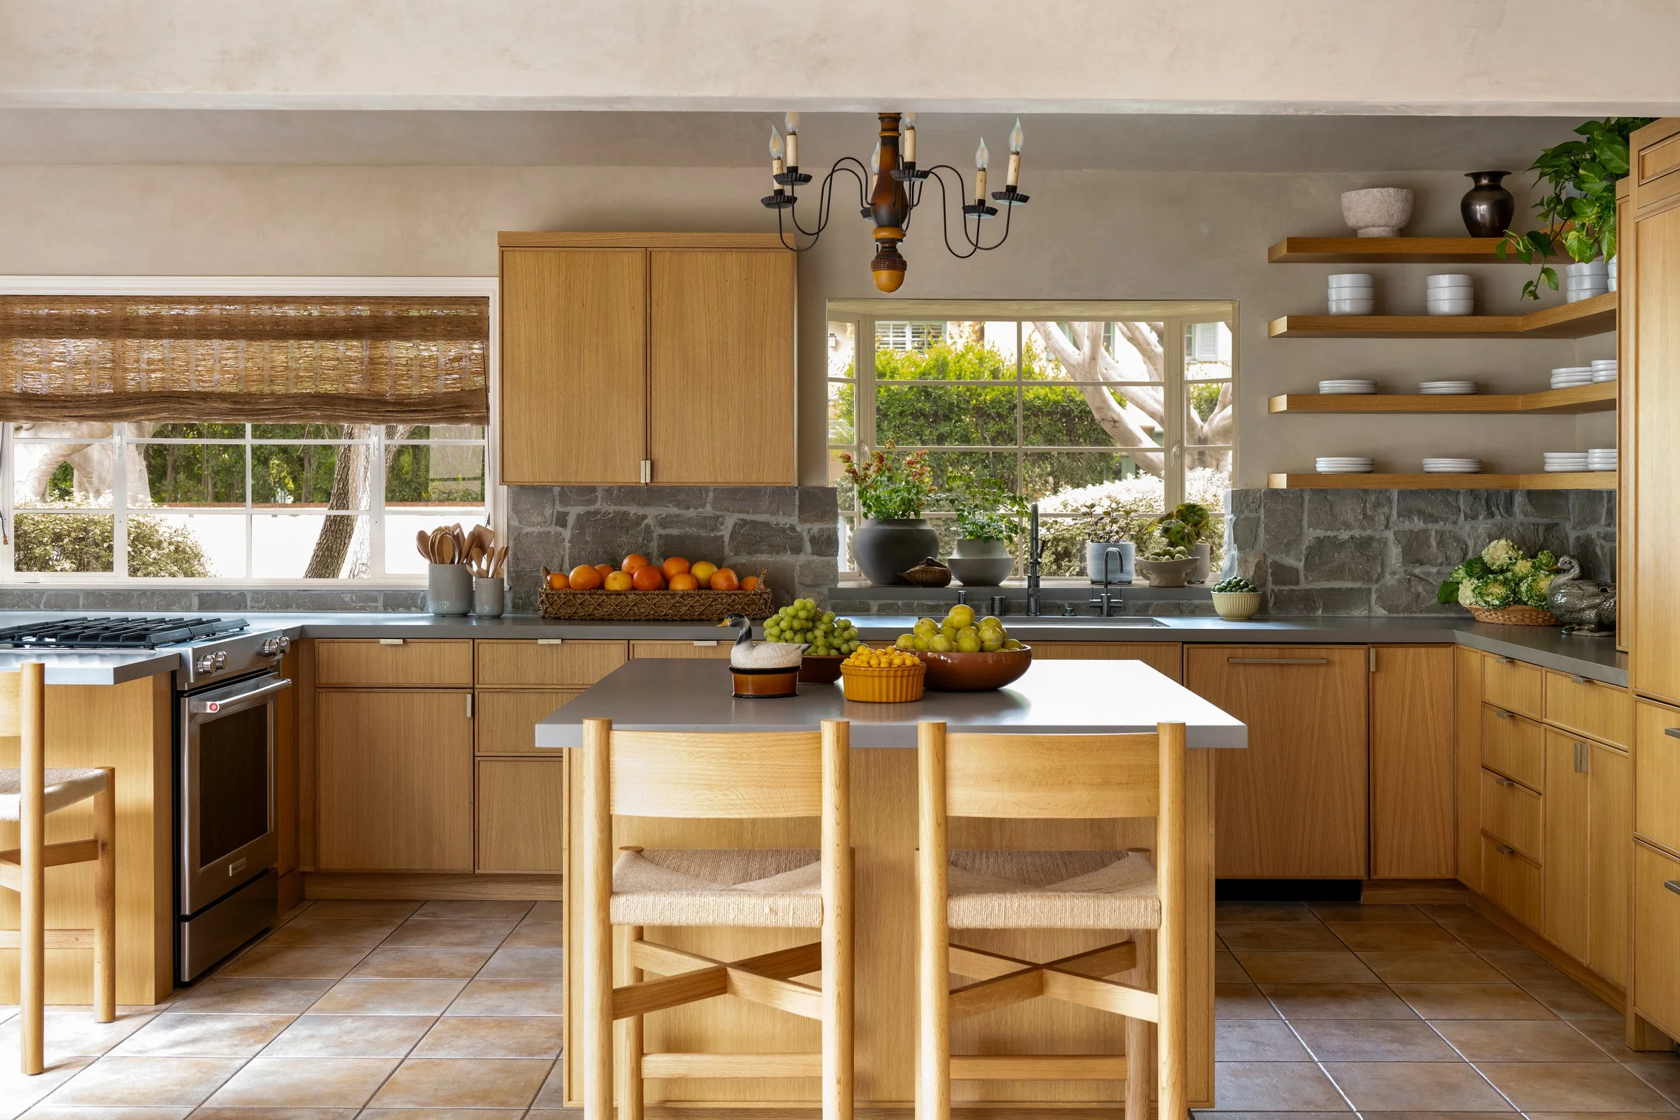
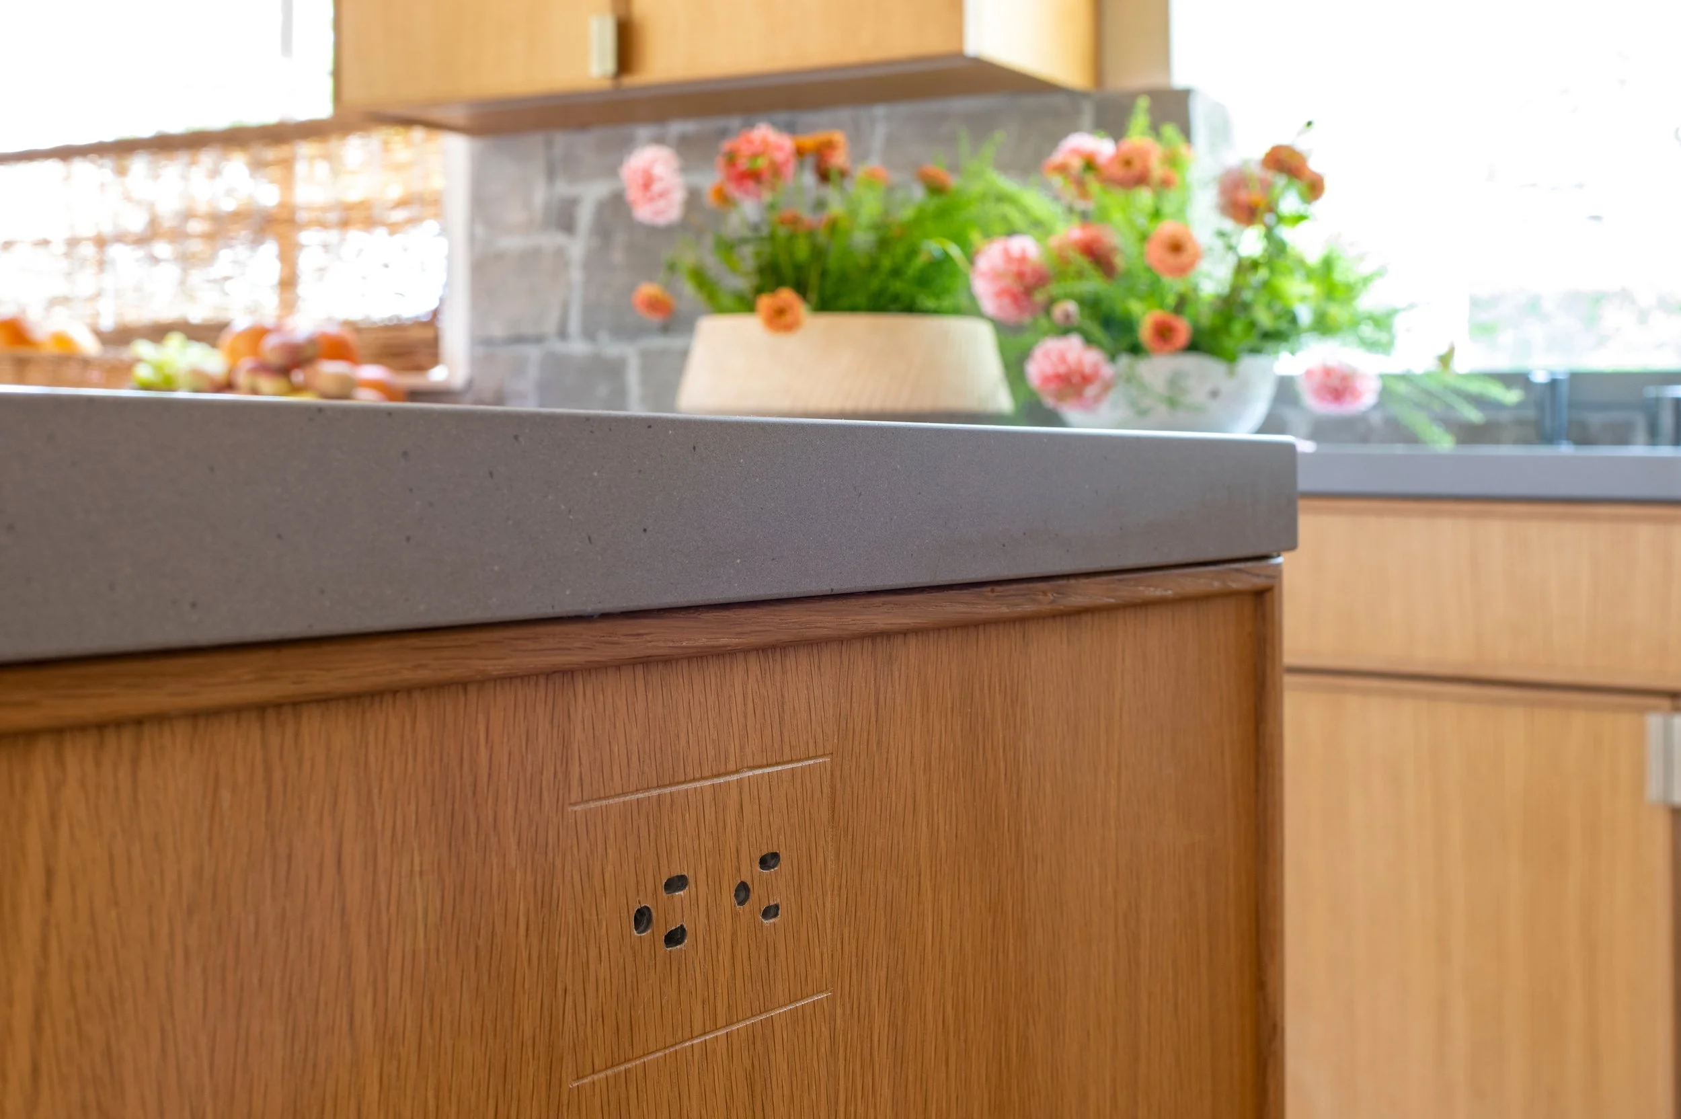
Mechanical and electrical details were similarly tailored to minimize physical strain while maintaining absolute architectural clarity. The custom white oak cabinetry incorporates internal pull-down shelving mechanisms that resolve high-reaching constraints. For daily ease of use, Barnard also structured the infrastructure plan to position electrical outlets at easily reachable thresholds.
Material Inspirations and Local Craftsmanship
The aesthetic direction of the kitchen balances raw, traditional textures with high-performance surfaces, ensuring the room gracefully handles the realities of busy family life and visiting grandchildren.
The custom white oak cabinetry, fabricated by local craftspeople, is fitted with flush, integrated edge pulls in a tumbled white bronze finish to provide a clean, hardware-free look. For the primary work surfaces, a matte, concrete-toned countertop was selected for its industrial elegance and exceptional durability. This is paired with a striking backsplash utilizing an Ashlar pattern of natural stone veneer, featuring finely dressed, linear units ranging from gray to charcoal. Turning to the plumbing, the fixtures, including a modern, instant-filtered hot-and-cold water system, feature an antique pewter patina that lends a grounded, timeless texture to the workspace.
Harmonious Home by Sarah Barnard, WELL AP + LEED AP
A Dialogue with Architecture and Resource Preservation
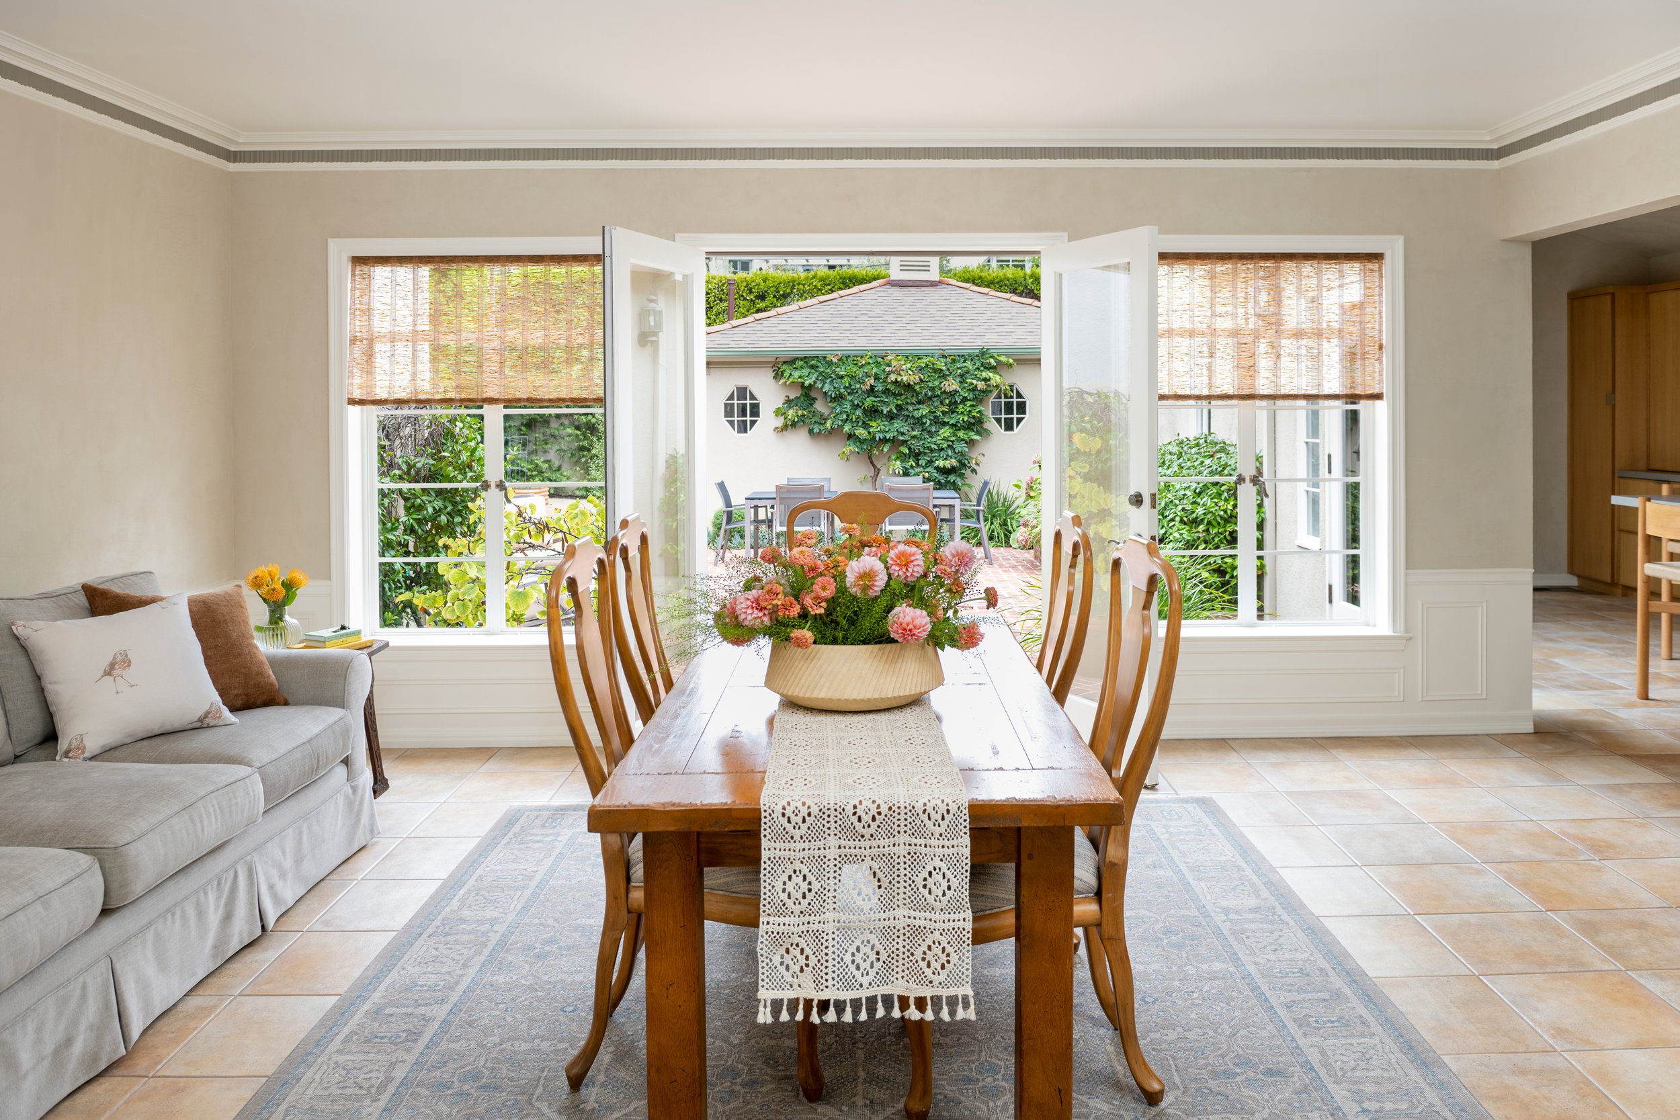
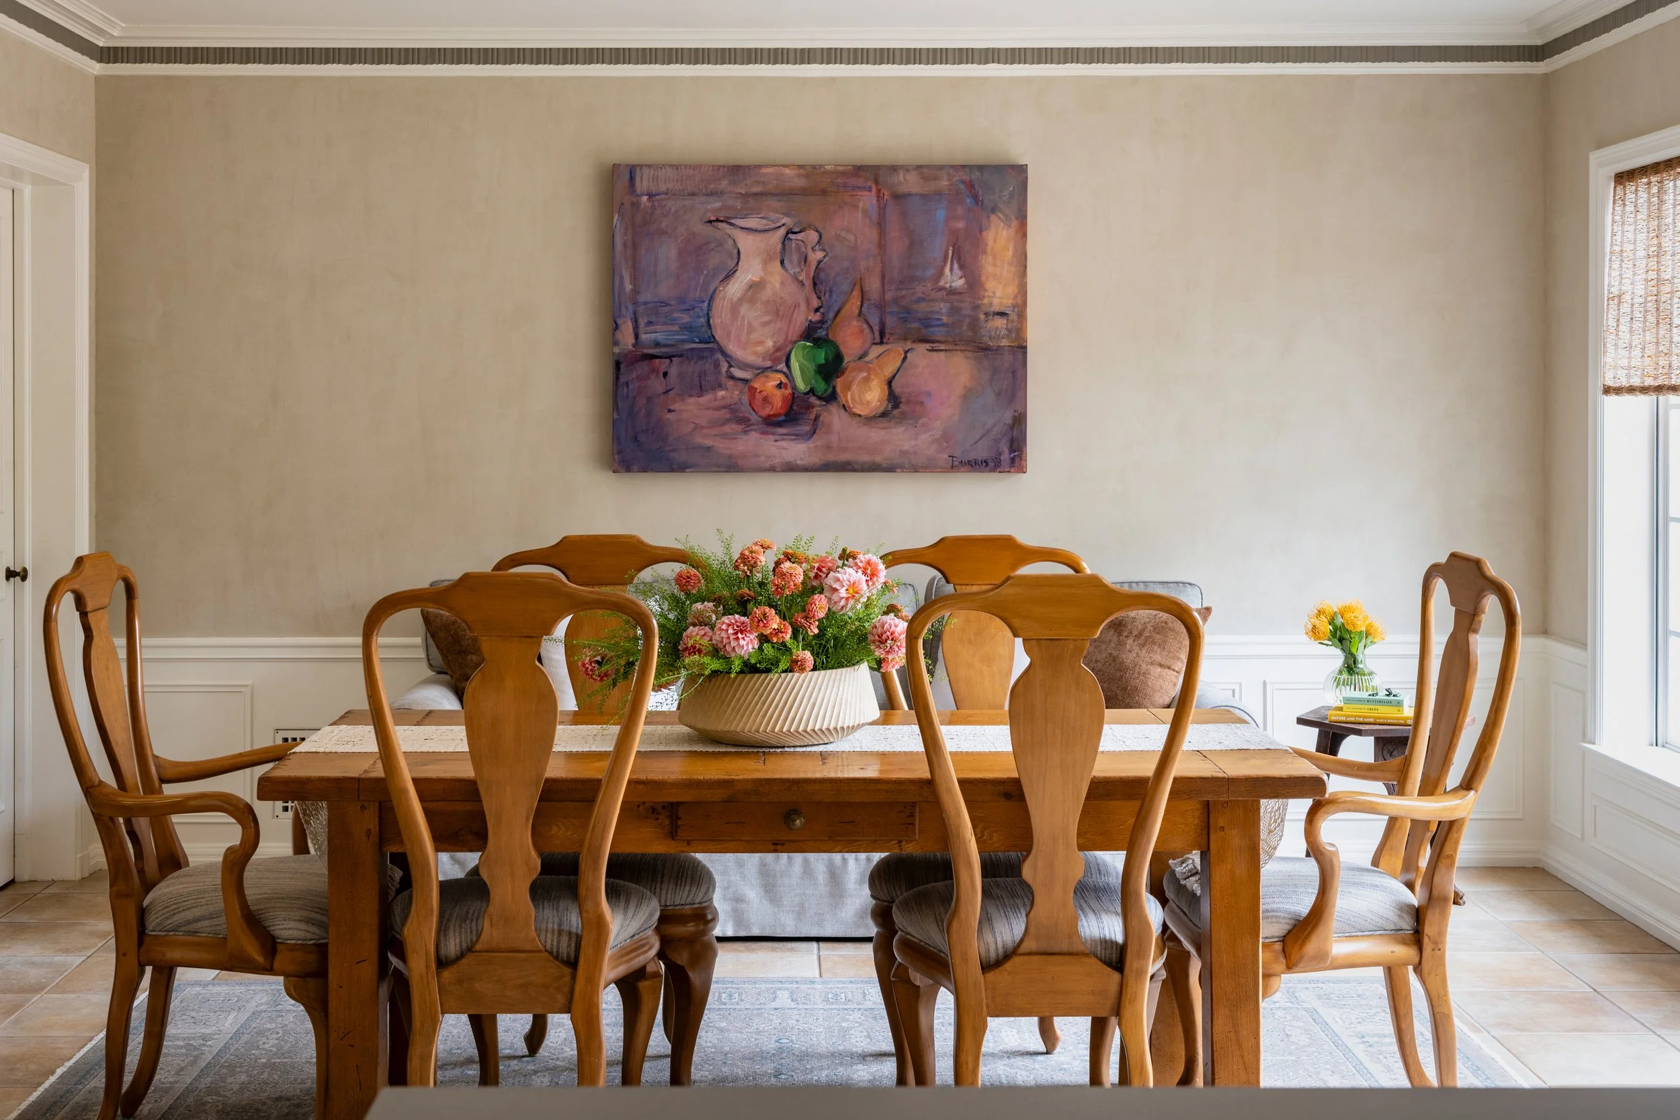
One of the primary inspirations for the project was the home’s 1930’s architecture. While the kitchen itself underwent a major structural modernization, it sits adjacent to a dining area featuring existing heritage moldings. To establish a fluid visual dialogue between the two zones, Barnard specified hand-applied plaster for the kitchen walls, utilizing traditional techniques to create a soft texture that honors the building's history. In the dining space, a deep mushroom hue provides a sophisticated, high-contrast that emphasizes the original moldings.
Circular design and resource preservation guided every step of the interior design and construction process. The original flooring was carefully salvaged and repaired, and the previous cooktop was preserved and integrated into the new layout. Select materials that could not be utilized on-site were successfully diverted from landfills and donated for reuse.
This commitment to sustainability extended directly to the furnishings. The family's long-held dining chairs were rehabilitated and reupholstered in a textured linen-and-cotton blend featuring subtle blue undertones. Nearby, white oak counter stools with woven jute seats bridge the gap between the culinary workspace and the gathering area.
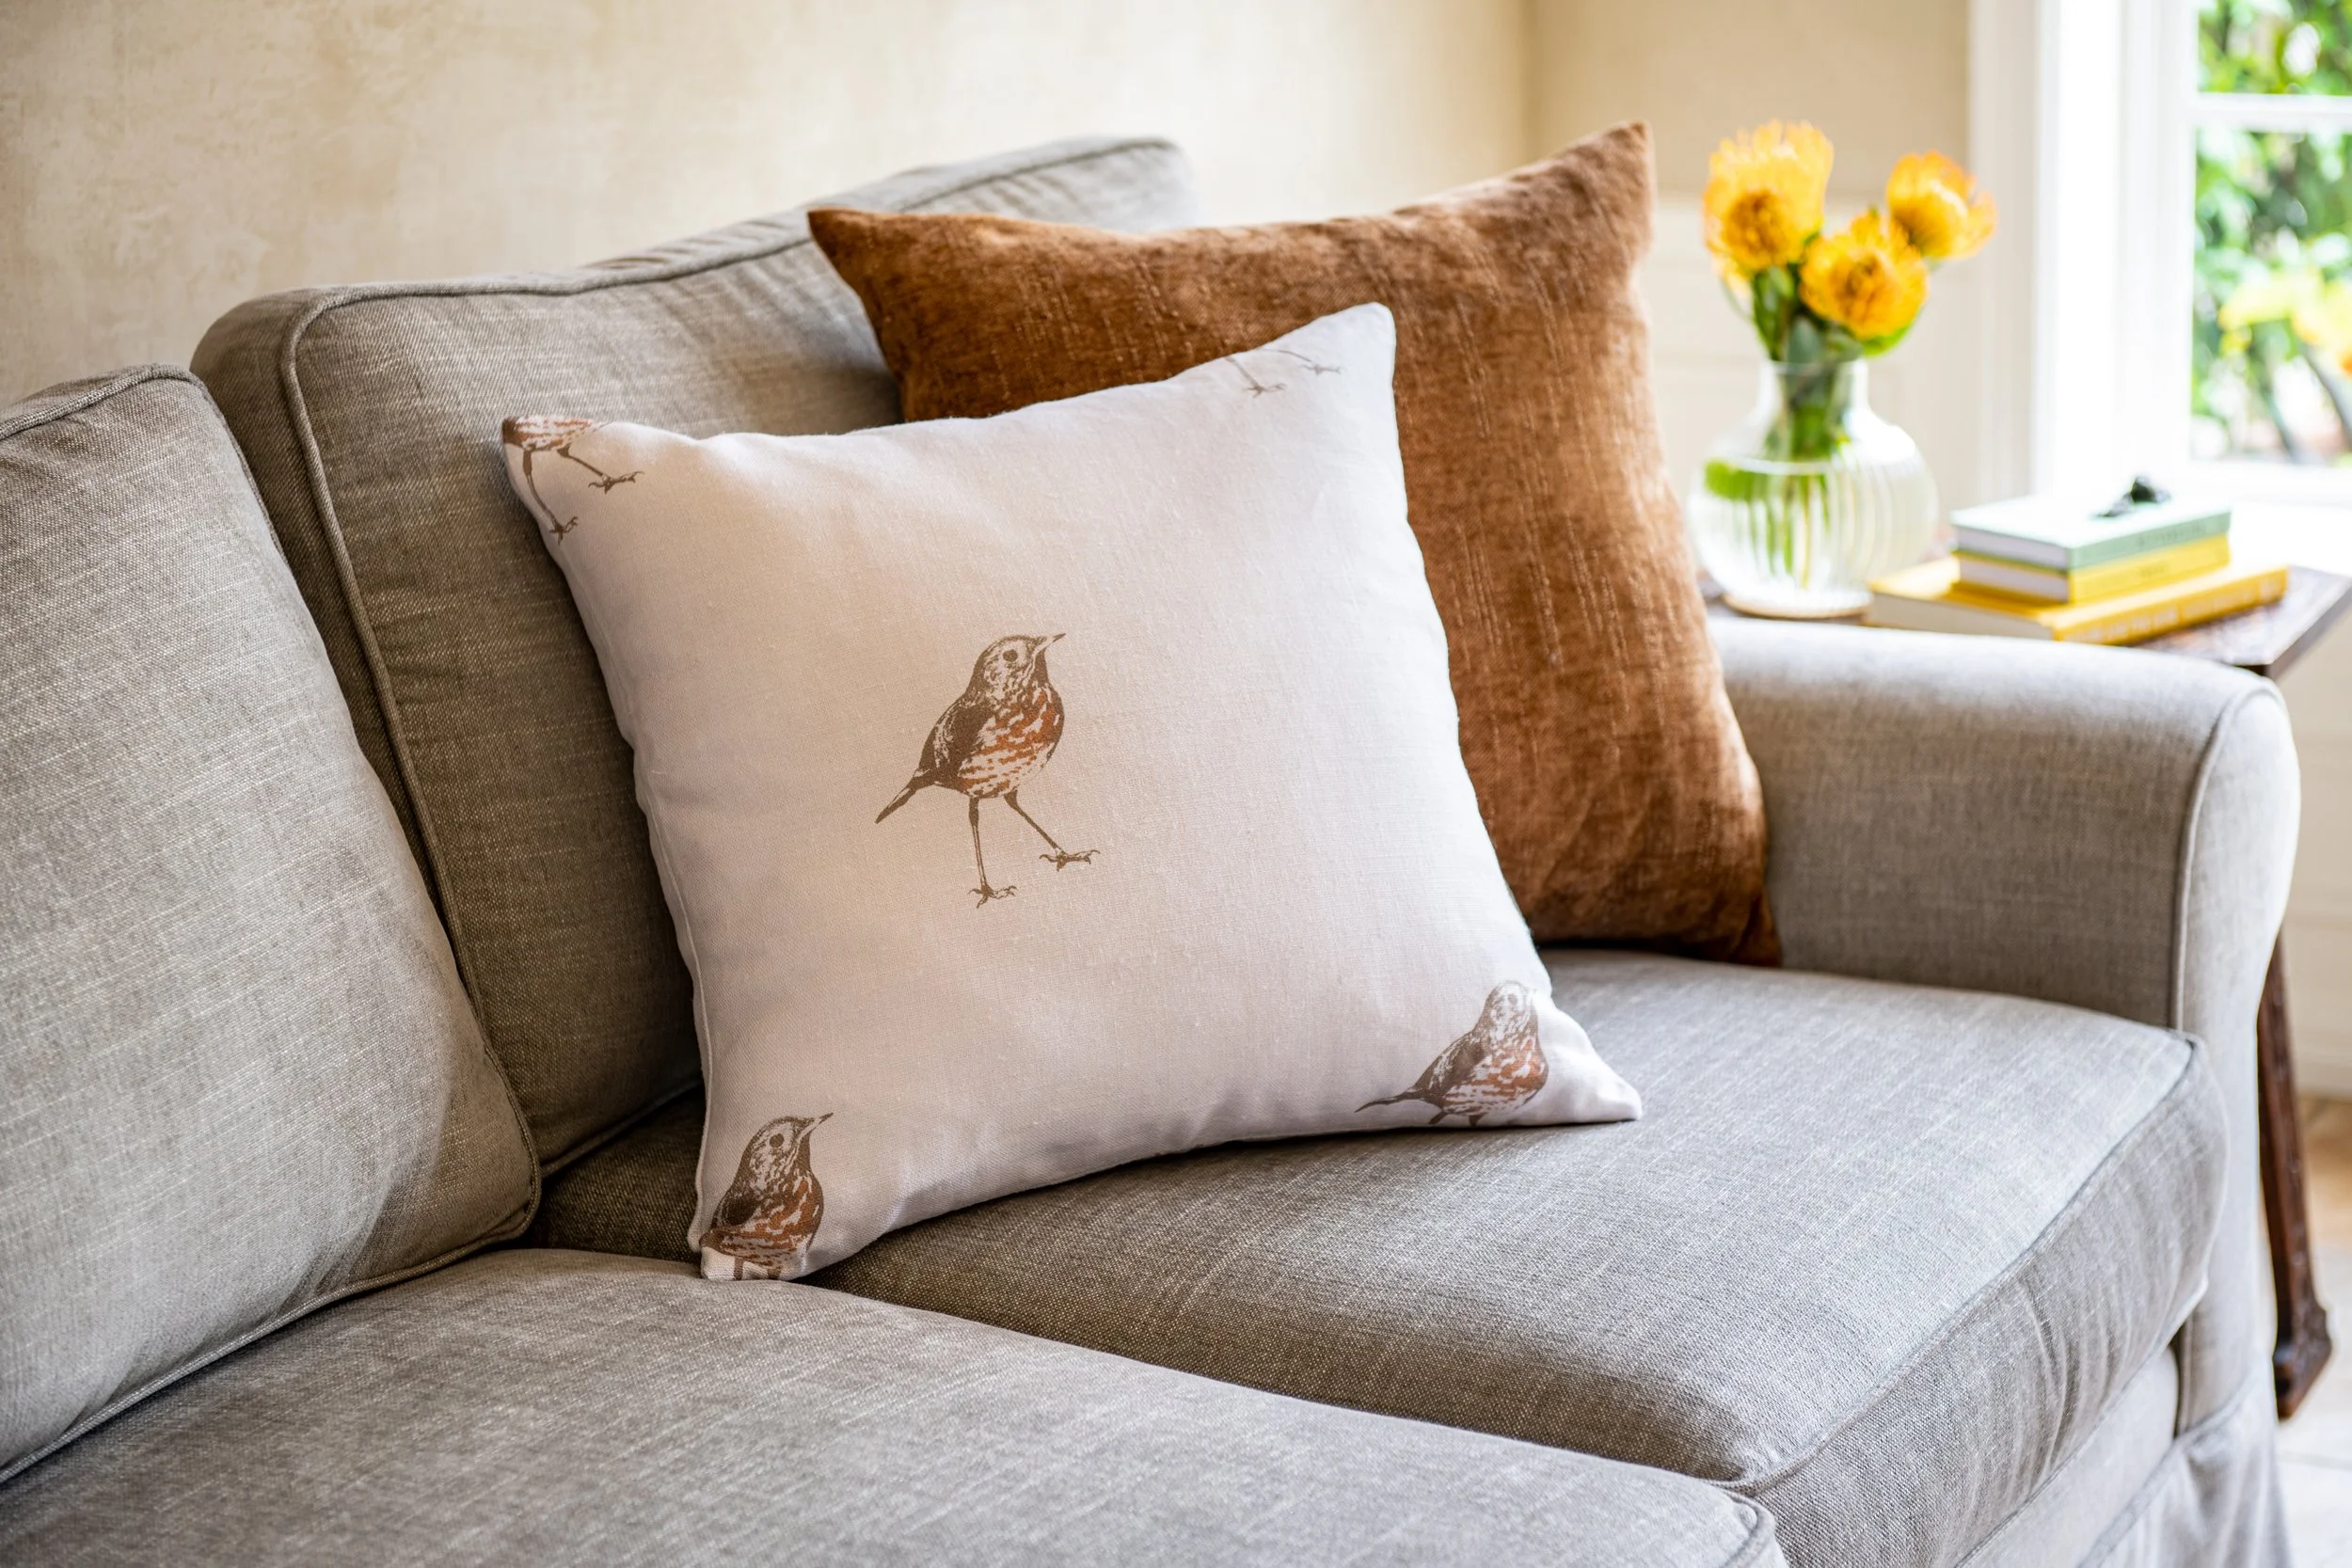
Hermit Thrush Textile by Sarah Barnard for Kale Tree.
Narrative Textiles and Ecological Awareness
Every environment Barnard creates incorporates a deeply personal layer of storytelling. The finished space is punctuated by a collection of vintage frog sculptures and ceramic duck tureens, adding a sense of curated whimsy to the disciplined architecture.
The most meaningful connection to nature appears in the custom textiles designed in the studio. Barnard introduced bespoke accent pillows featuring a detailed motif of the Hermit Thrush, a reclusive migratory bird species. By bringing the imagery of this quiet bird indoors, the design serves a narrative purpose, utilizing custom interior elements to bring visual attention to regional biodiversity and wildlife preservation.
Harmonious Home by Sarah Barnard, WELL AP + LEED AP
A Multi-Generational Sanctuary
The final outcome of the project is a space that actively champions environmental and inclusive awareness. By honoring regional craftsmanship, preserving vintage elements, and implementing smart spatial planning, the kitchen supports independent living and multi-generational comfort.
Sarah Barnard is a WELL and LEED accredited interior designer and creator of environments that support mental, physical, and emotional wellbeing. She creates highly personalized, restorative spaces that are deeply connected to art and the preservation of the environment. A certified California Naturalist, Sarah believes in celebrating nature through responsible design that works symbiotically with the local environment.
An advocate for consciousness, inclusivity, and compassion in the creative process, Sarah has appeared in Architectural Digest, Elle Décor, Vogue, HGTV, and many other publications. Sarah was recognized as a "Ones to Watch" Scholar by the American Society of Interior Designers (ASID) and has been awarded "Best of Houzz Design" for seven consecutive years. Sarah's MFA in visual arts from Claremont Graduate University informs her practice and innovative approach toward interior design as creating a living work of art.

The Healing Power of Home: Sustaining and Nourishing our Bodies and Minds

CUSTOM KITCHEN DESIGN BY SARAH BARNARD, PHOTO BY STEVEN DEWALL.
As we collectively navigate this new way of living, I am thinking of you and your family and wishing wellness and security. With so many unknowns, I am grateful for the sureness of a community that uplifts with compassion, resilience, and ingenuity, and offers inspiration to forge forward.
During a time when our world feels new and uncertain, our studio is drawing on the core foundational beliefs and principles behind our approach to home design. We create spaces that support health, emotional security, and wellness, that is the bedrock of our work. These ideals go beyond our creative process and into our working methods of designing homes. As a studio, we are building upon many of the systems we've previously had in place.

BESPOKE AMERICAN WALNUT KITCHEN CABINETS PAIRED WITH HANDMADE CERAMIC TILES BY CALIFORNIA BASED ARTISANS. INTERIOR DESIGN BY SARAH BARNARD, WELL AP + LEED AP. PHOTO BY STEVEN DEWALL.
Our studio has always aimed to work with local artisans and craftspeople when possible, and value these relationships now more than ever. Many supply chains are experiencing disruptions throughout the home design industry. We are working together with trusted vendors to source materials and find creative solutions during this difficult time.
In our homes, this time has offered an opportunity to examine our routines, and to look at our needs. Health, functionality, and wellbeing informed our process before the spread of COVID-19, and these factors are more crucial than ever as we continue to build supportive spaces for you and your family through mindful home design.

INTERIOR DESIGN BY SARAH BARNARD, PHOTO BY STEVEN DEWALL.
Many of us are facing challenges in caring for our loved ones, evolving and uncertain circumstances with work, homeschooling children, and maintaining our physical and emotional wellbeing. In addressing these struggles, we are turning to our homes for solutions, realizing more than ever the need for multi-functional and high performing living spaces.
Our regular team meetings are an opportunity for the studio to brainstorm and problem solve collectively, and recent conversations frequently turn to personal solutions for managing this time at home. We wish to extend this conversation to our community and clients and offer some of our favorite approaches for adapting our home design to these changing times.

COLORS INSPIRED BY NATURE CREATE THE PALETTE FOR THIS TRADITIONAL HOME. INTERIOR DESIGN BY SARAH BARNARD, PHOTO BY STEVEN DEWALL.
HOME HEALING QUICK TIPS
Structure your spaces for ease of movement, connectivity, and peace of mind. Move your workspace in front of your favorite exterior view.
Open your windows and cross-ventilate your home any day weather permits to improve indoor air quality and enjoy the mood-lifting benefits of watching birds and butterflies.
Scoot your coffee table to the side for extra room to play and exercise, and set it up with floor pillows for a new homework station for children.
Move your favorite painting to the room where you spend the most time, whether it's a home office, kitchen, or nursery, and enjoy the beauty and transcendence of art.
Use your occasion dishes more often, and if you're spending more time than you'd like inside the kitchen, bring your cutting board to the back yard.
Think about how your home is supporting your physical health and invest in materials that benefit indoor air quality. Be mindful when bringing new items in your home, avoid air fresheners, and fill vases with aromatic mint and rosemary.
Make sure your bedroom is supporting your sleep habits by clearing out clutter and adjusting lighting to meet your needs.
Carve out time with nature, even if it is tending to a favorite indoor plant or watching hummingbirds in your garden.

Be resourceful, get creative, trust your instincts, and listen to what your mind and body needs, and mold your home to fulfill those needs. And you can always call us if you need some ideas. Our studio and local craftspersons are here to serve.
While we discover methods to care for ourselves, we have learned the necessity and power of turning to others for support and assistance. We offer our support by helping create functional homes so that your safe place is also your ideal space.
We hope that this time to reassess, rearrange, and reconnect, can carry us into a healthier and more positive future, supported by homes that sustain and nourish our bodies and minds.

Sarah Barnard, WELL AP, and LEED AP designs healthy, happy, personalized spaces that connect deeply to nature and art. Empathy and mindfulness are the foundation of her practice creating healing, supportive environments that enhance life.