

Designing for Longevity: Inside a Thoughtful California Kitchen
Harmonious Home by Sarah Barnard, WELL AP + LEED AP
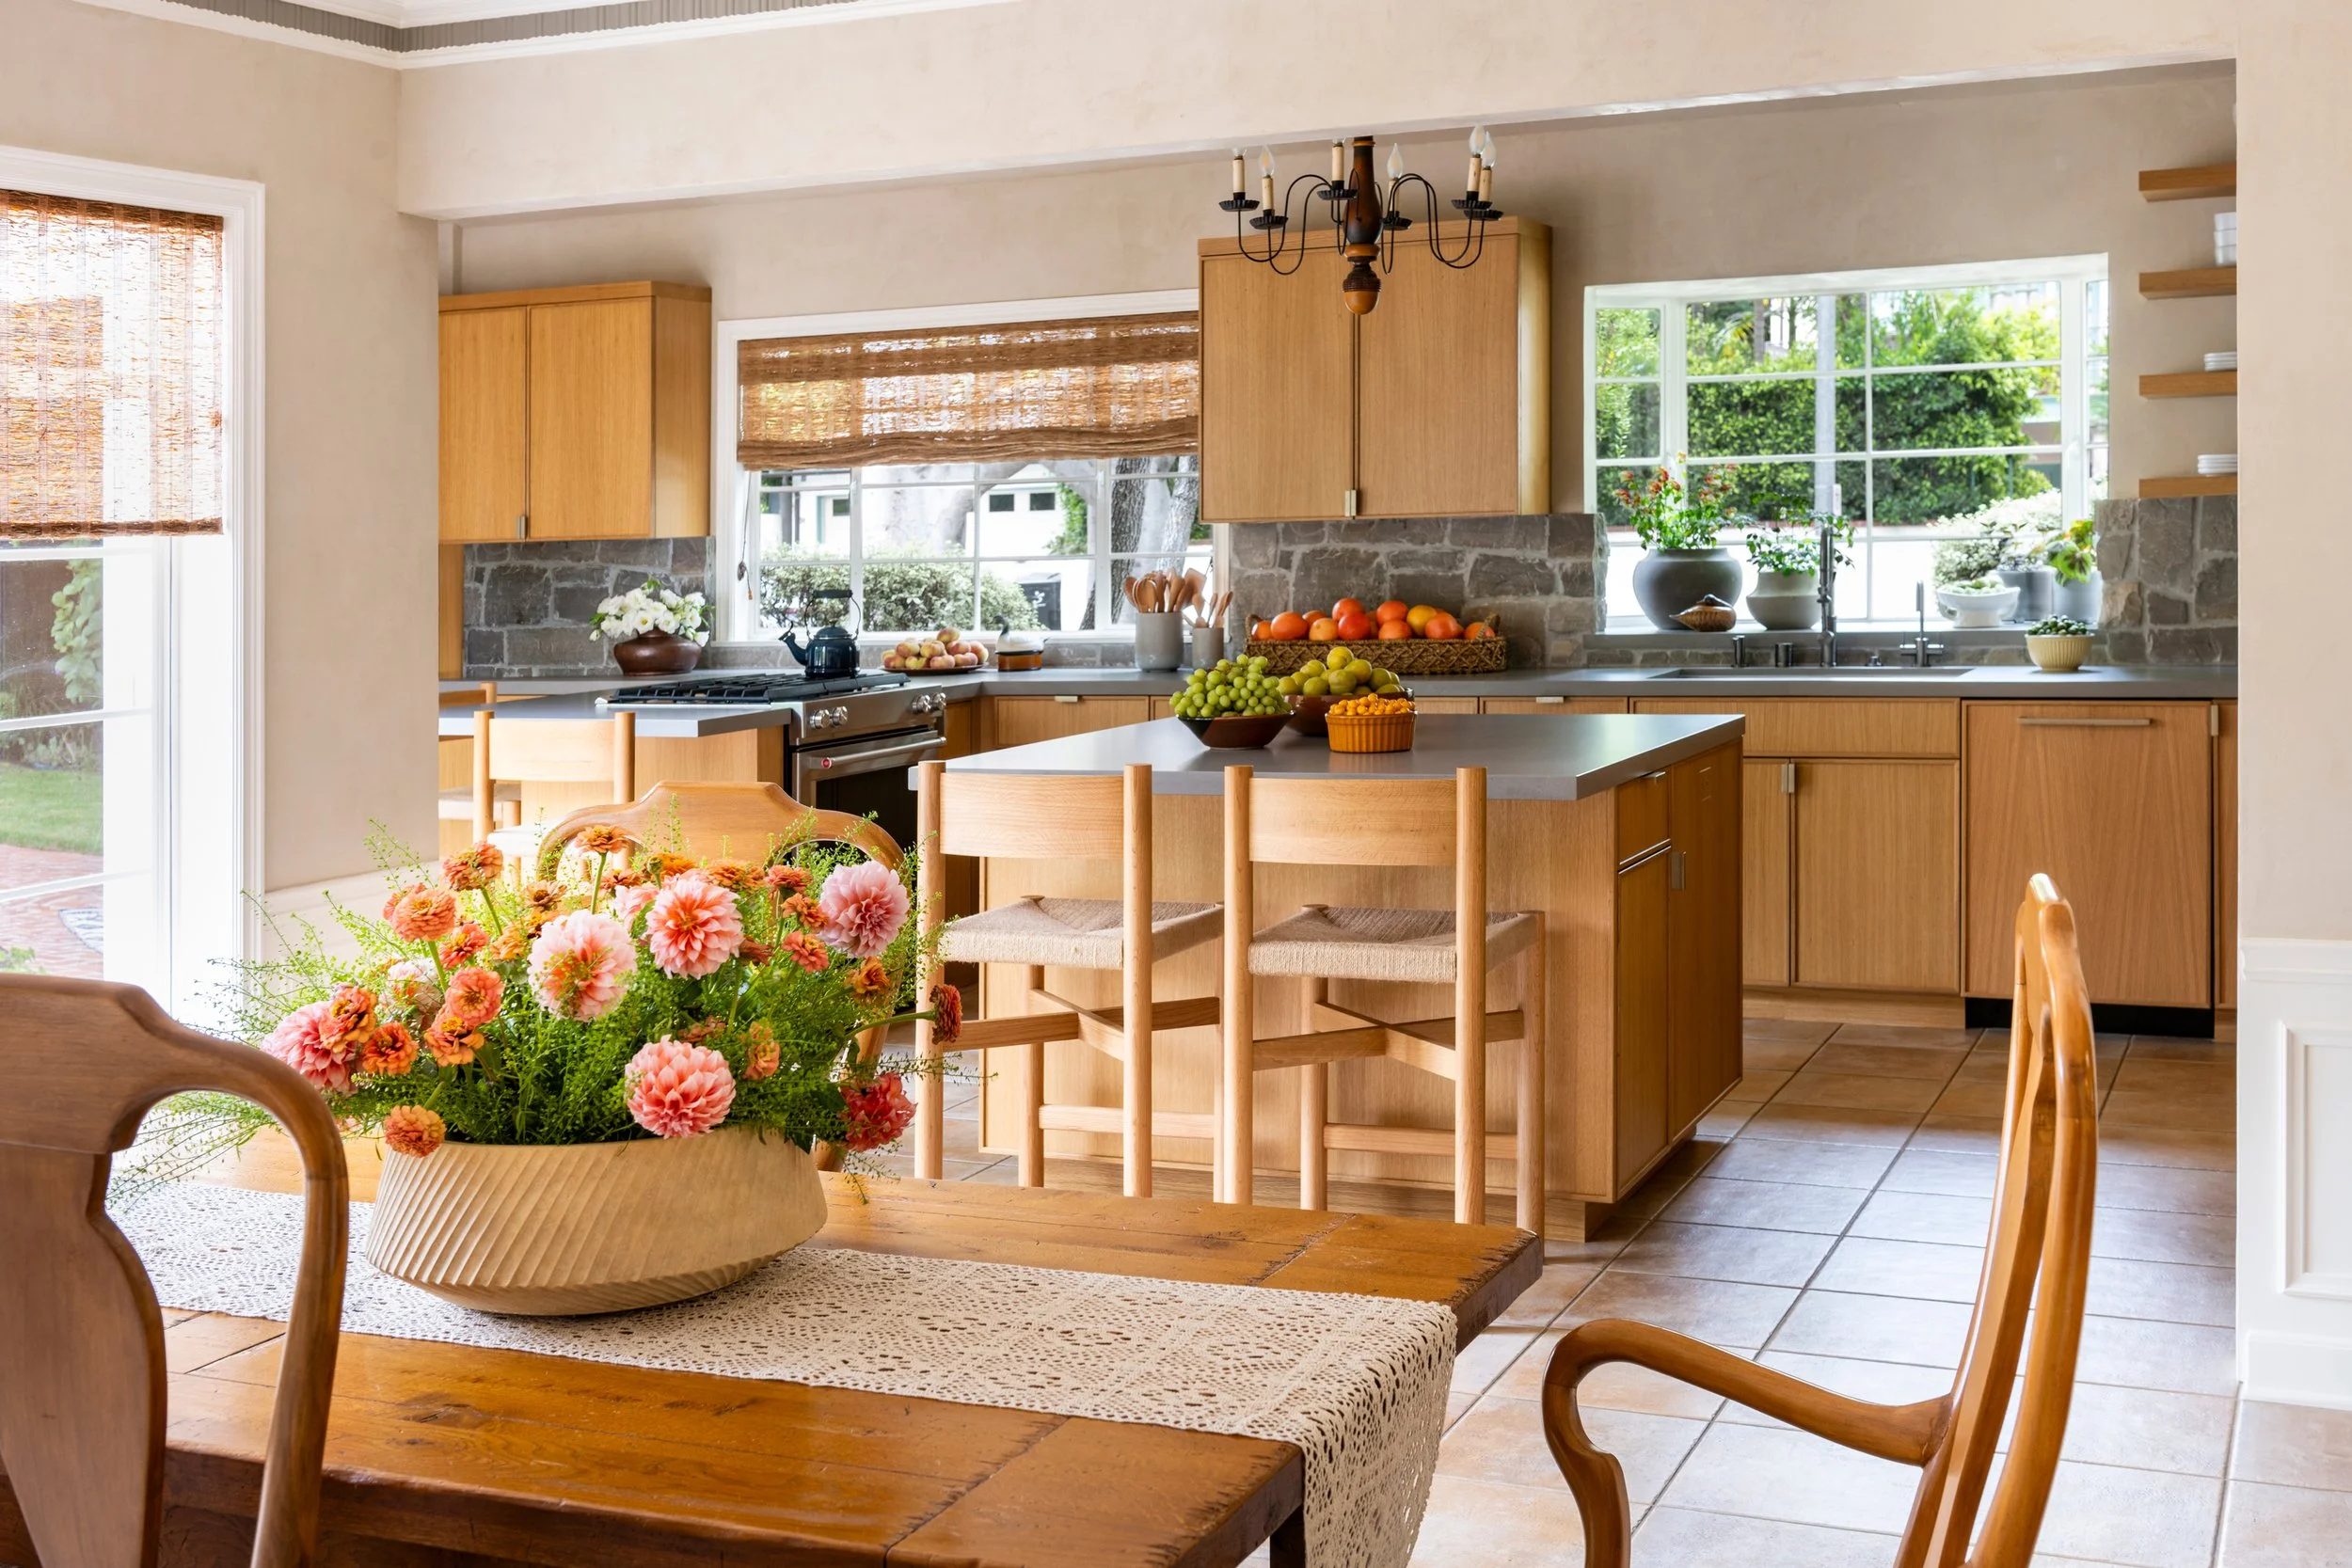
True luxury in residential interior design lies not in passing trends, but in the profound concept of longevity. For a recent Southern California kitchen renovation, the objective was to create a highly functional culinary environment that accommodates cross-generational entertaining while supporting the homeowners as they age in place. To achieve this balance, interior designer Sarah Barnard utilized a philosophy centered on stealth ergonomics, resource preservation, and circular design principles.
Harmonious Home by Sarah Barnard, WELL AP + LEED AP
Strategic Spatial Geometry and Quiet Ergonomics
The project began with a re-mapping of the kitchen's traffic patterns, working entirely within the room's existing footprint to respect the architectural integrity of the older building. Barnard implemented a specialized zoning methodology to isolate high-activity work zones. This deliberate configuration minimizes unnecessary physical movement across the space, reducing fatigue during meal preparation.
To align with the principles of inclusive design, the layout focuses on supporting a range of postures and physical comfort. The space intentionally features multiple dedicated preparation zones engineered to accommodate the user while seated comfortably on stools. This ensures the workspace remains highly flexible and supportive for different physical needs throughout the day.
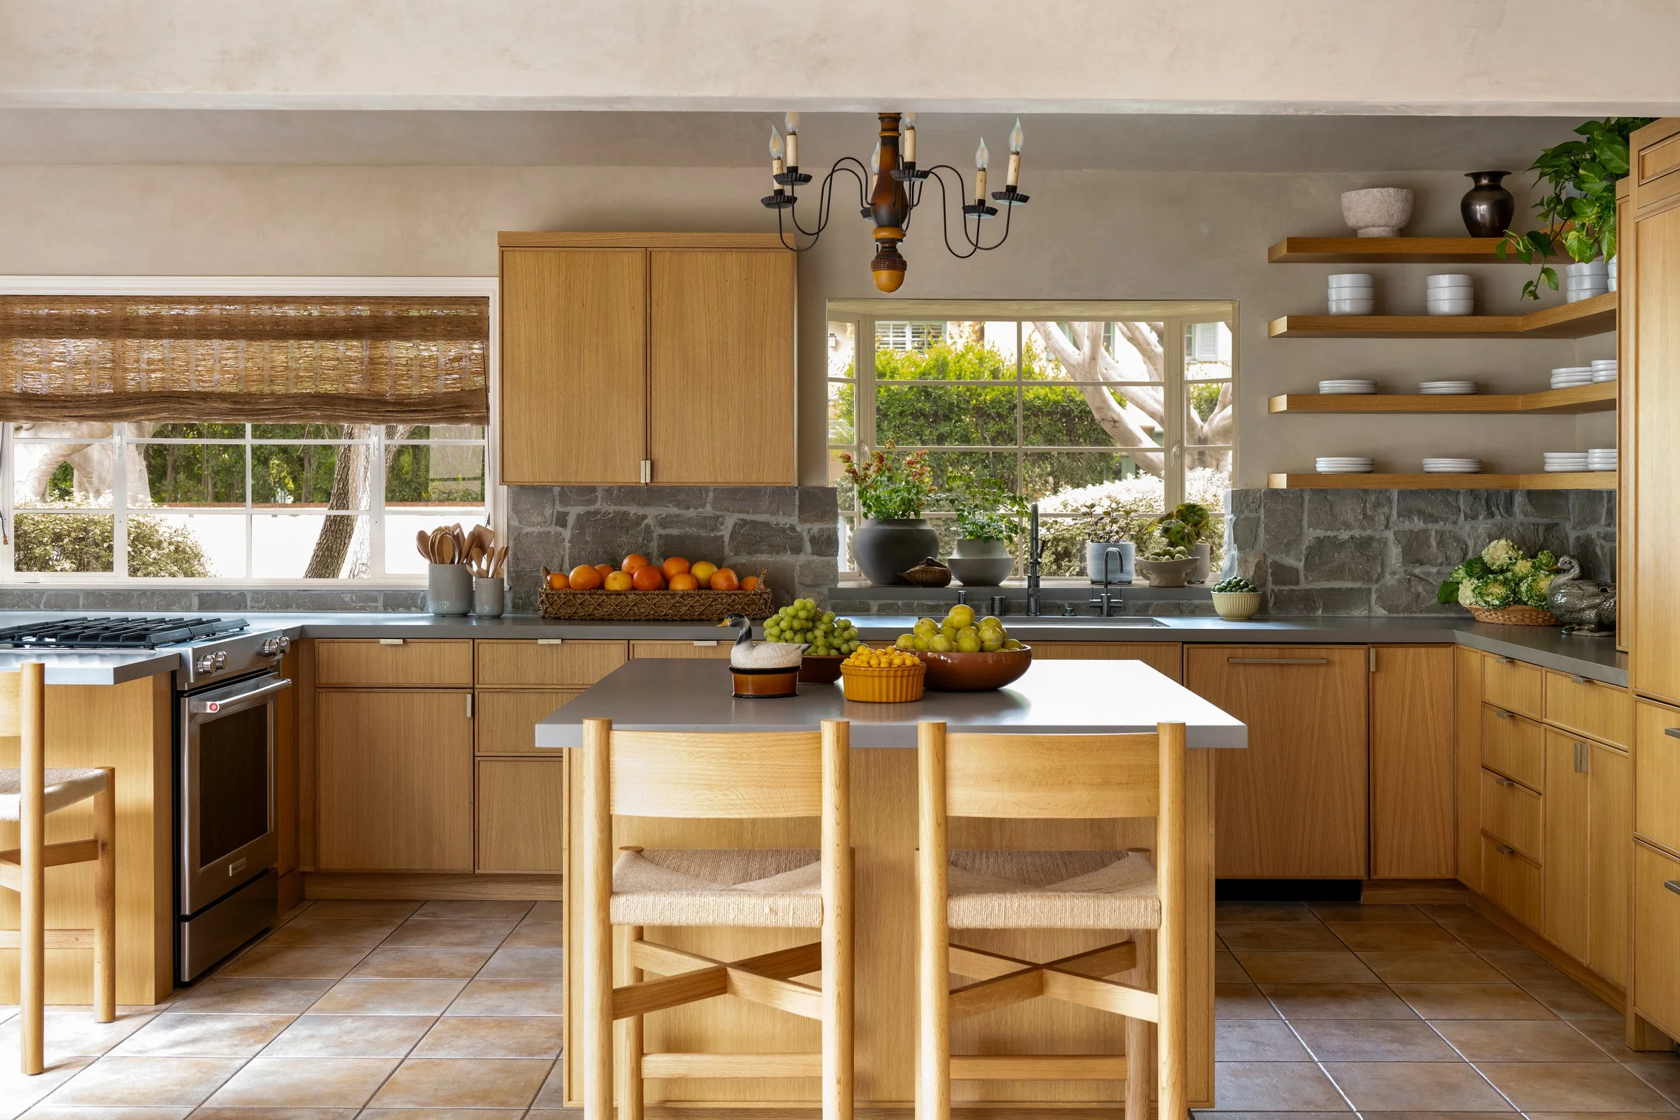
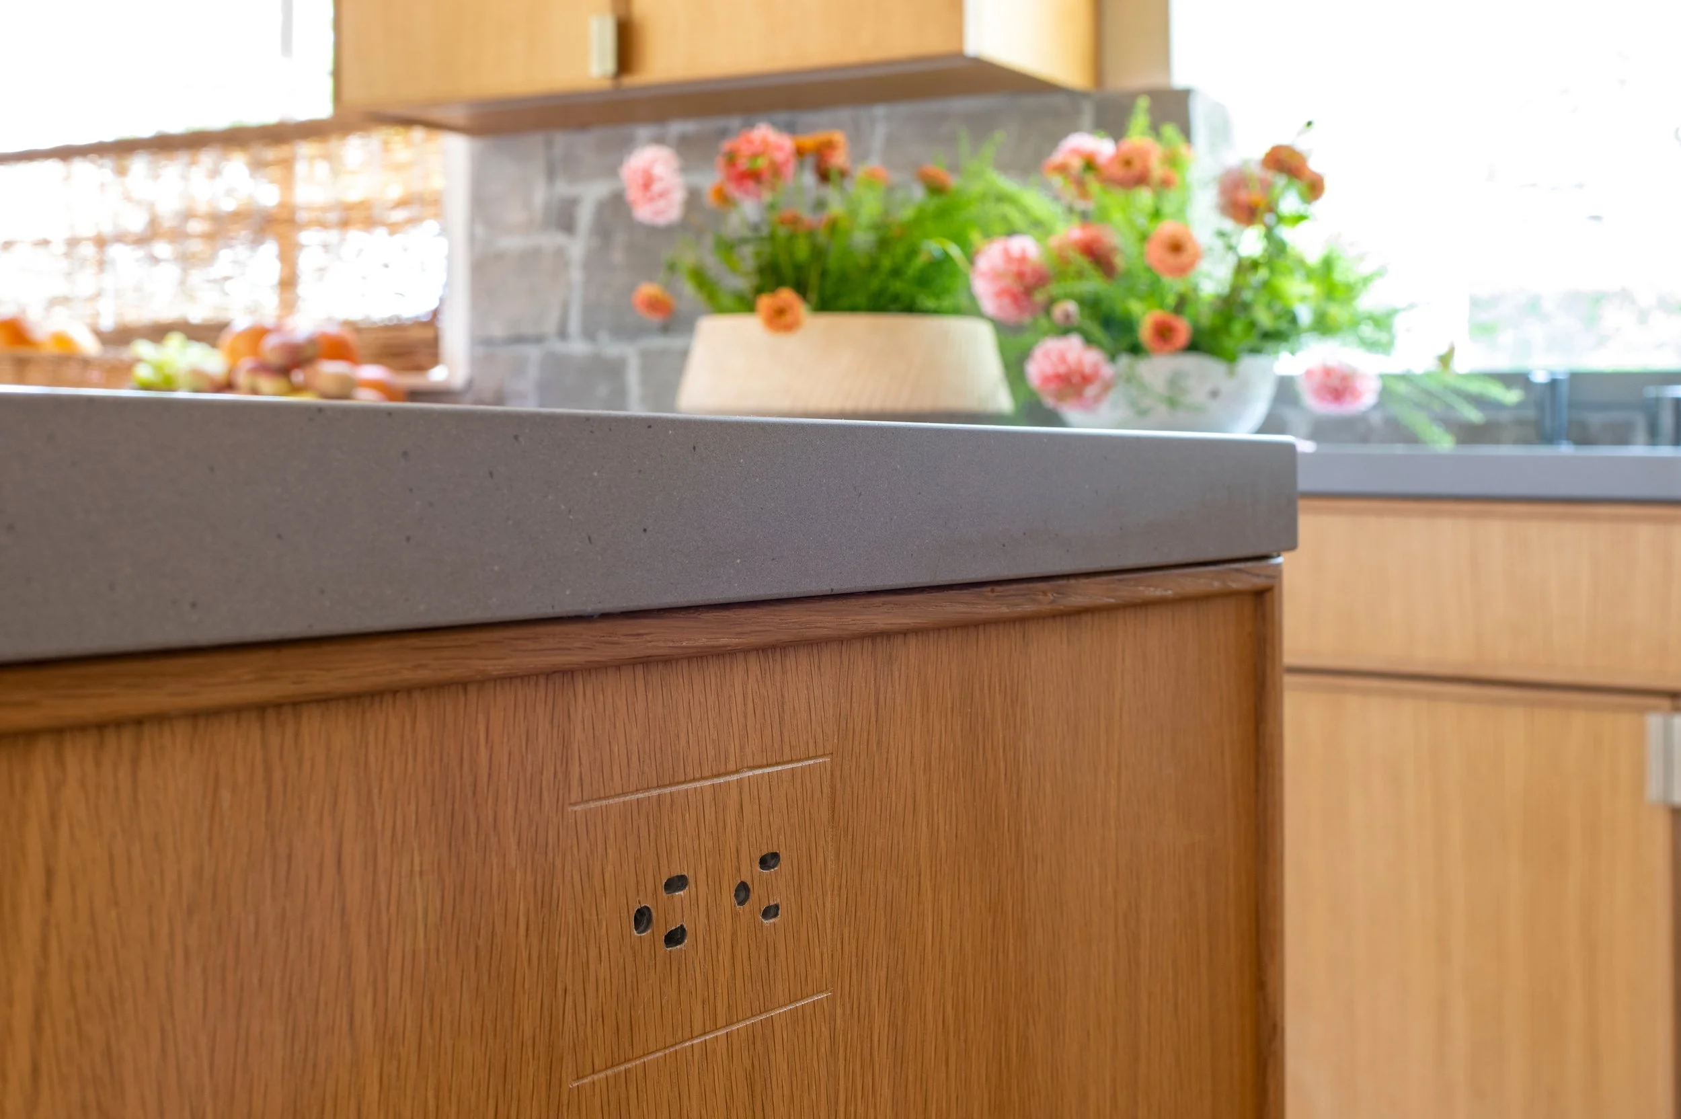
Mechanical and electrical details were similarly tailored to minimize physical strain while maintaining absolute architectural clarity. The custom white oak cabinetry incorporates internal pull-down shelving mechanisms that resolve high-reaching constraints. For daily ease of use, Barnard also structured the infrastructure plan to position electrical outlets at easily reachable thresholds.
Material Inspirations and Local Craftsmanship
The aesthetic direction of the kitchen balances raw, traditional textures with high-performance surfaces, ensuring the room gracefully handles the realities of busy family life and visiting grandchildren.
The custom white oak cabinetry, fabricated by local craftspeople, is fitted with flush, integrated edge pulls in a tumbled white bronze finish to provide a clean, hardware-free look. For the primary work surfaces, a matte, concrete-toned countertop was selected for its industrial elegance and exceptional durability. This is paired with a striking backsplash utilizing an Ashlar pattern of natural stone veneer, featuring finely dressed, linear units ranging from gray to charcoal. Turning to the plumbing, the fixtures, including a modern, instant-filtered hot-and-cold water system, feature an antique pewter patina that lends a grounded, timeless texture to the workspace.
Harmonious Home by Sarah Barnard, WELL AP + LEED AP
A Dialogue with Architecture and Resource Preservation
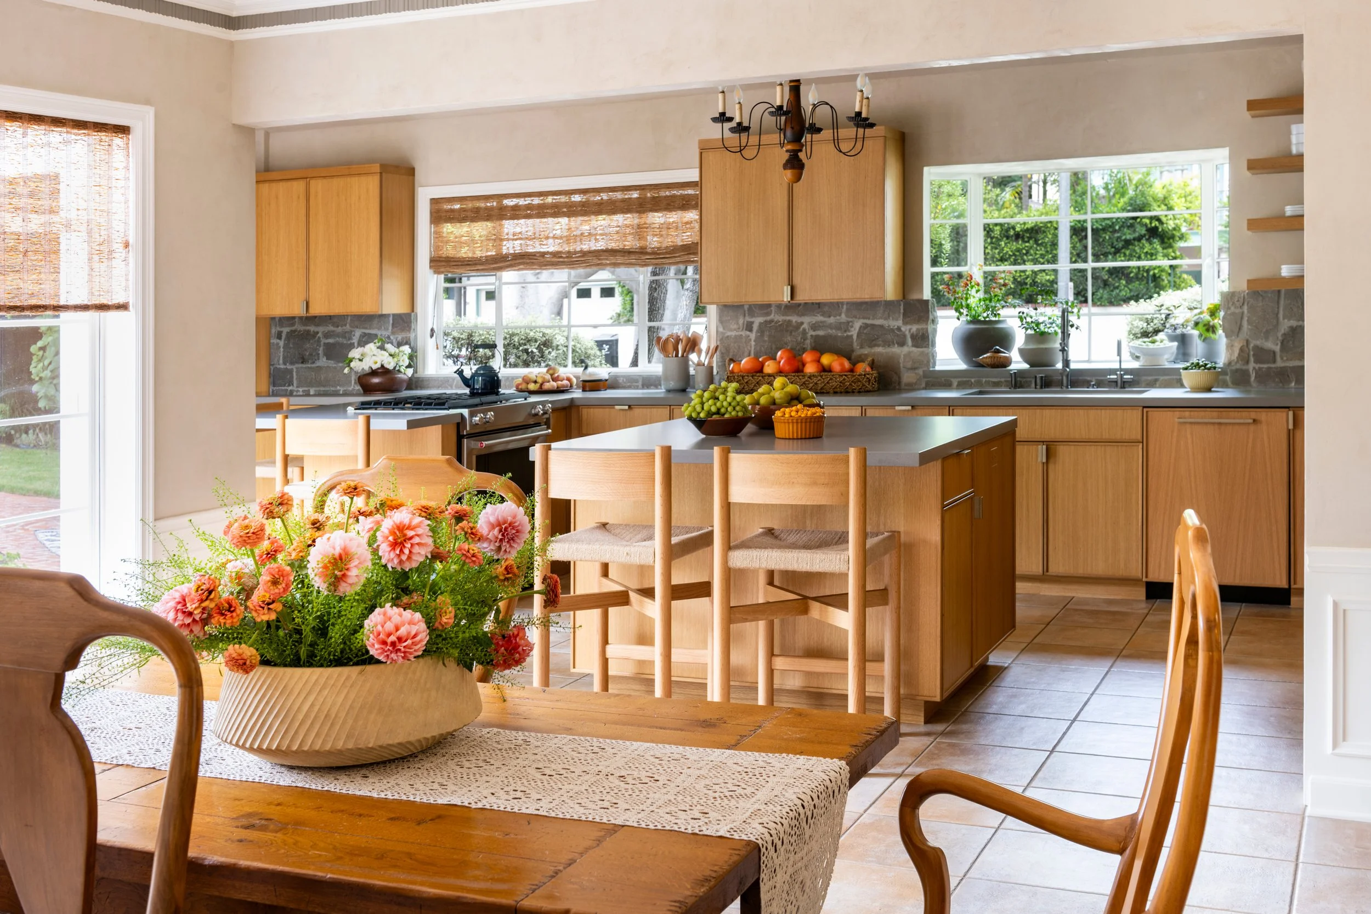
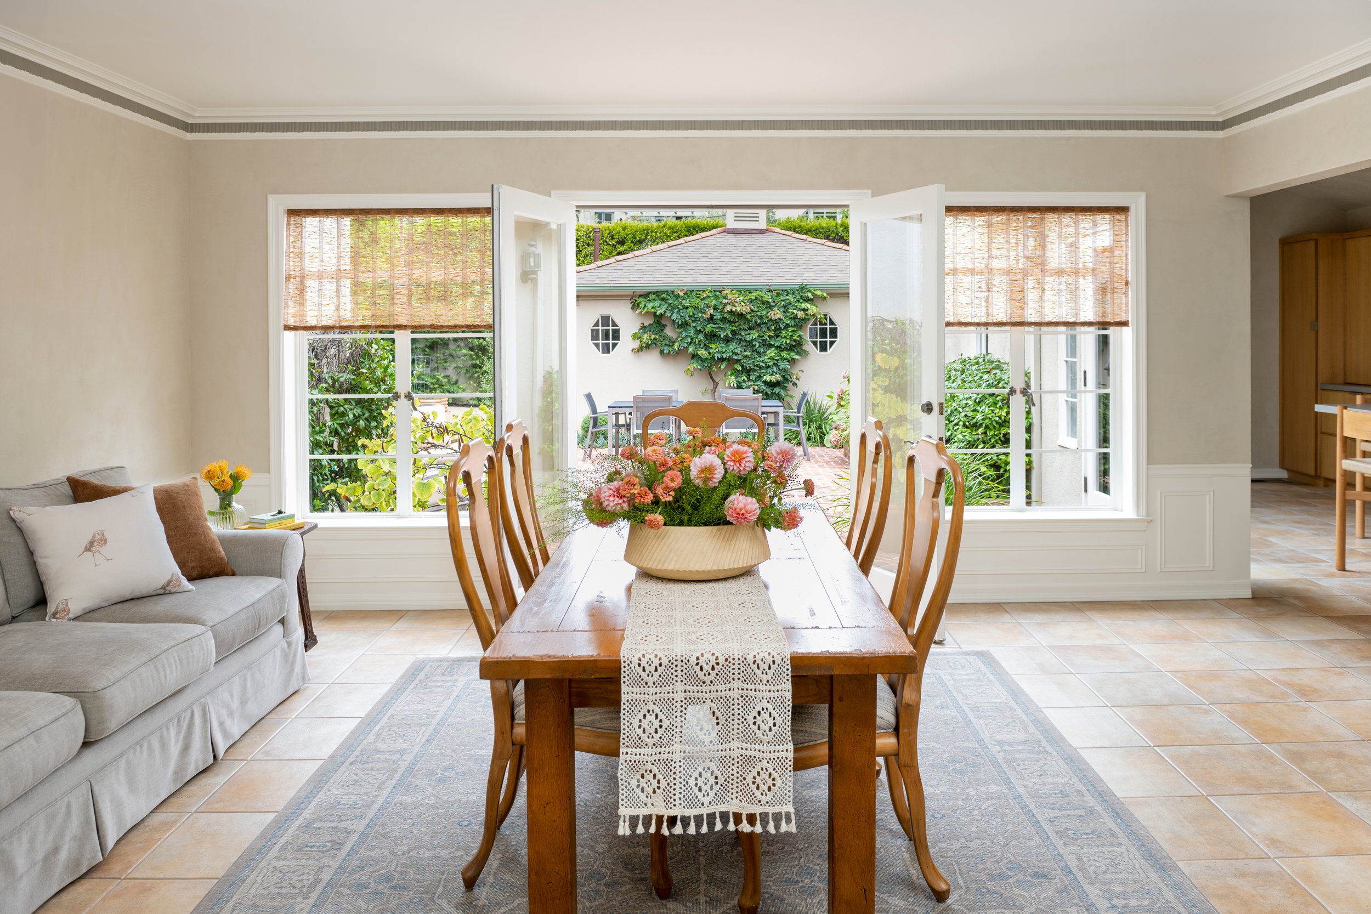
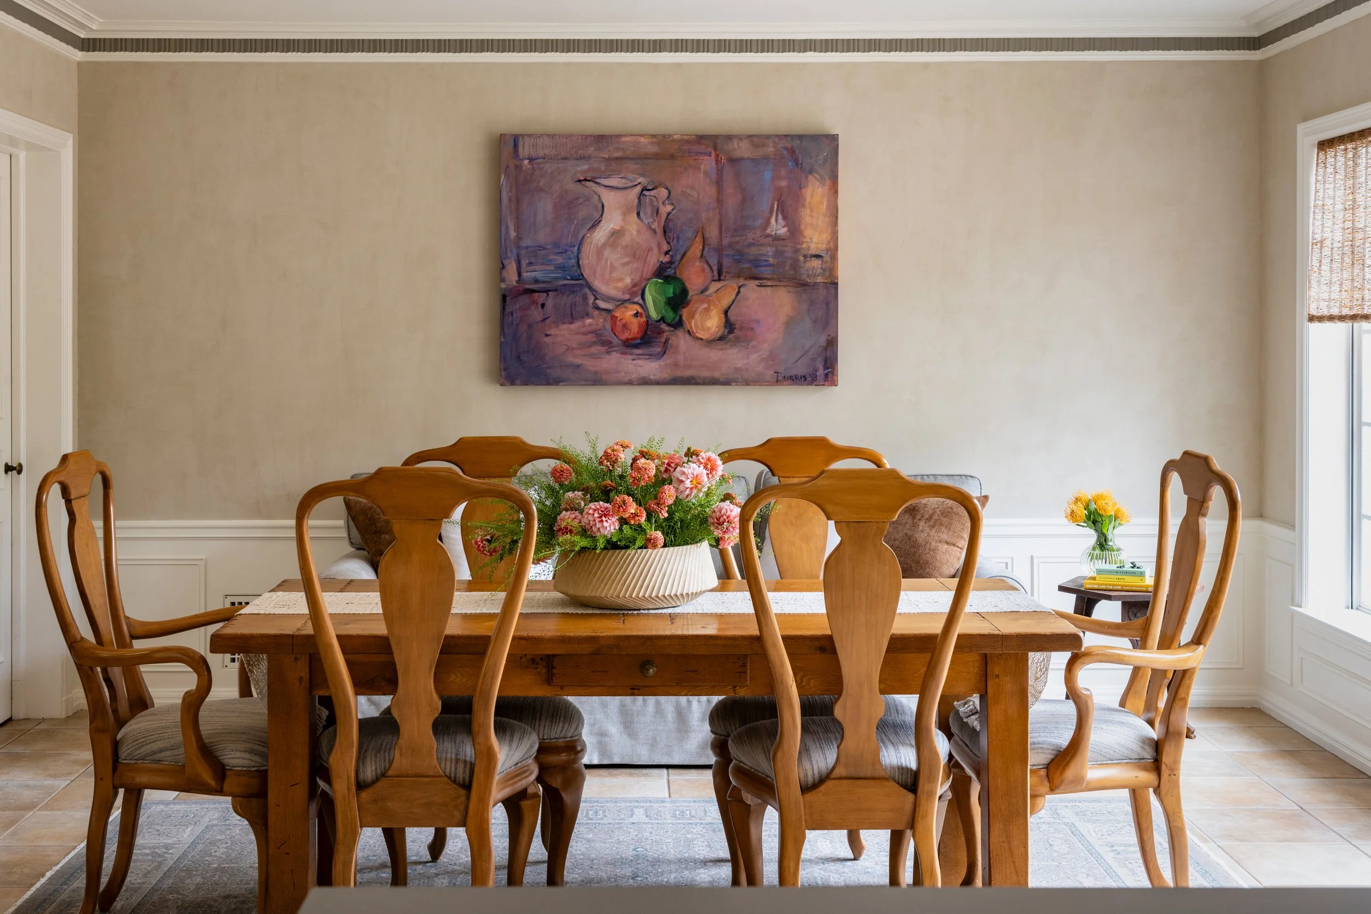
One of the primary inspirations for the project was the home’s 1930’s architecture. While the kitchen itself underwent a major structural modernization, it sits adjacent to a dining area featuring existing heritage moldings. To establish a fluid visual dialogue between the two zones, Barnard specified hand-applied plaster for the kitchen walls, utilizing traditional techniques to create a soft texture that honors the building's history. In the dining space, a deep mushroom hue provides a sophisticated, high-contrast that emphasizes the original moldings.
Circular design and resource preservation guided every step of the interior design and construction process. The original flooring was carefully salvaged and repaired, and the previous cooktop was preserved and integrated into the new layout. Select materials that could not be utilized on-site were successfully diverted from landfills and donated for reuse.
This commitment to sustainability extended directly to the furnishings. The family's long-held dining chairs were rehabilitated and reupholstered in a textured linen-and-cotton blend featuring subtle blue undertones. Nearby, white oak counter stools with woven jute seats bridge the gap between the culinary workspace and the gathering area.
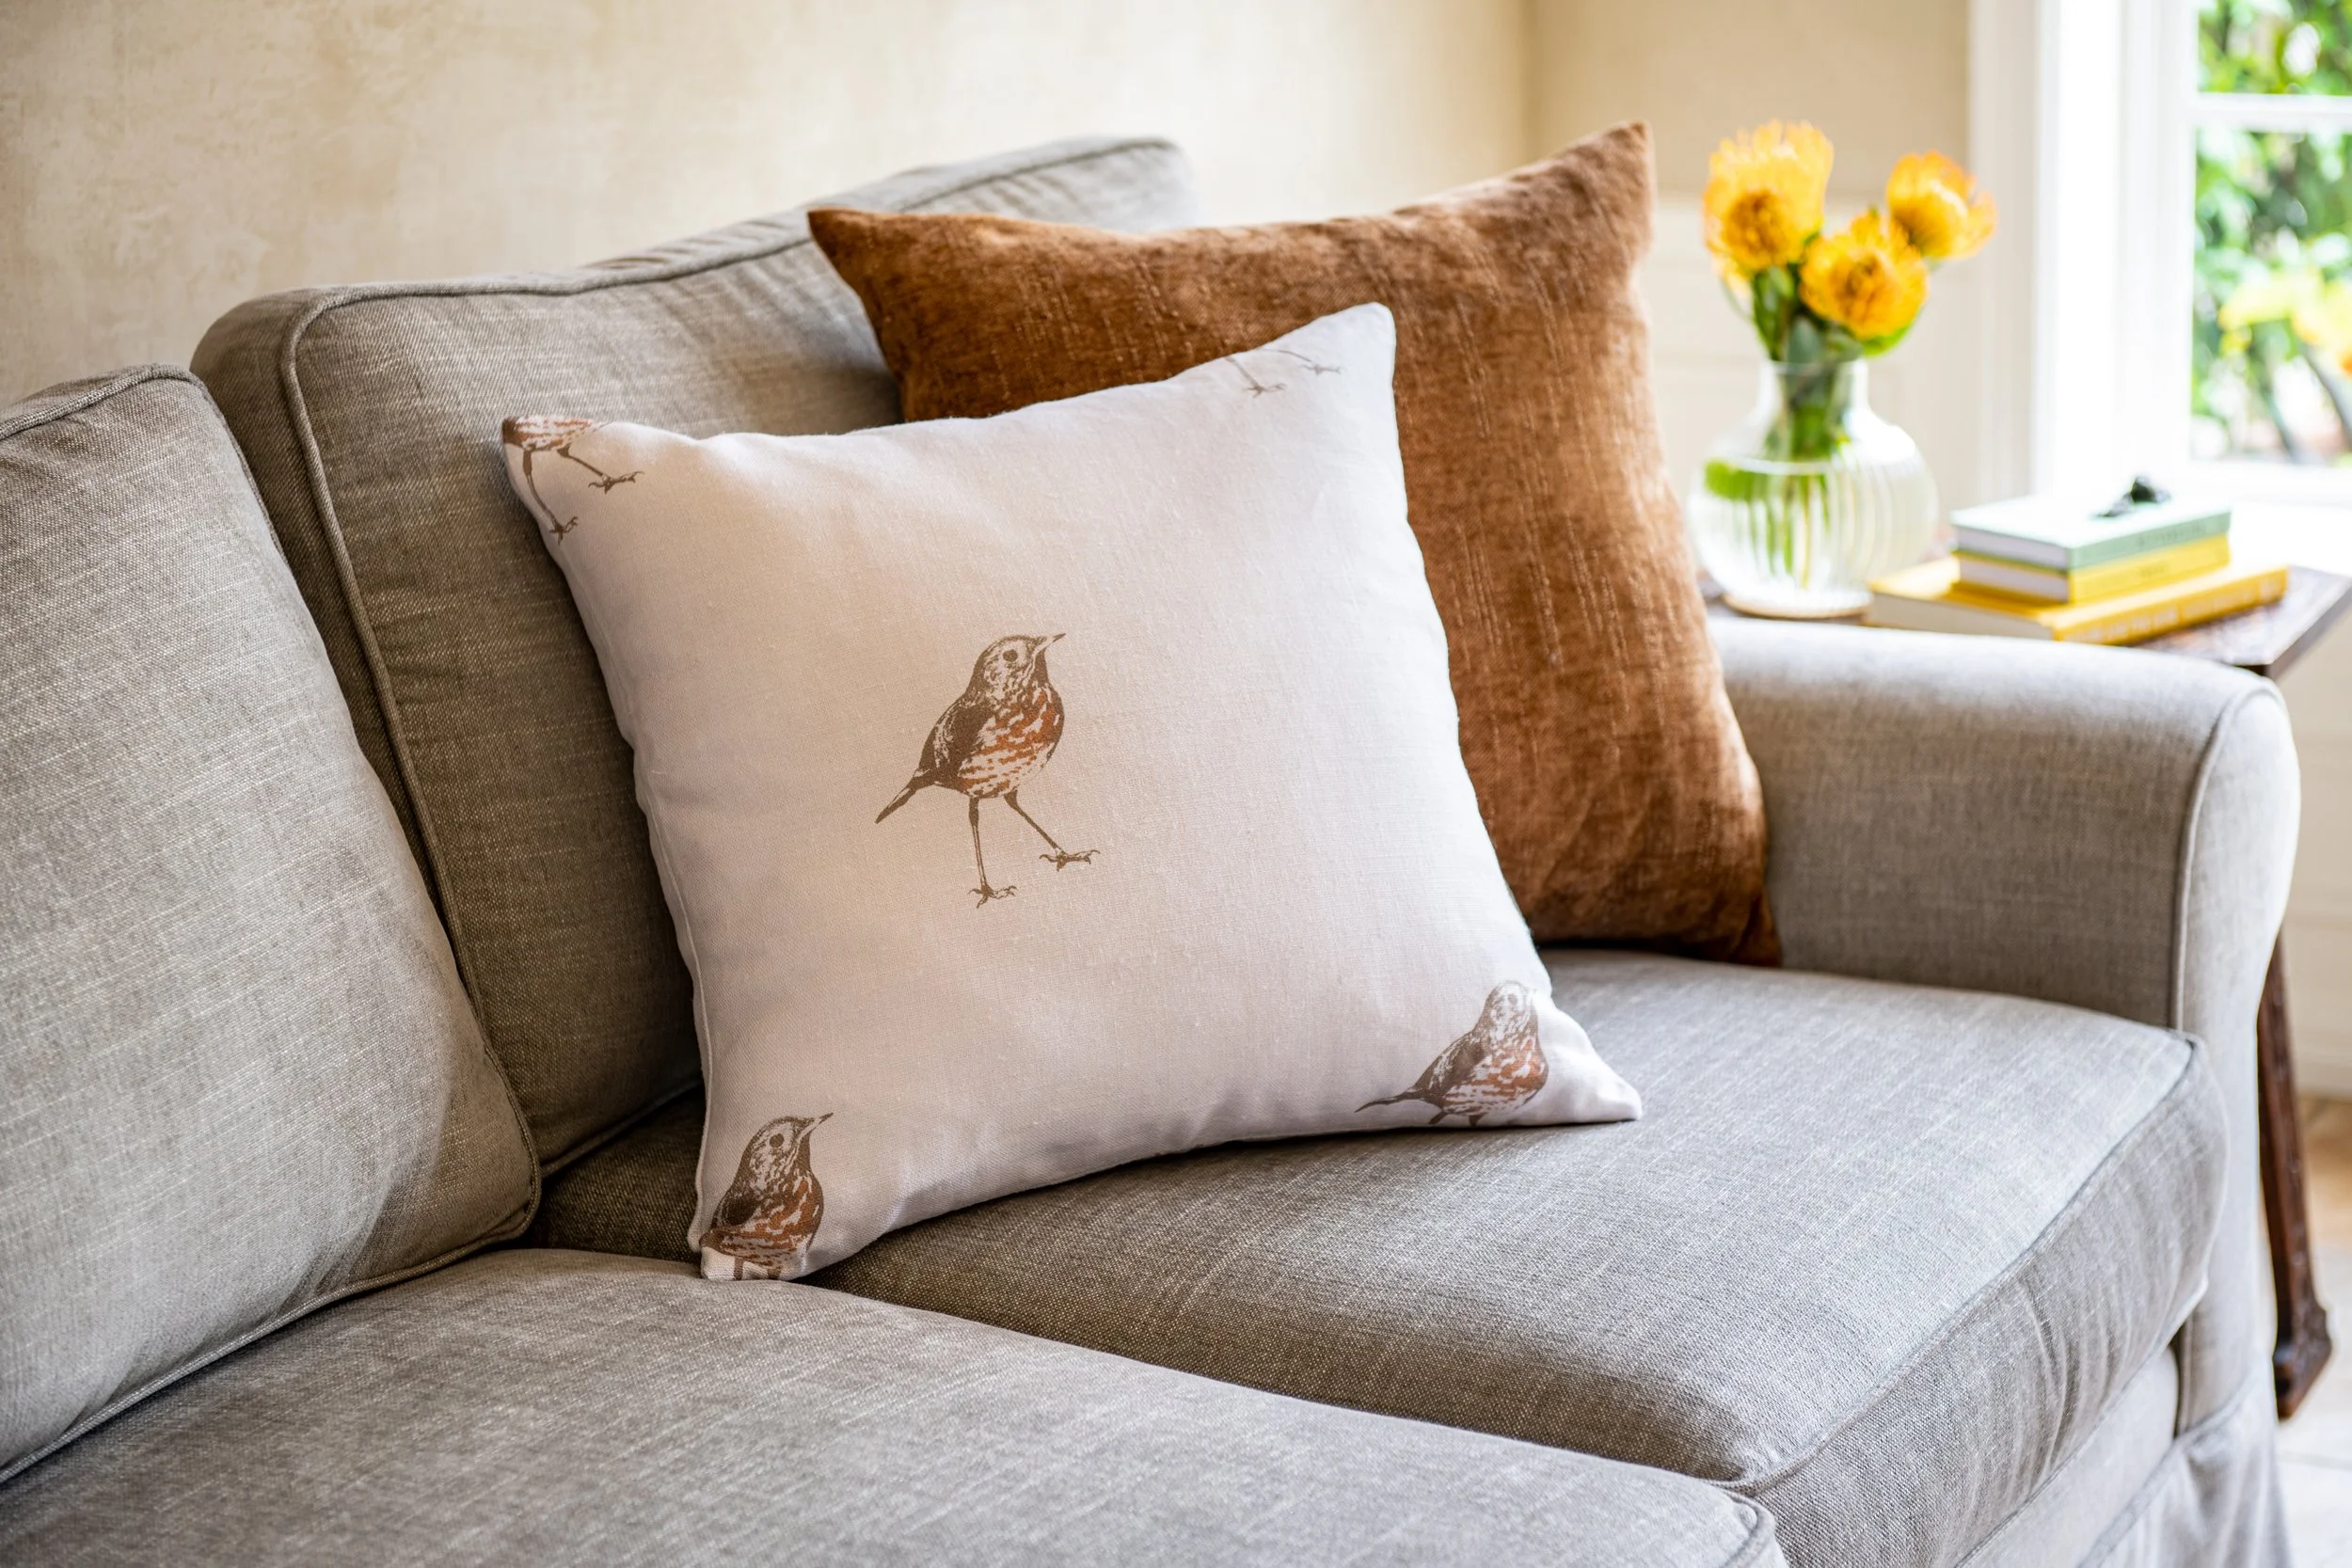
Hermit Thrush Textile by Sarah Barnard for Kale Tree.
Narrative Textiles and Ecological Awareness
Every environment Barnard creates incorporates a deeply personal layer of storytelling. The finished space is punctuated by a collection of vintage frog sculptures and ceramic duck tureens, adding a sense of curated whimsy to the disciplined architecture.
The most meaningful connection to nature appears in the custom textiles designed in the studio. Barnard introduced bespoke accent pillows featuring a detailed motif of the Hermit Thrush, a reclusive migratory bird species. By bringing the imagery of this quiet bird indoors, the design serves a narrative purpose, utilizing custom interior elements to bring visual attention to regional biodiversity and wildlife preservation.
Harmonious Home by Sarah Barnard, WELL AP + LEED AP
A Multi-Generational Sanctuary
The final outcome of the project is a space that actively champions environmental and inclusive awareness. By honoring regional craftsmanship, preserving vintage elements, and implementing smart spatial planning, the kitchen supports independent living and multi-generational comfort.
Sarah Barnard is a WELL and LEED accredited interior designer and creator of environments that support mental, physical, and emotional wellbeing. She creates highly personalized, restorative spaces that are deeply connected to art and the preservation of the environment. A certified California Naturalist, Sarah believes in celebrating nature through responsible design that works symbiotically with the local environment.
An advocate for consciousness, inclusivity, and compassion in the creative process, Sarah has appeared in Architectural Digest, Elle Décor, Vogue, HGTV, and many other publications. Sarah was recognized as a "Ones to Watch" Scholar by the American Society of Interior Designers (ASID) and has been awarded "Best of Houzz Design" for seven consecutive years. Sarah's MFA in visual arts from Claremont Graduate University informs her practice and innovative approach toward interior design as creating a living work of art.
Mountain Seclusion: Interior Design Concepts for a Mandeville Canyon Estate.
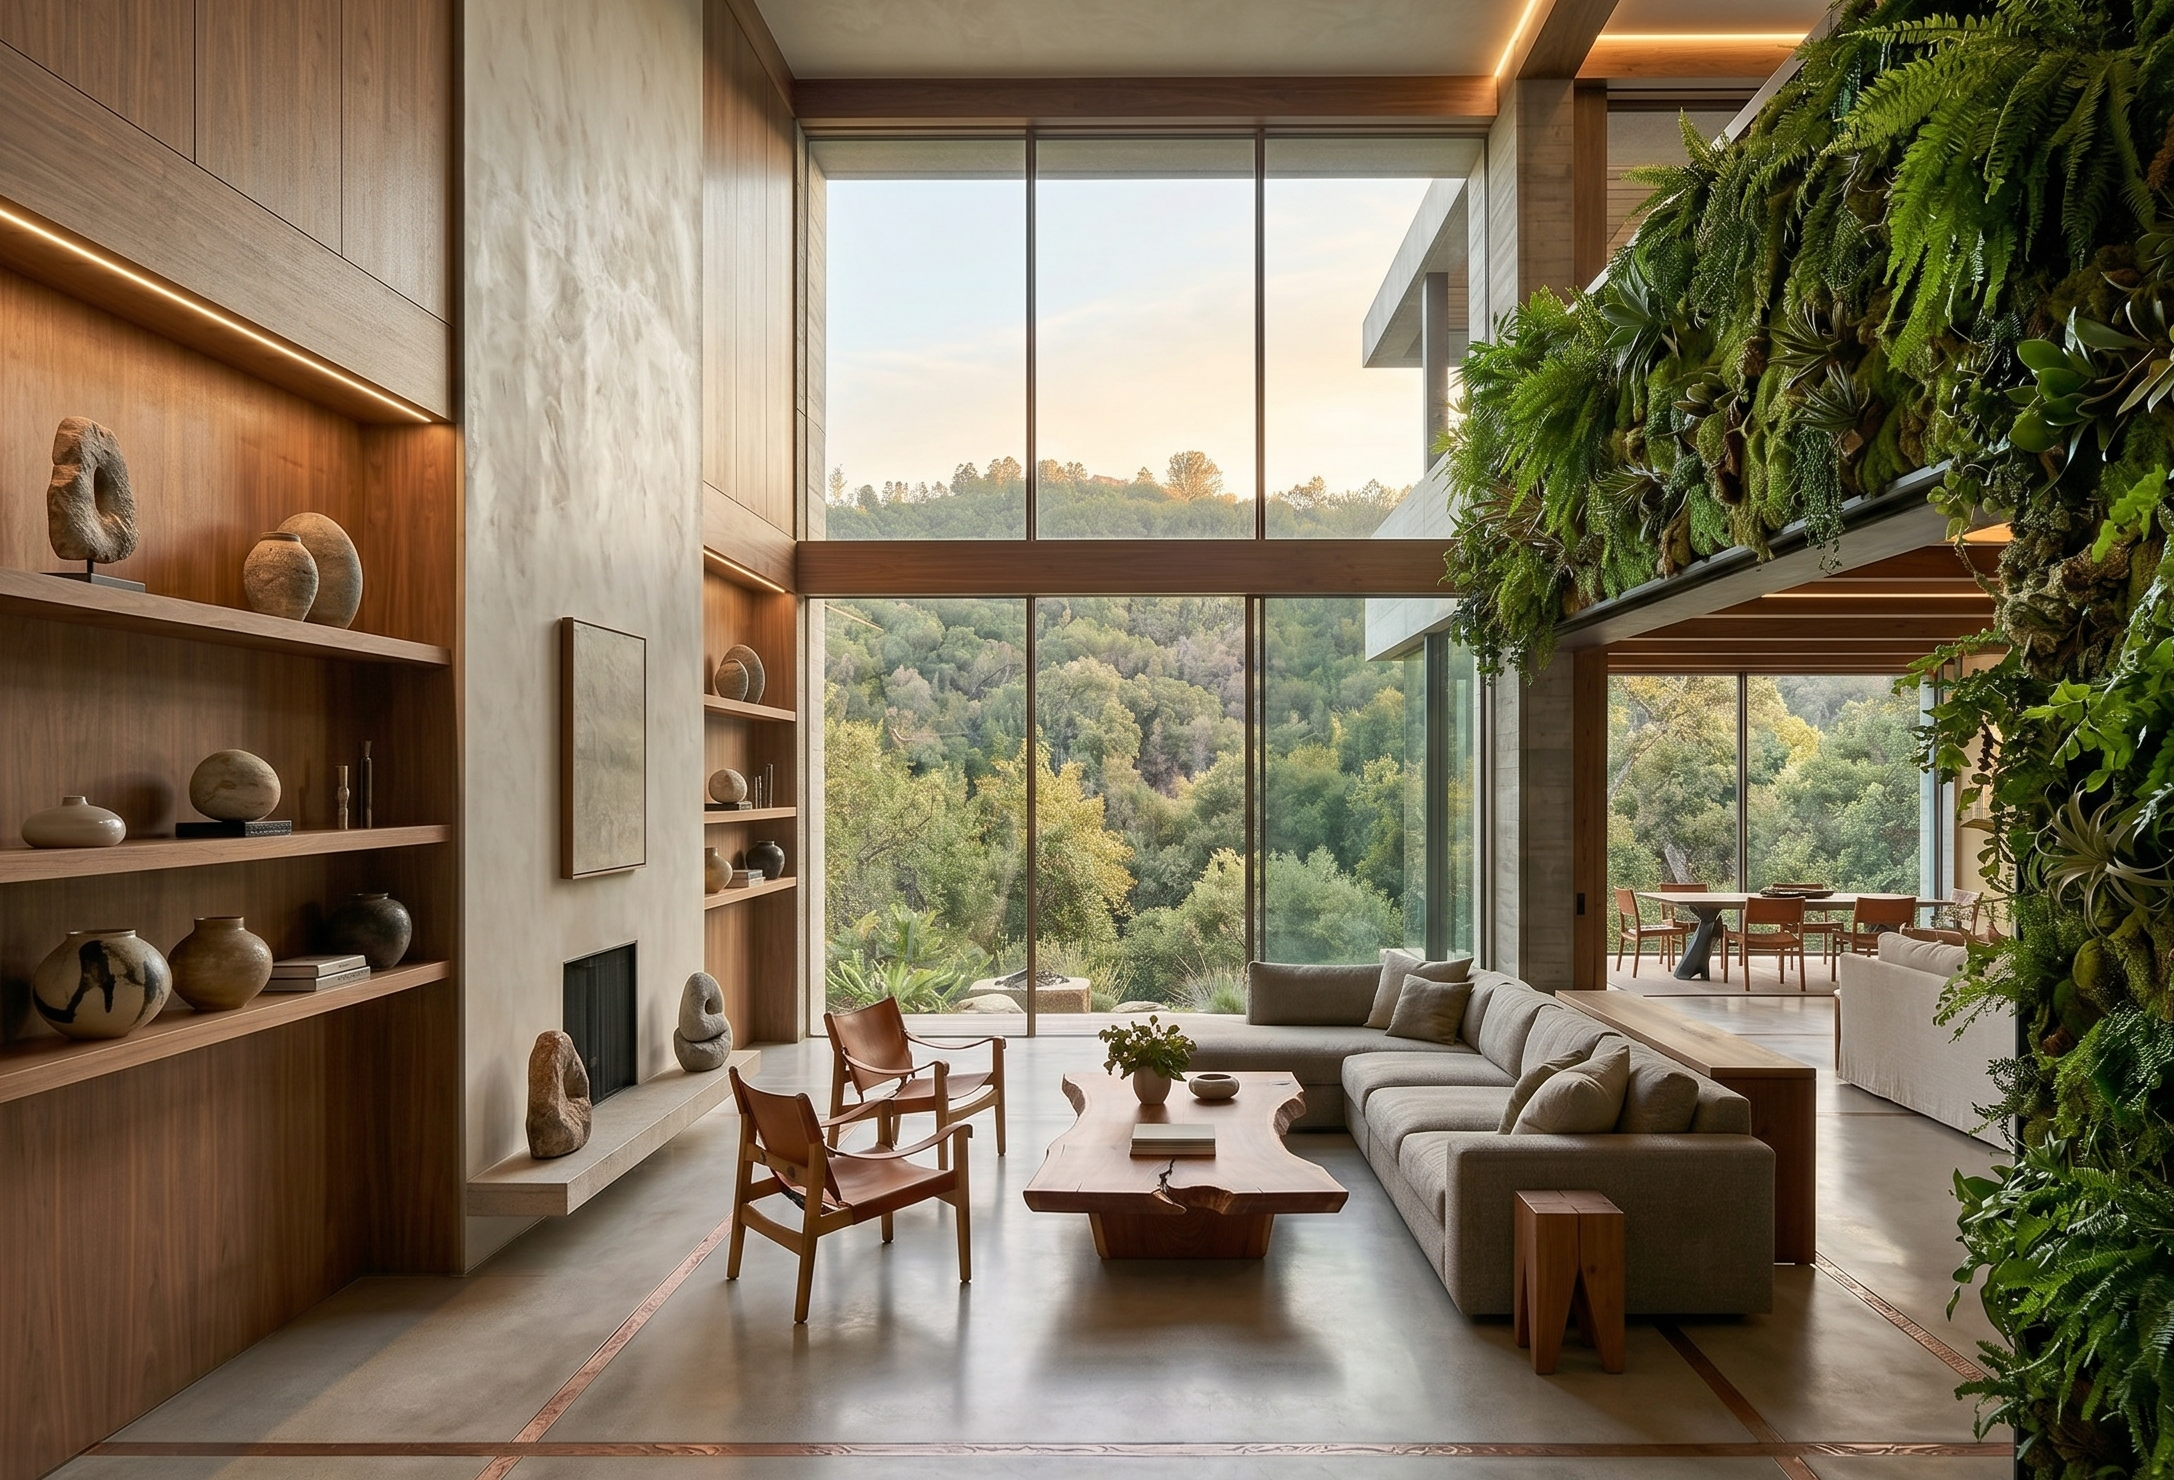
The Santa Monica Mountains cradle Mandeville Canyon in a way that completely alters the relationship between a home and its environment. Far removed from the open exposure of the immediate coastline, this microclimate is defined by centuries-old oak canopies, steep ridgelines, and a soft, filtered sunlight that dapples the canyon floor. Designing for an estate in this topography requires an interior language rooted in architectural sheltering, deep textural grounding, and a reverence for the wooded valley outside. This design study explores a conceptual interior environment for an expansive Brentwood property. The narrative examines how rich timber species, hand-finished masonry, and interior botanical installations can establish a private sanctuary focused on physical restoration and emotional grounding.
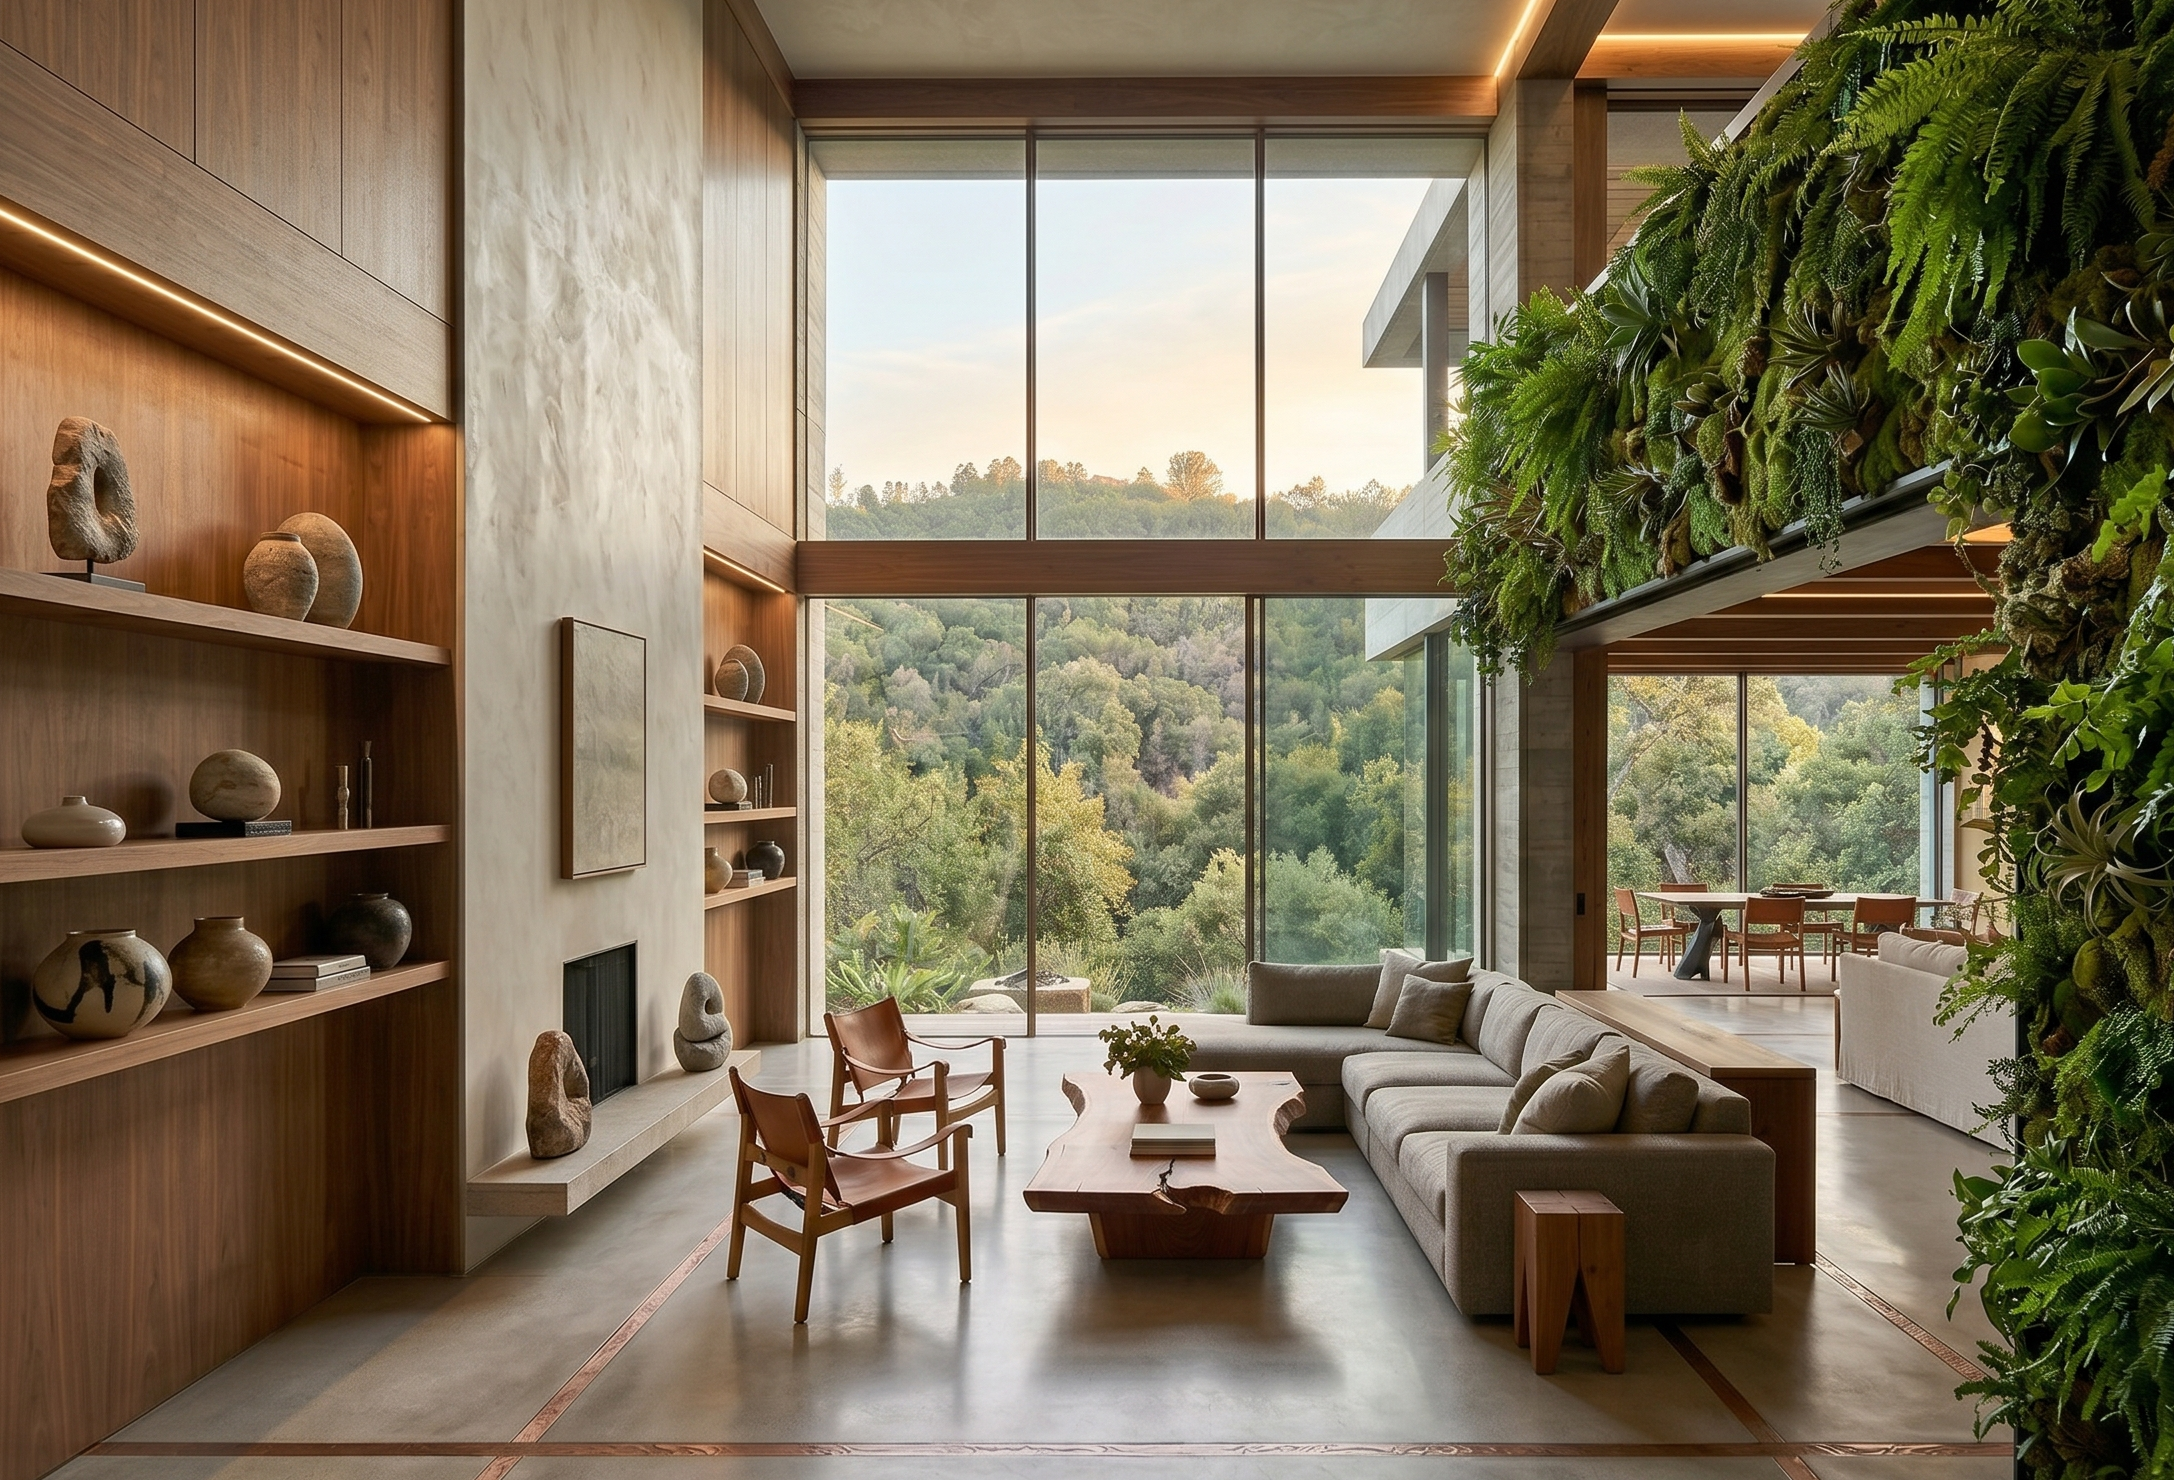
brentwood Great Room: A Study in Timber and Light
The main living space prioritizes warmth and an open, conversational flow. Rather than dividing the floor plan with rigid partitions, the layout allows for quiet sightlines that glide effortlessly from the central hearth into the adjacent dining area. Warm Cherry wood panels encapsulate the walls, wrapping the room in a rich, deeply comforting grain that balances the soaring ceiling heights. A minimalist plaster fireplace serves as the central anchor, rising elegantly above a hand-cut stone hearth. The furniture arrangements emphasize tactile comfort, pairing a sectional sofa upholstered in an organic linen weave with structured leather armchairs. Bringing the canyon ecosystem directly inside, a monumental living wall climbs a vertical plane, densely populated with ferns, Tillandsia air plants, and lush mosses. This organic backdrop leads to the dining zone, where cherry-wood chairs mimic the timber tones of the architectural envelope.
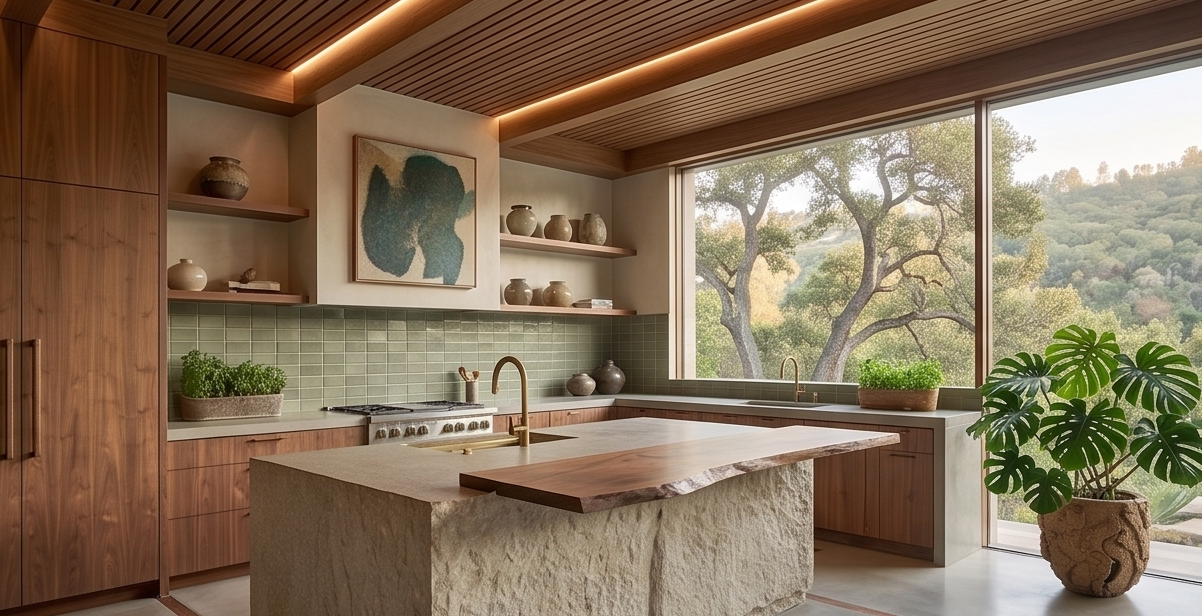
Mandeville Canyon Kitchen: Framing the Trees
The culinary environment centers on a singular, dramatic natural landmark. A large-scale window is integrated directly above the main counter, framing a magnificent, mature oak tree that stands outside like a living piece of fine art. Deeply figured American Walnut cabinetry establishes a dark, handsome discipline throughout the space, contrasted beautifully by a backsplash of hand-glazed ceramic tiles that catch the shifting light. The perimeter counters are topped with a thick, honed natural stone. Cantilevered off a central island block’s stone mass is a floating, live-edge walnut eating counter, celebrating the raw, unrefined edge of the tree. Artistic expression floats above the range hood as an abstract artowrk washed in rich teal and metallic gold tones. On the floor, a mature Monstera deliciosa spreads its split leaves toward the light, while stone counter troughs house fresh, aromatic culinary herbs.
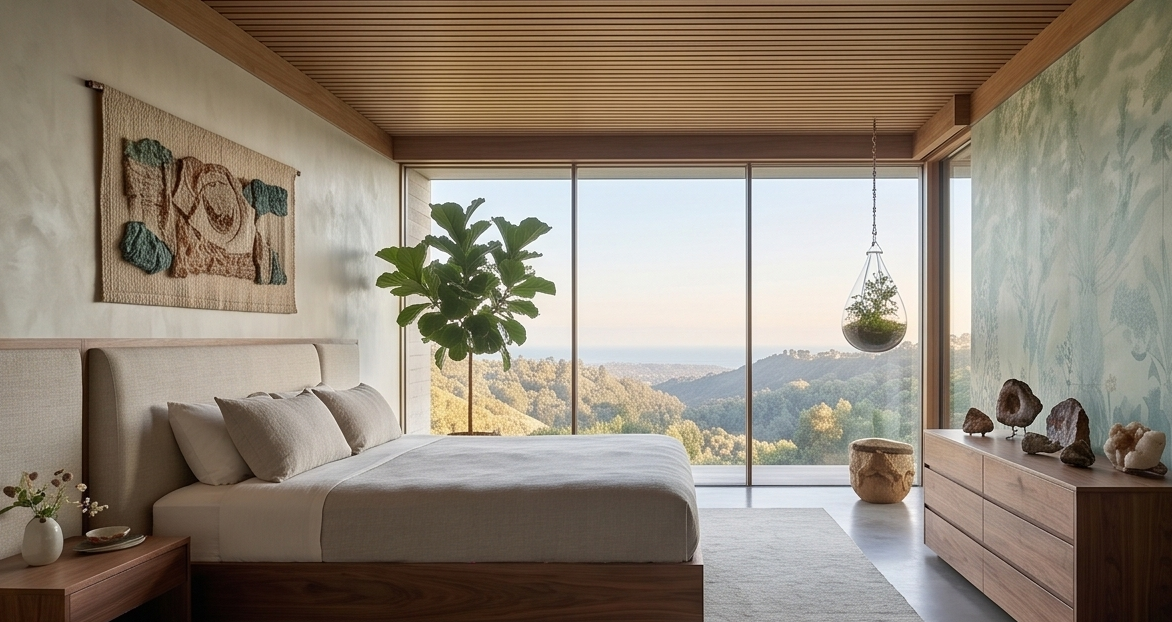
Brentwood Primary Bedroom: Textural Depth & Collected Minerals
The primary bedroom focuses on a quiet mind. While sides of the room feature a soft, hand-applied wall plaster, the wall opposite the bed base introduces an intricate botanical accent wallpaper, giving the eyes a peaceful place to rest. A rigorous wood continuity defines the furniture suite, with the bed frame, nightstands, and low dresser all crafted from premium Cherry wood. The bed is layered in organic cotton and linen textiles, backed by a high-profile headboard upholstered in natural linen. Suspended above the bed, an artisan-woven tapestry introduces a layer of soft, fiber-based geometry to the room. The surface of the dresser serves as an exhibition space for a highly personal collection of raw geological specimens, featuring translucent smoky quartz points, crystalline celestite, and highly detailed agate slices. Greenery populates the room through a potted fig tree and a floating glass ecosystem, while a small ceramic vase on the nightstand holds a delicate, sculptural arrangement of local leaves and flora.
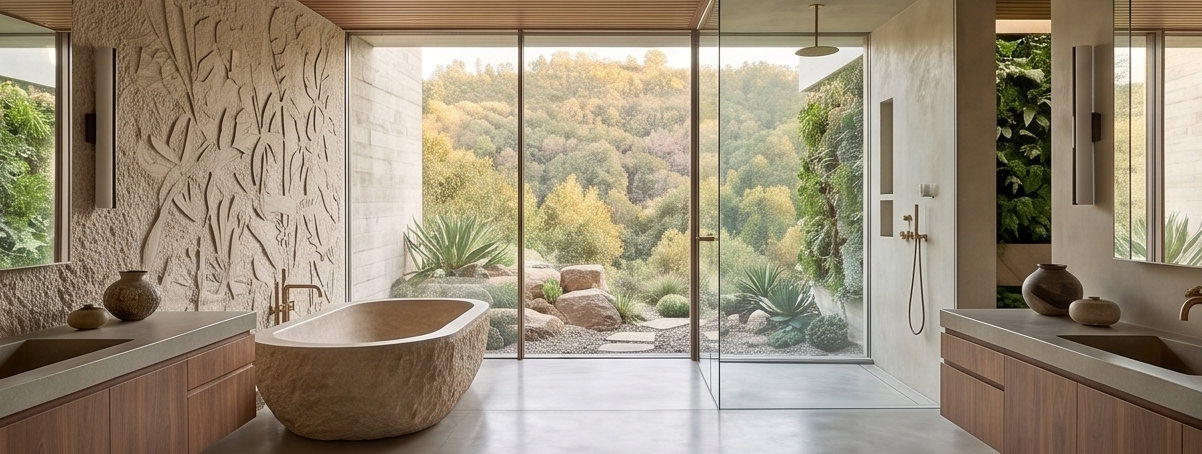
Brentwood Primary Bathroom: The Stone Sanctuary
The primary bathroom concept transforms a utilitarian space into a highly tactile, private bathing experience, offering direct views and paths into the secluded gardens. A monumental feature wall constructed from custom-carved limestone displays a fluid, abstract botanical pattern, serving as the backdrop for a deep, sculptural soaking tub carved from a single block of natural stone. The flooring is specified as smooth, polished concrete, balancing the rich warmth of the custom American Walnut vanities. Slender, vertical light fixtures provide minimalist illumination along the mirrors. Inside the open-concept shower area, a large rain shower head is paired with a flexible hand shower, set above a natural pebble shower floor that offers a grounding tactile sensation underfoot.
Brentwood Nursery for Twins: Refined Woodland Play
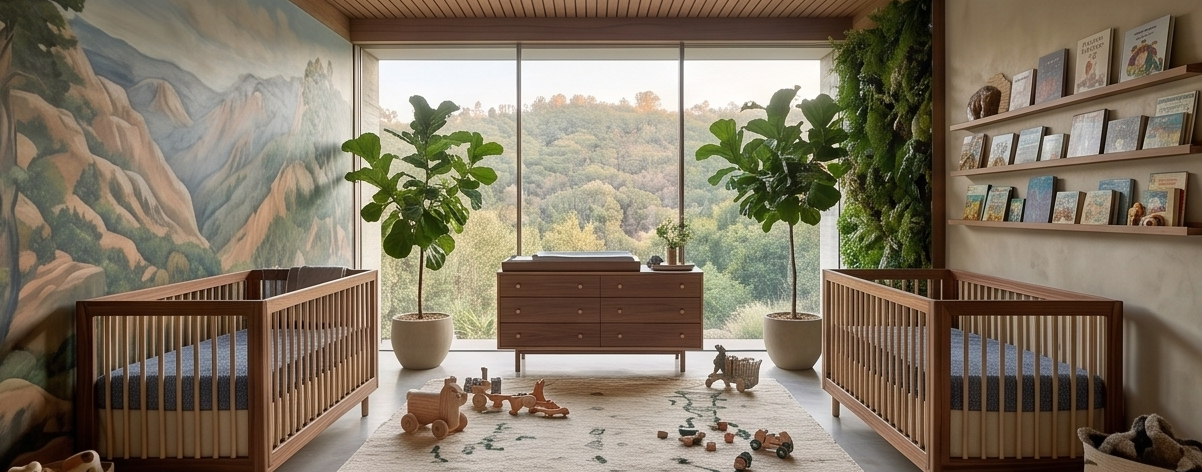
The nursery concept offers a sophisticated yet playful landscape tailored for twin boys. A custom-painted mountainous wall mural spans a primary vertical plane, mirroring the rugged peaks of the Santa Monica Mountains visible just outside. Two matching cribs built from solid American Walnut anchor the sleeping zone, dressed in deep navy blue linens. A cream-colored vegan area rug with an inky blue abstract pattern pads the floor, leaving a generous, soft open space in the center of the room dedicated to toys, games, and movement. A mid-century-inspired walnut changing table features rich brass hardware, adding a timeless design element to the space. Floating walnut shelves hold a library of children's literature, while an integrated living plant wall filled with ferns and mosses contributes to a vibrant, health-supporting environment.
brentwood Massage Therapy & Wellness Room: Secluded Microclimates
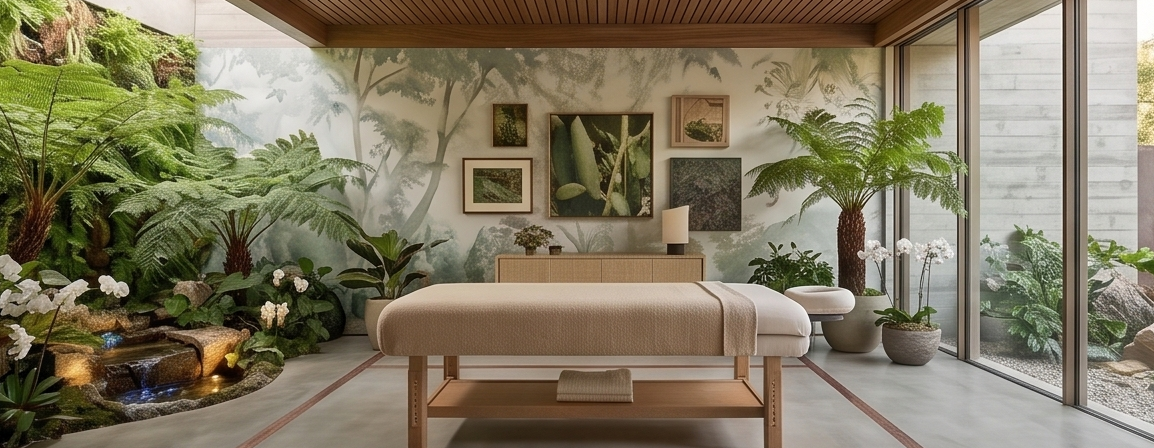
The wellness pavilion is conceptualized as an unhurried sanctuary for physical therapy and quiet recovery. Overhead, an expansive architectural skylight floods the center of the room with natural illumination, spotlighting an indoor garden complete with a recirculating stone fountain that fills the air with a rhythmic, watery cadence. The indoor garden serves as an indoor conservatory, housing Sago Palms (Cycas revoluta) and elegant, broad-leaved Kentia Palms (Howea forsteriana). This rich greenery is mirrored by a soft, shadowy foliage wallpaper on the surrounding walls, creating a beautiful depth of field. A professional-grade massage table crafted from Golden Oak is outfitted with an organic woven blanket. Monochromatic nature photography hangs on the walls to invite quiet reflection, while an adjacent enclosed private patio offers outdoor views while shielding the interior from external sightlines.
Mandeville Canyon Custom Horse Stables: Equestrian Luxury
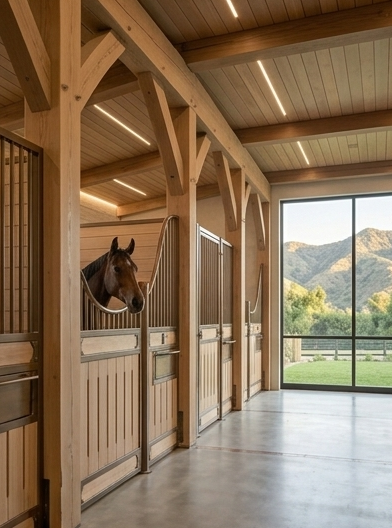
Honoring the historic equestrian legacy of Mandeville Canyon, the custom horse stables are designed to mirror the architectural discipline and premium materiality of the primary residence. The interior stalls are framed in beautiful timber, accented by antique brass hardware designed to age gracefully with time. Polished concrete floors provide an easily maintained foundation underfoot. Expansive panels of viewing glass visually connect to the outdoor pastures, while minimalist recessed spotlights are integrated into the wood ceilings, preserving clean lines throughout the outbuilding.
The Integrity of Secluded brentwoood Design
This canyon design study illustrates how a residential environment can serve as an enduring foundation for long-term physical vitality and personal legacy. When an estate purposefully integrates the raw textures of its immediate landscape, rich timbers, hand-carved masonry, and living botanical installations, the home functions as a natural extension of the earth. The ultimate value of this design approach lies in its capacity to cultivate a profound sense of quietude, physical permanence, and generational well-being.
about sarah
Sarah Barnard, WELL AP + LEED AP creates highly personalized, restorative environments that are deeply connected to nature and art. Grounded in an empathetic, collaborative approach that honors the unique way people live and feel, she applies fine arts expertise to conceptualize and execute spaces of profound comfort and visual harmony.