

Designing for Longevity: Inside a Thoughtful California Kitchen
Harmonious Home by Sarah Barnard, WELL AP + LEED AP
True luxury in residential interior design lies not in passing trends, but in the profound concept of longevity. For a recent Southern California kitchen renovation, the objective was to create a highly functional culinary environment that accommodates cross-generational entertaining while supporting the homeowners as they age in place. To achieve this balance, interior designer Sarah Barnard utilized a philosophy centered on stealth ergonomics, resource preservation, and circular design principles.
Harmonious Home by Sarah Barnard, WELL AP + LEED AP
Strategic Spatial Geometry and Quiet Ergonomics
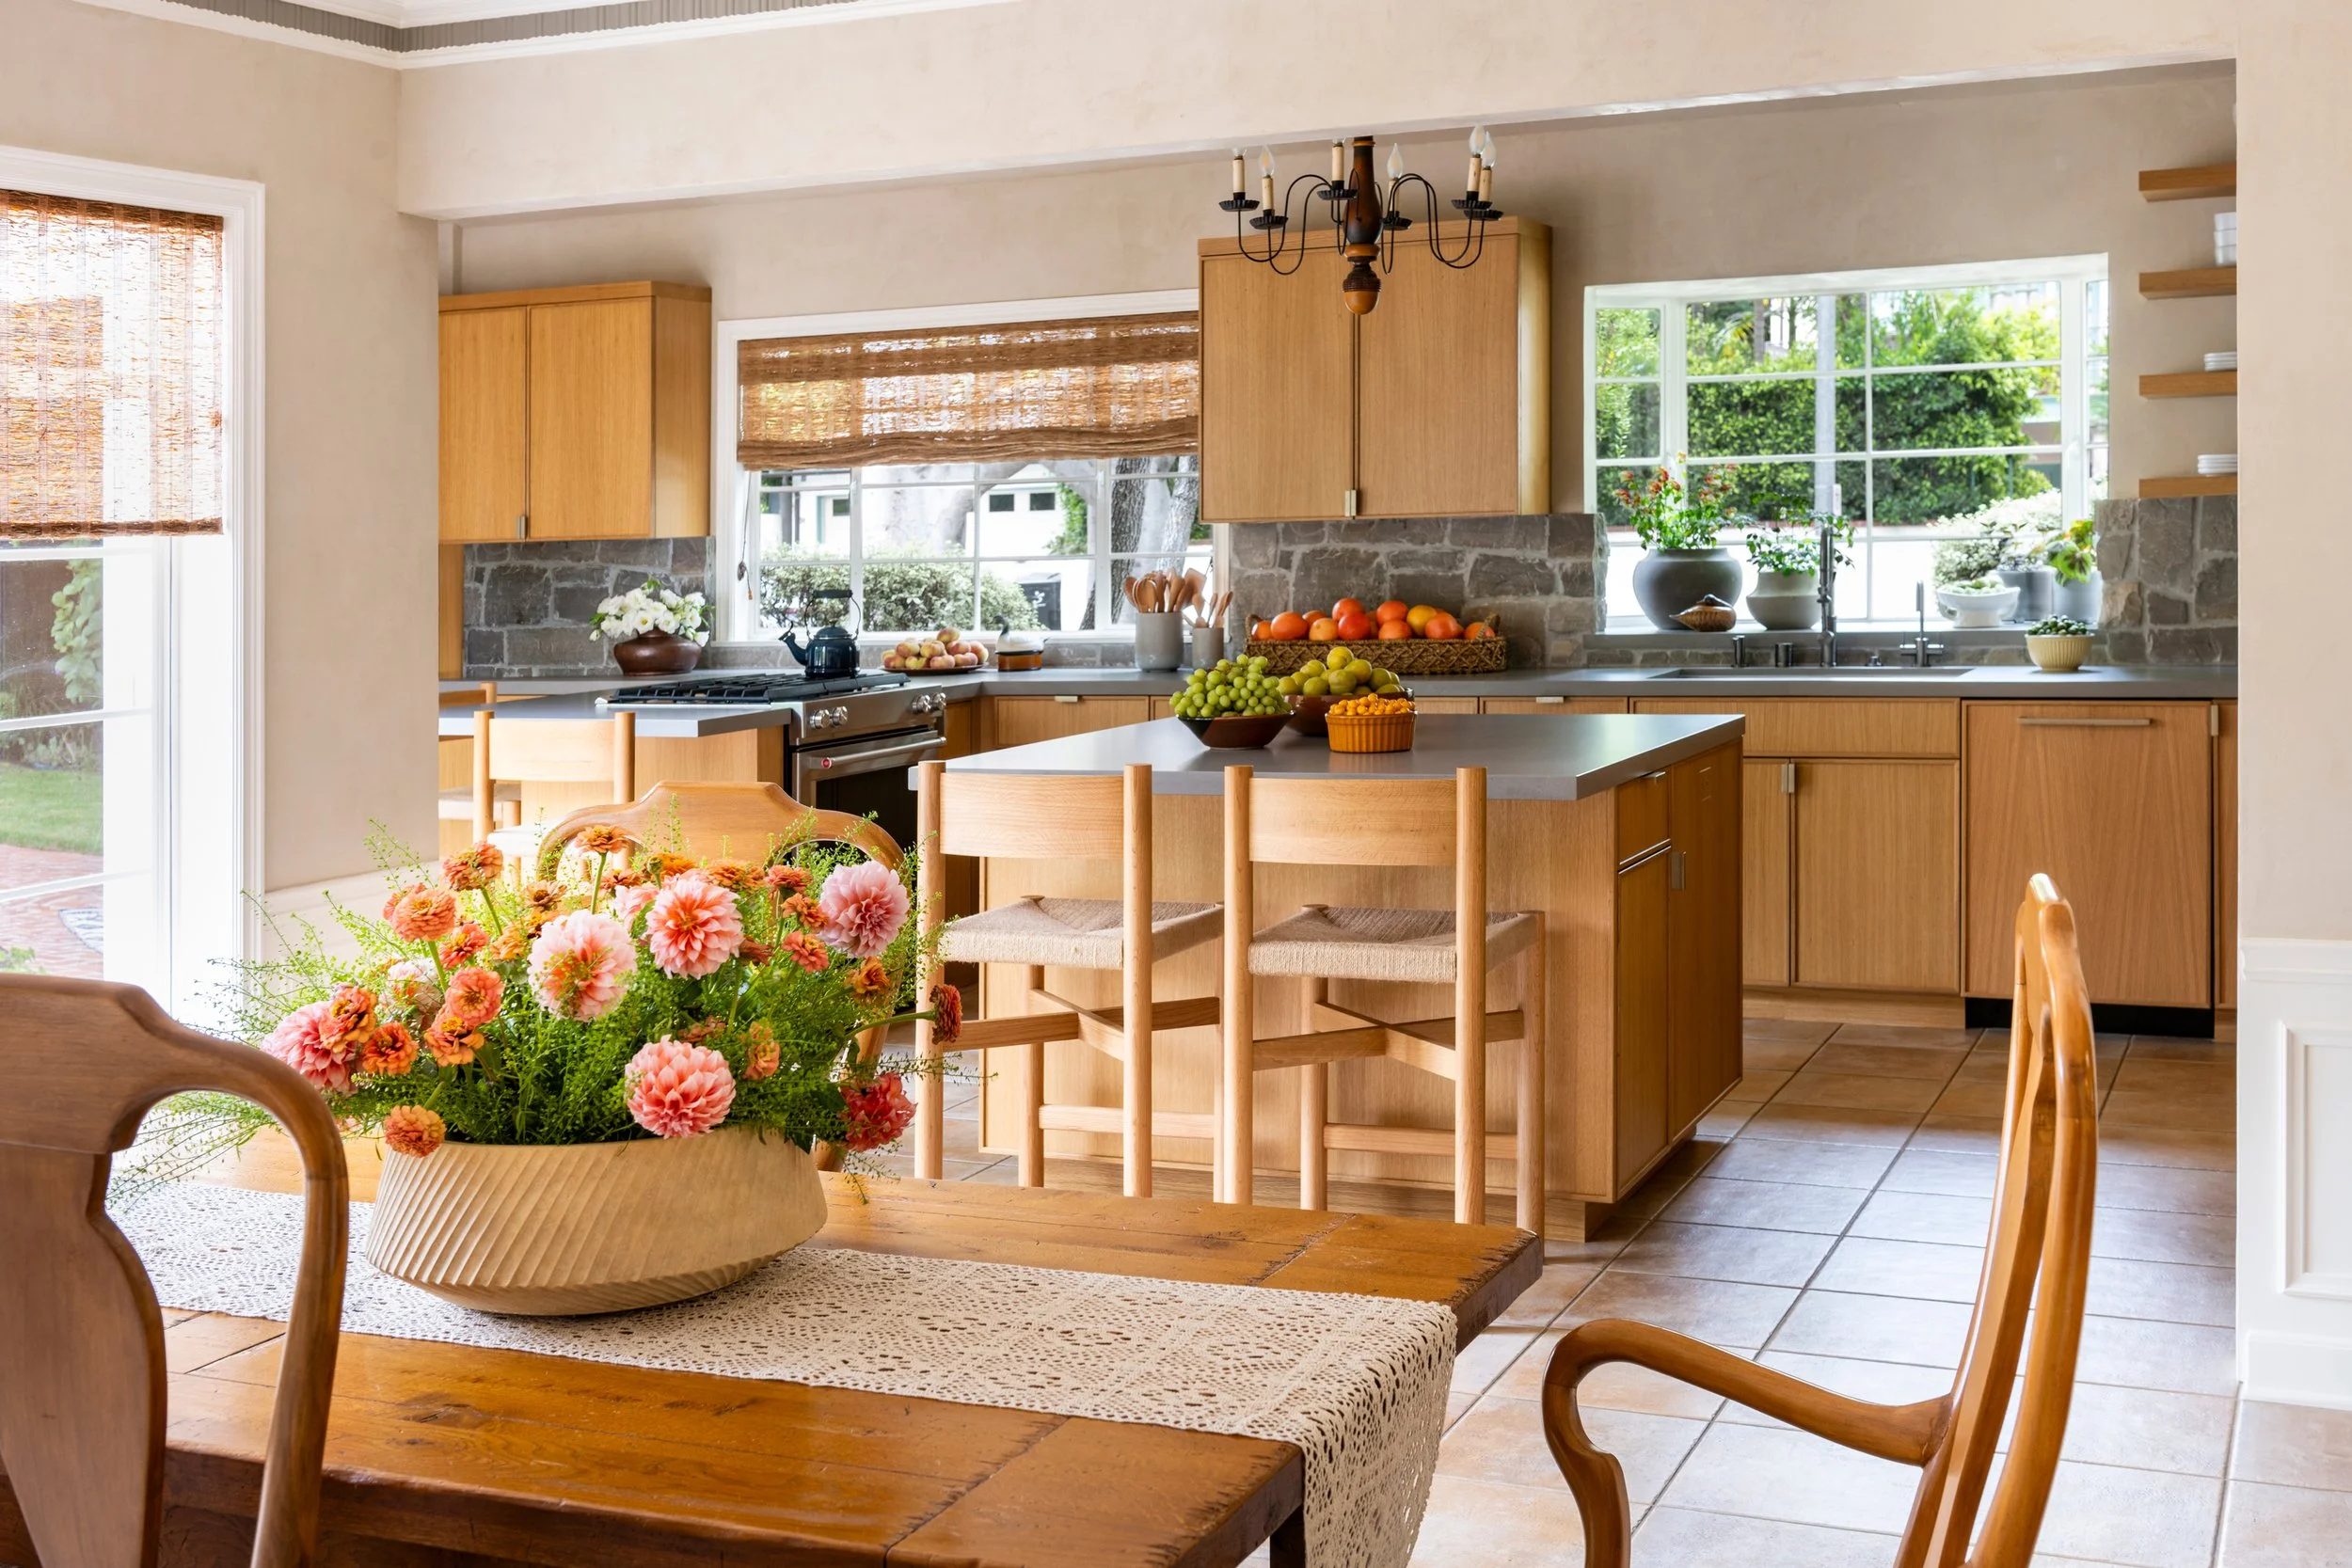
The project began with a re-mapping of the kitchen's traffic patterns, working entirely within the room's existing footprint to respect the architectural integrity of the older building. Barnard implemented a specialized zoning methodology to isolate high-activity work zones. This deliberate configuration minimizes unnecessary physical movement across the space, reducing fatigue during meal preparation.
To align with the principles of inclusive design, the layout focuses on supporting a range of postures and physical comfort. The space intentionally features multiple dedicated preparation zones engineered to accommodate the user while seated comfortably on stools. This ensures the workspace remains highly flexible and supportive for different physical needs throughout the day.
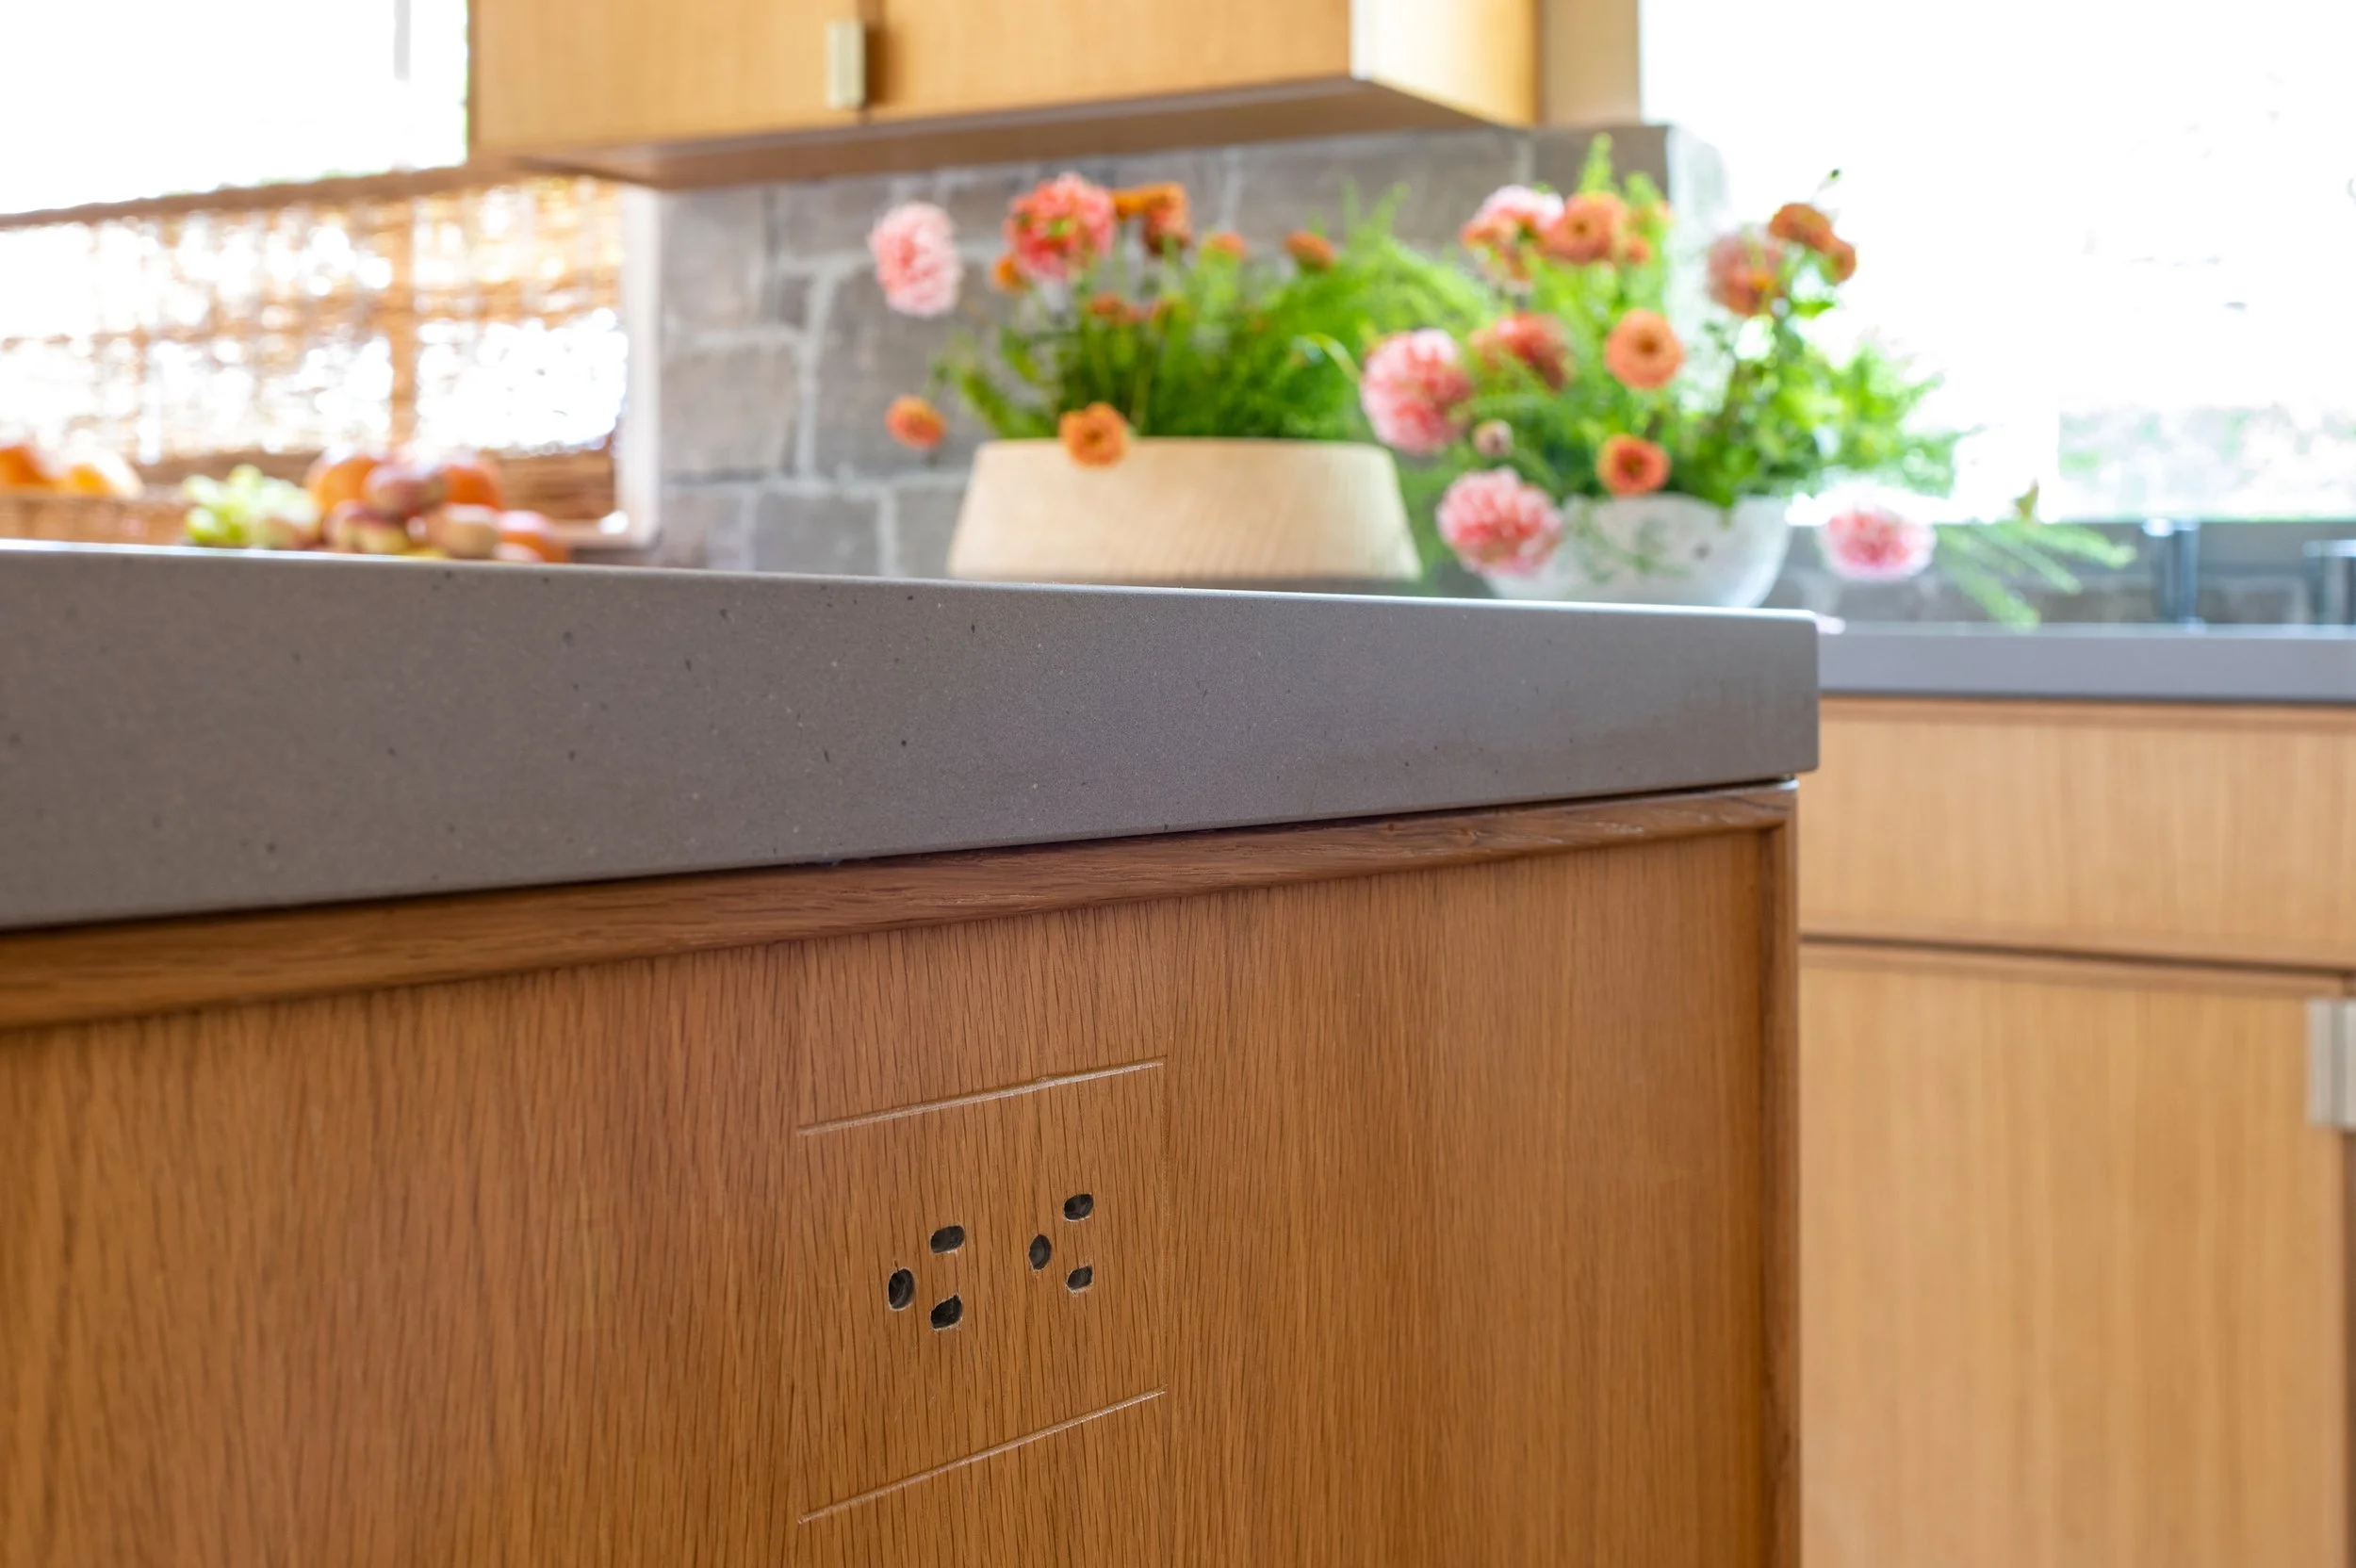
Mechanical and electrical details were similarly tailored to minimize physical strain while maintaining absolute architectural clarity. The custom white oak cabinetry incorporates internal pull-down shelving mechanisms that resolve high-reaching constraints. For daily ease of use, Barnard also structured the infrastructure plan to position electrical outlets at easily reachable thresholds.
Material Inspirations and Local Craftsmanship
The aesthetic direction of the kitchen balances raw, traditional textures with high-performance surfaces, ensuring the room gracefully handles the realities of busy family life and visiting grandchildren.
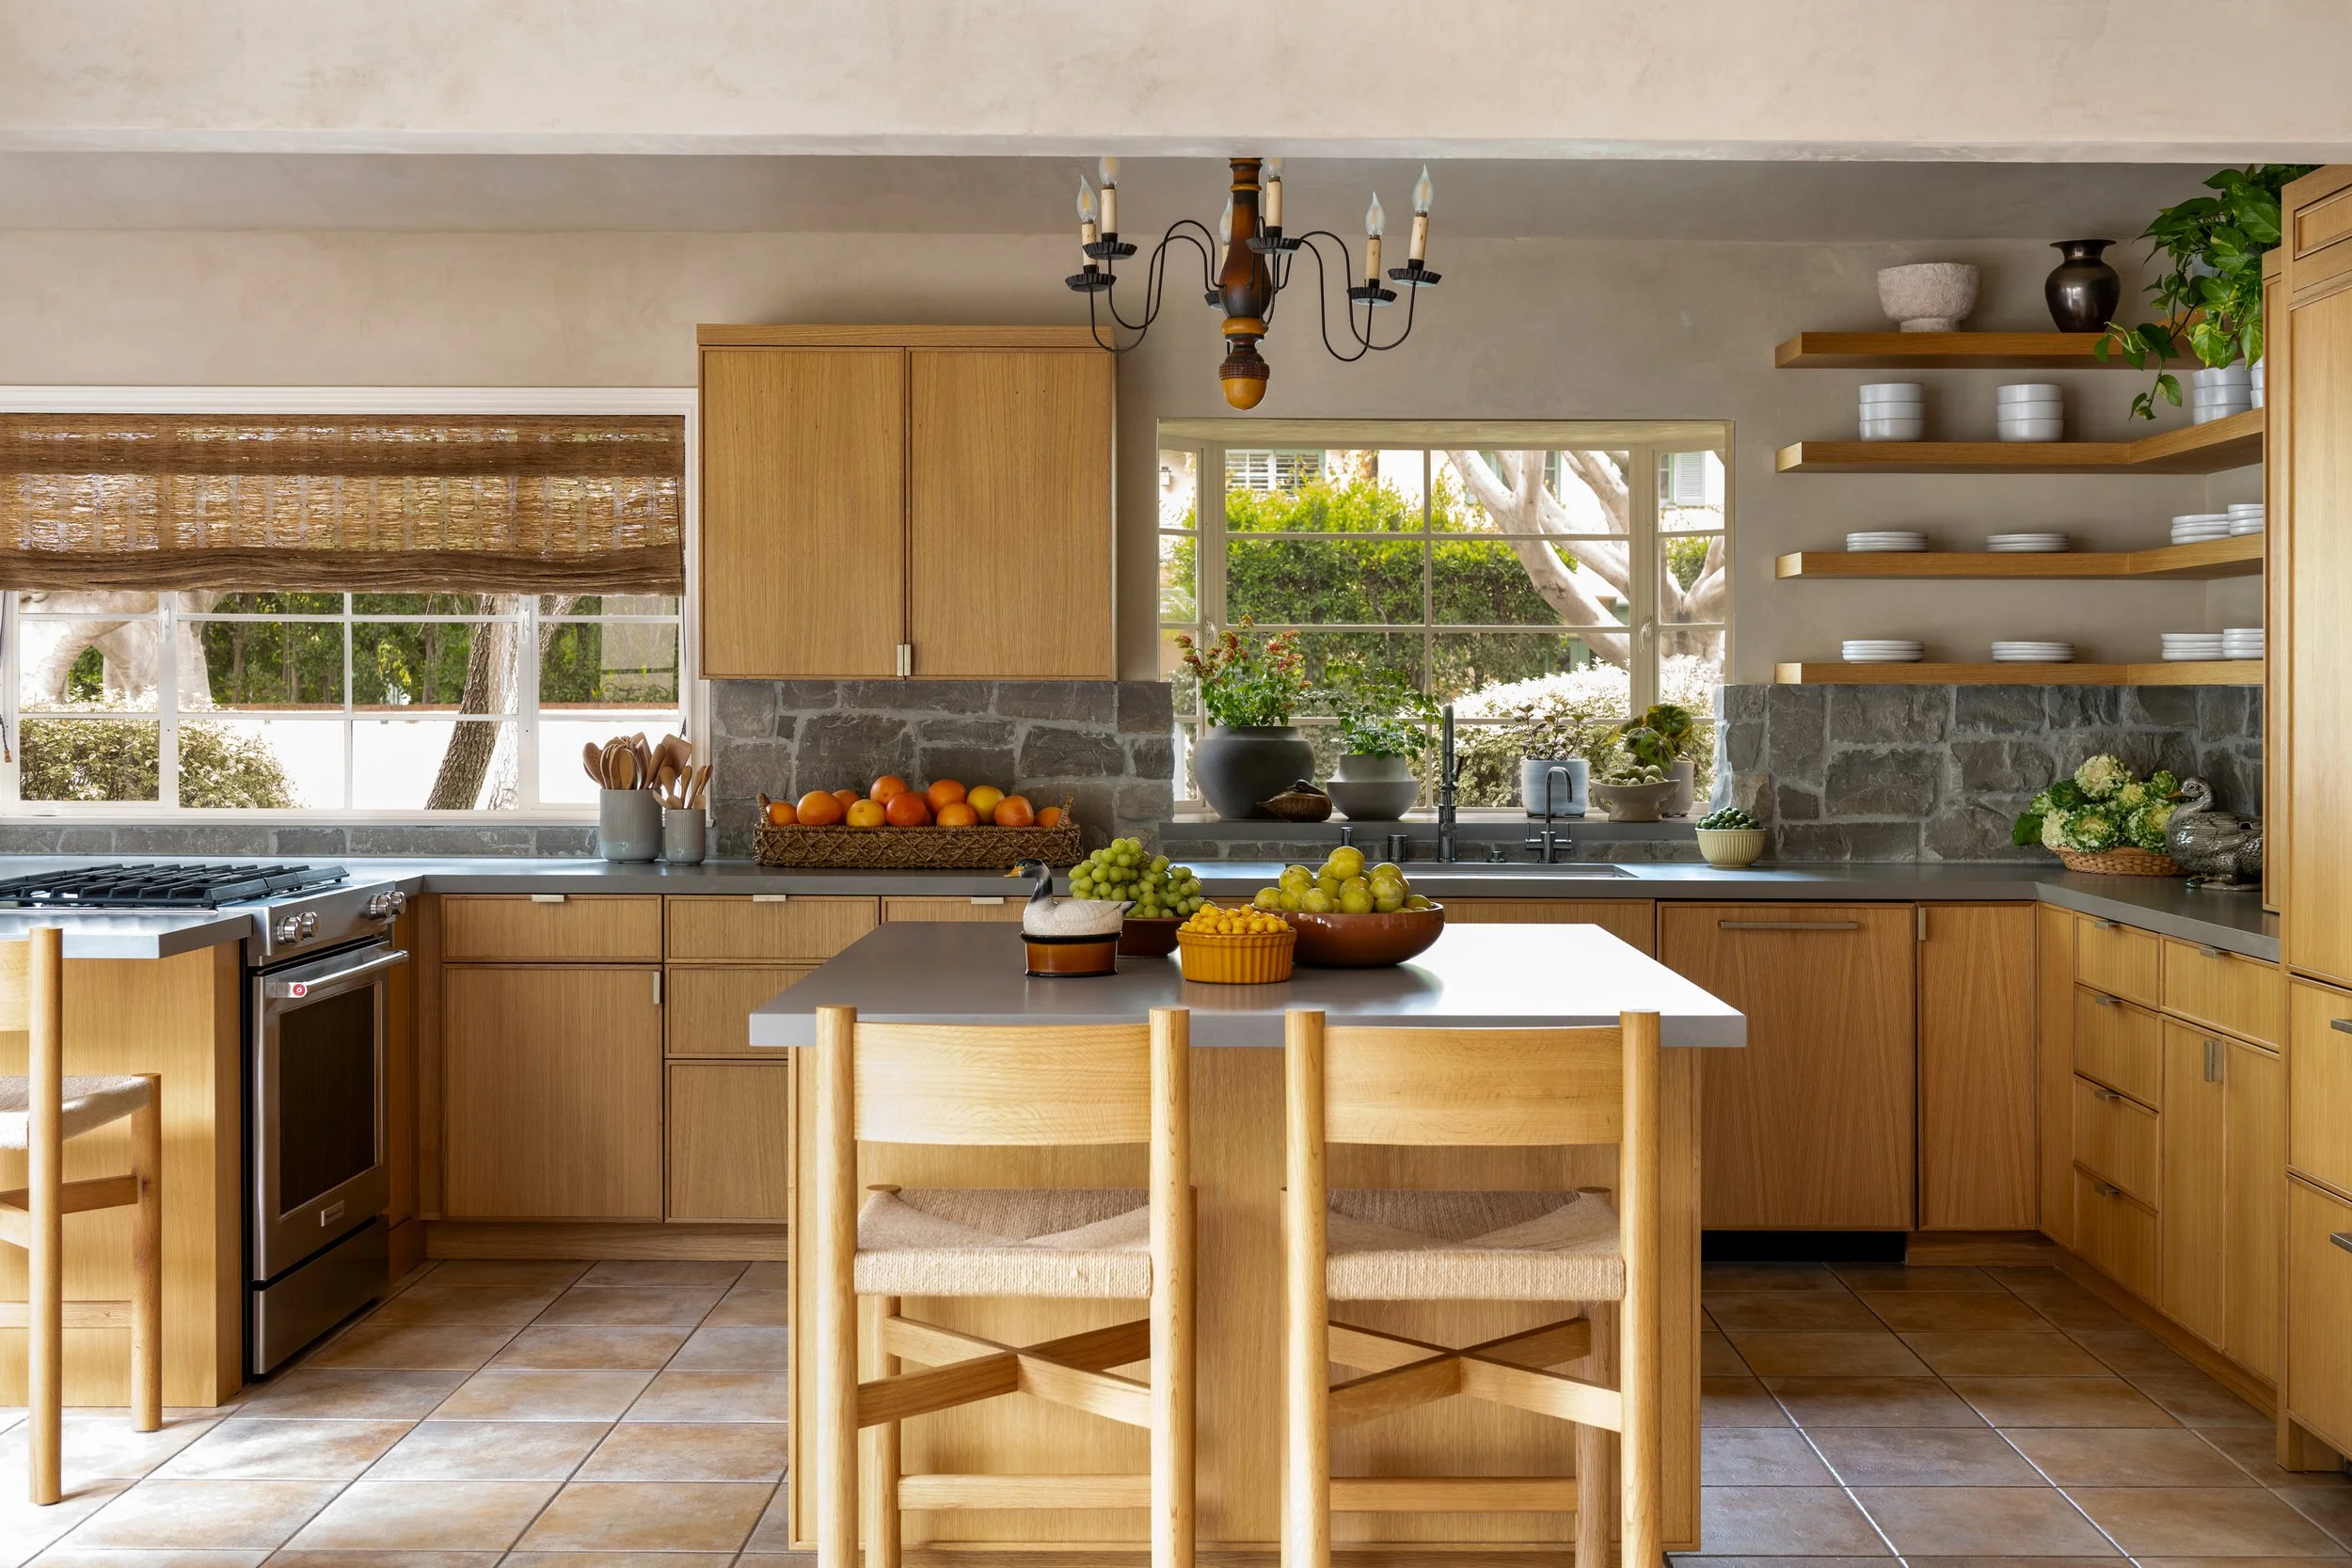
The custom white oak cabinetry, fabricated by local craftspeople, is fitted with flush, integrated edge pulls in a tumbled white bronze finish to provide a clean, hardware-free look. For the primary work surfaces, a matte, concrete-toned countertop was selected for its industrial elegance and exceptional durability. This is paired with a striking backsplash utilizing an Ashlar pattern of natural stone veneer, featuring finely dressed, linear units ranging from gray to charcoal. Turning to the plumbing, the fixtures, including a modern, instant-filtered hot-and-cold water system, feature an antique pewter patina that lends a grounded, timeless texture to the workspace.
Harmonious Home by Sarah Barnard, WELL AP + LEED AP
A Dialogue with Architecture and Resource Preservation
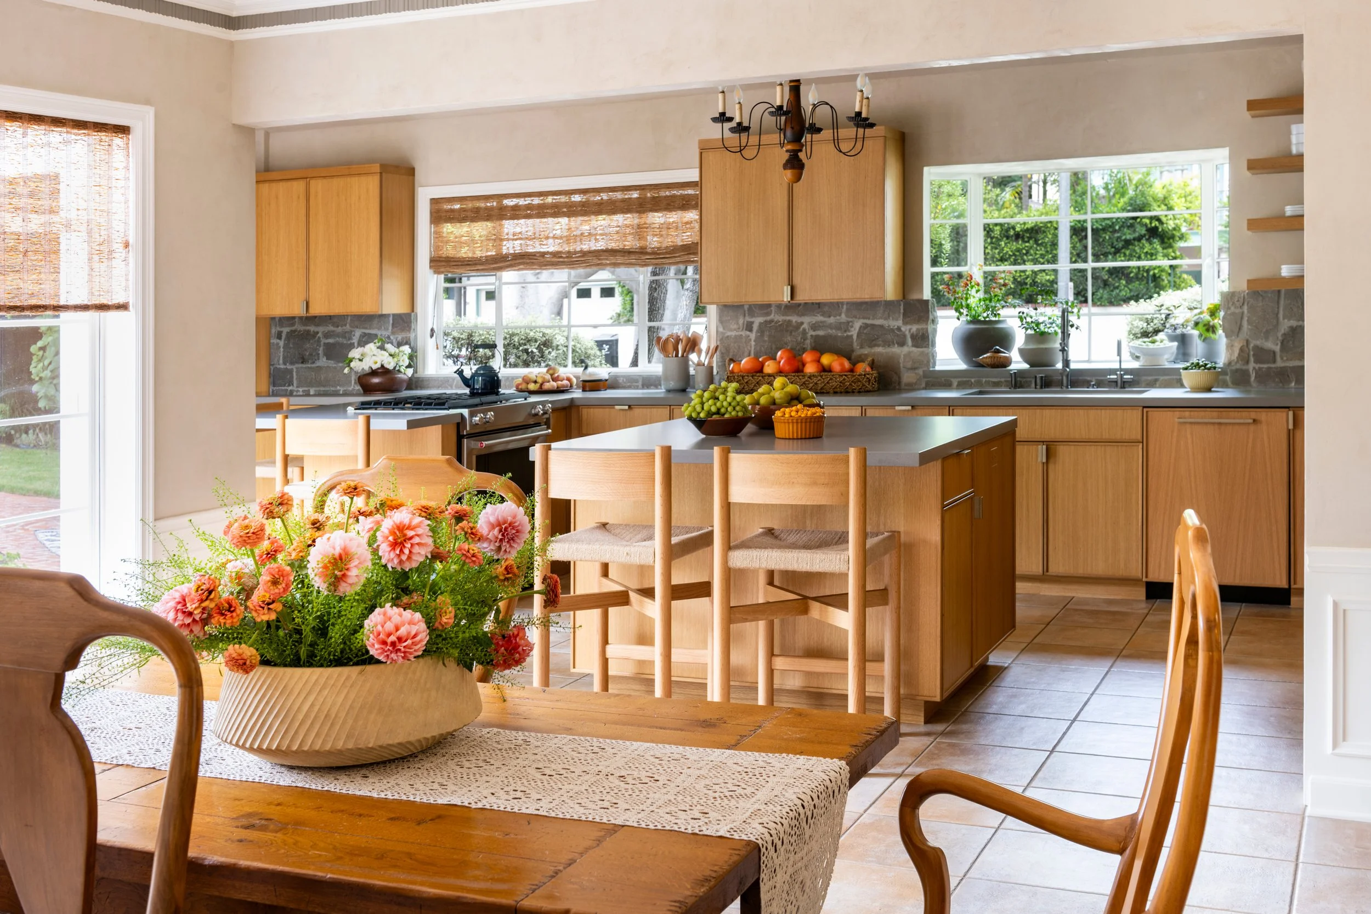
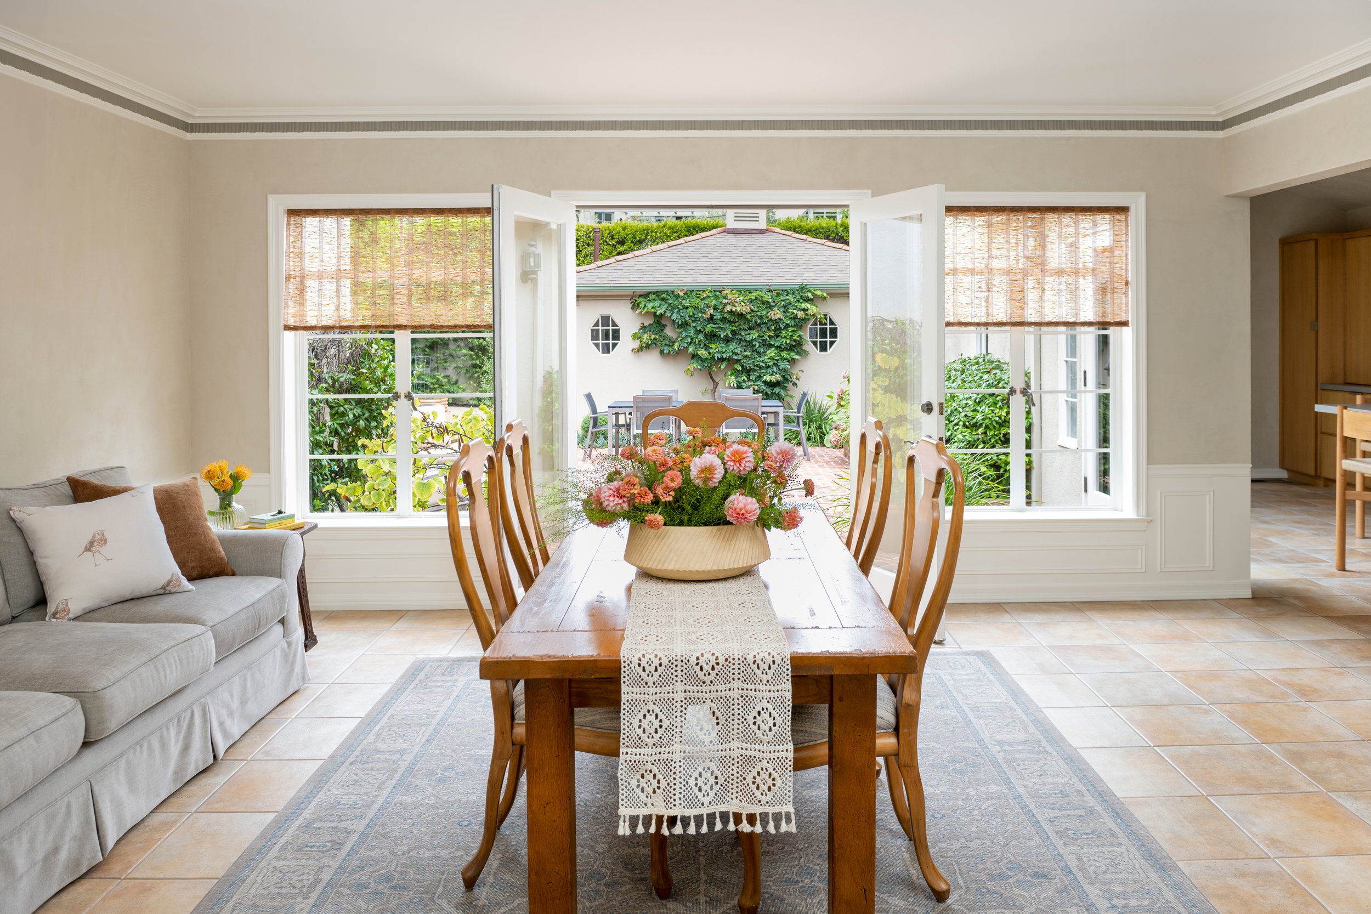
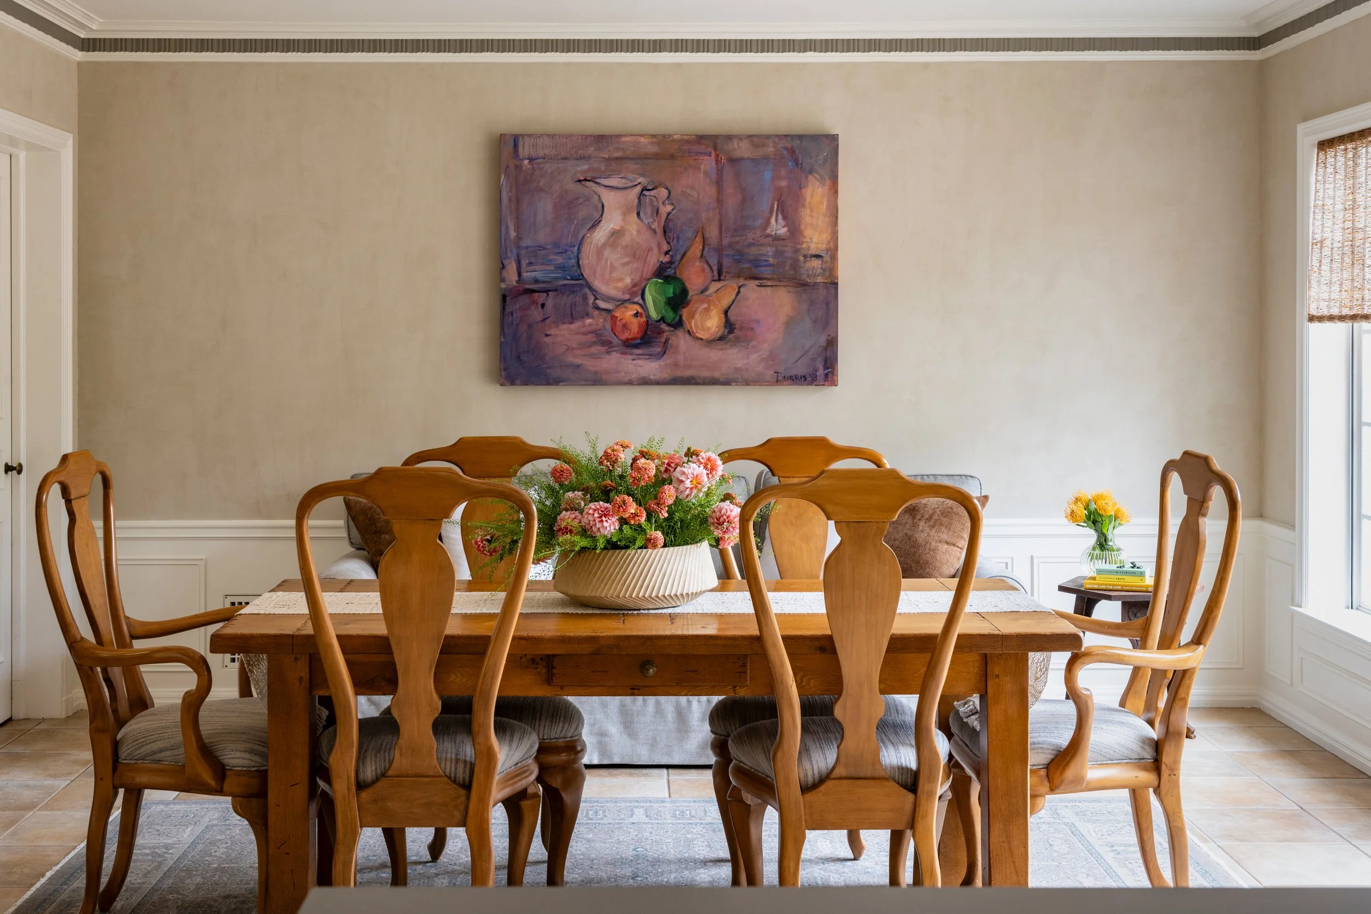
One of the primary inspirations for the project was the home’s 1930’s architecture. While the kitchen itself underwent a major structural modernization, it sits adjacent to a dining area featuring existing heritage moldings. To establish a fluid visual dialogue between the two zones, Barnard specified hand-applied plaster for the kitchen walls, utilizing traditional techniques to create a soft texture that honors the building's history. In the dining space, a deep mushroom hue provides a sophisticated, high-contrast that emphasizes the original moldings.
Circular design and resource preservation guided every step of the interior design and construction process. The original flooring was carefully salvaged and repaired, and the previous cooktop was preserved and integrated into the new layout. Select materials that could not be utilized on-site were successfully diverted from landfills and donated for reuse.
This commitment to sustainability extended directly to the furnishings. The family's long-held dining chairs were rehabilitated and reupholstered in a textured linen-and-cotton blend featuring subtle blue undertones. Nearby, white oak counter stools with woven jute seats bridge the gap between the culinary workspace and the gathering area.
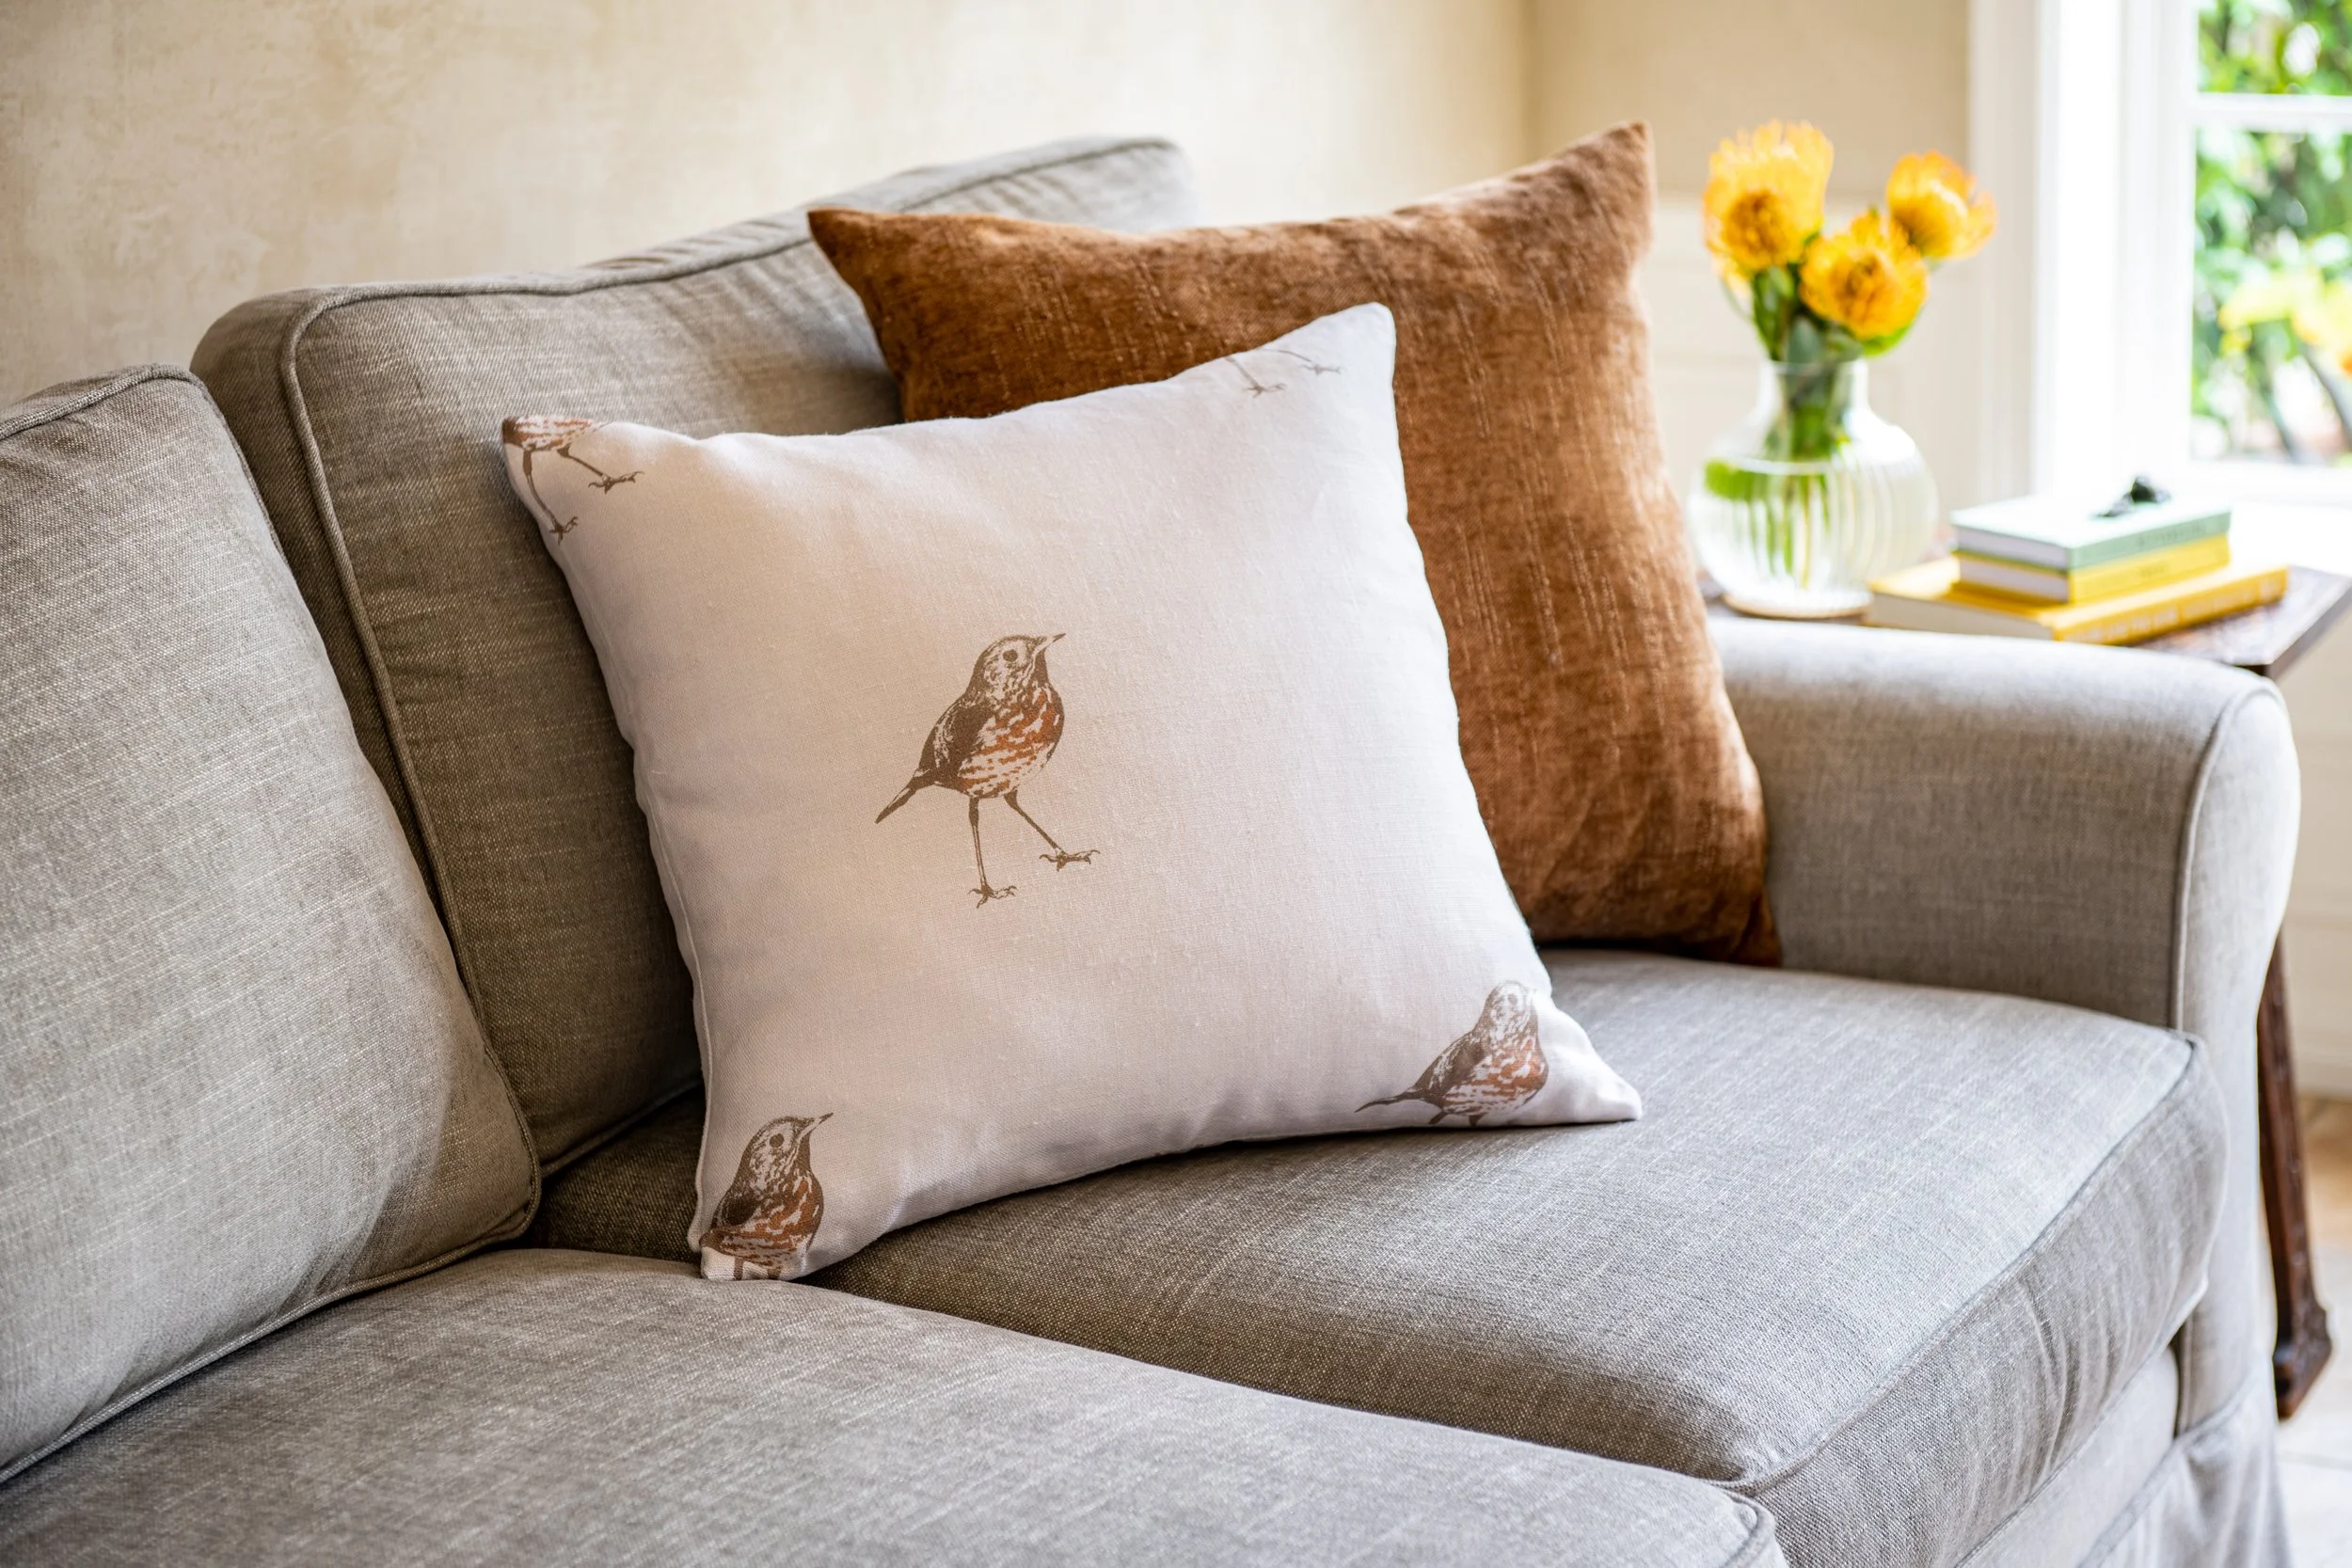
Hermit Thrush Textile by Sarah Barnard for Kale Tree.
Narrative Textiles and Ecological Awareness
Every environment Barnard creates incorporates a deeply personal layer of storytelling. The finished space is punctuated by a collection of vintage frog sculptures and ceramic duck tureens, adding a sense of curated whimsy to the disciplined architecture.
The most meaningful connection to nature appears in the custom textiles designed in the studio. Barnard introduced bespoke accent pillows featuring a detailed motif of the Hermit Thrush, a reclusive migratory bird species. By bringing the imagery of this quiet bird indoors, the design serves a narrative purpose, utilizing custom interior elements to bring visual attention to regional biodiversity and wildlife preservation.
Harmonious Home by Sarah Barnard, WELL AP + LEED AP
A Multi-Generational Sanctuary
The final outcome of the project is a space that actively champions environmental and inclusive awareness. By honoring regional craftsmanship, preserving vintage elements, and implementing smart spatial planning, the kitchen supports independent living and multi-generational comfort.
Sarah Barnard is a WELL and LEED accredited interior designer and creator of environments that support mental, physical, and emotional wellbeing. She creates highly personalized, restorative spaces that are deeply connected to art and the preservation of the environment. A certified California Naturalist, Sarah believes in celebrating nature through responsible design that works symbiotically with the local environment.
An advocate for consciousness, inclusivity, and compassion in the creative process, Sarah has appeared in Architectural Digest, Elle Décor, Vogue, HGTV, and many other publications. Sarah was recognized as a "Ones to Watch" Scholar by the American Society of Interior Designers (ASID) and has been awarded "Best of Houzz Design" for seven consecutive years. Sarah's MFA in visual arts from Claremont Graduate University informs her practice and innovative approach toward interior design as creating a living work of art.
Mindful Malibu Living: Interior Design Concepts for a Coastal Sanctuary
The Malibu coastline presents a unique canvas defined by deep ocean horizons, rugged coastal topography, and an expansive architectural presence. Properties along this terrain experience a specific quality of light that shifts from golden warmth to cool, atmospheric blue. Designing for these grand volumes requires an approach that directly honors the surrounding environment, establishing a harmonious, ongoing dialogue with the landscape. This conceptual design study explores an interior vision for a modern Malibu estate. It is an exploration of how intentional, biophilic interior design can cultivate an environment focused on restoration, emotional equilibrium, and understated, mindful luxury.
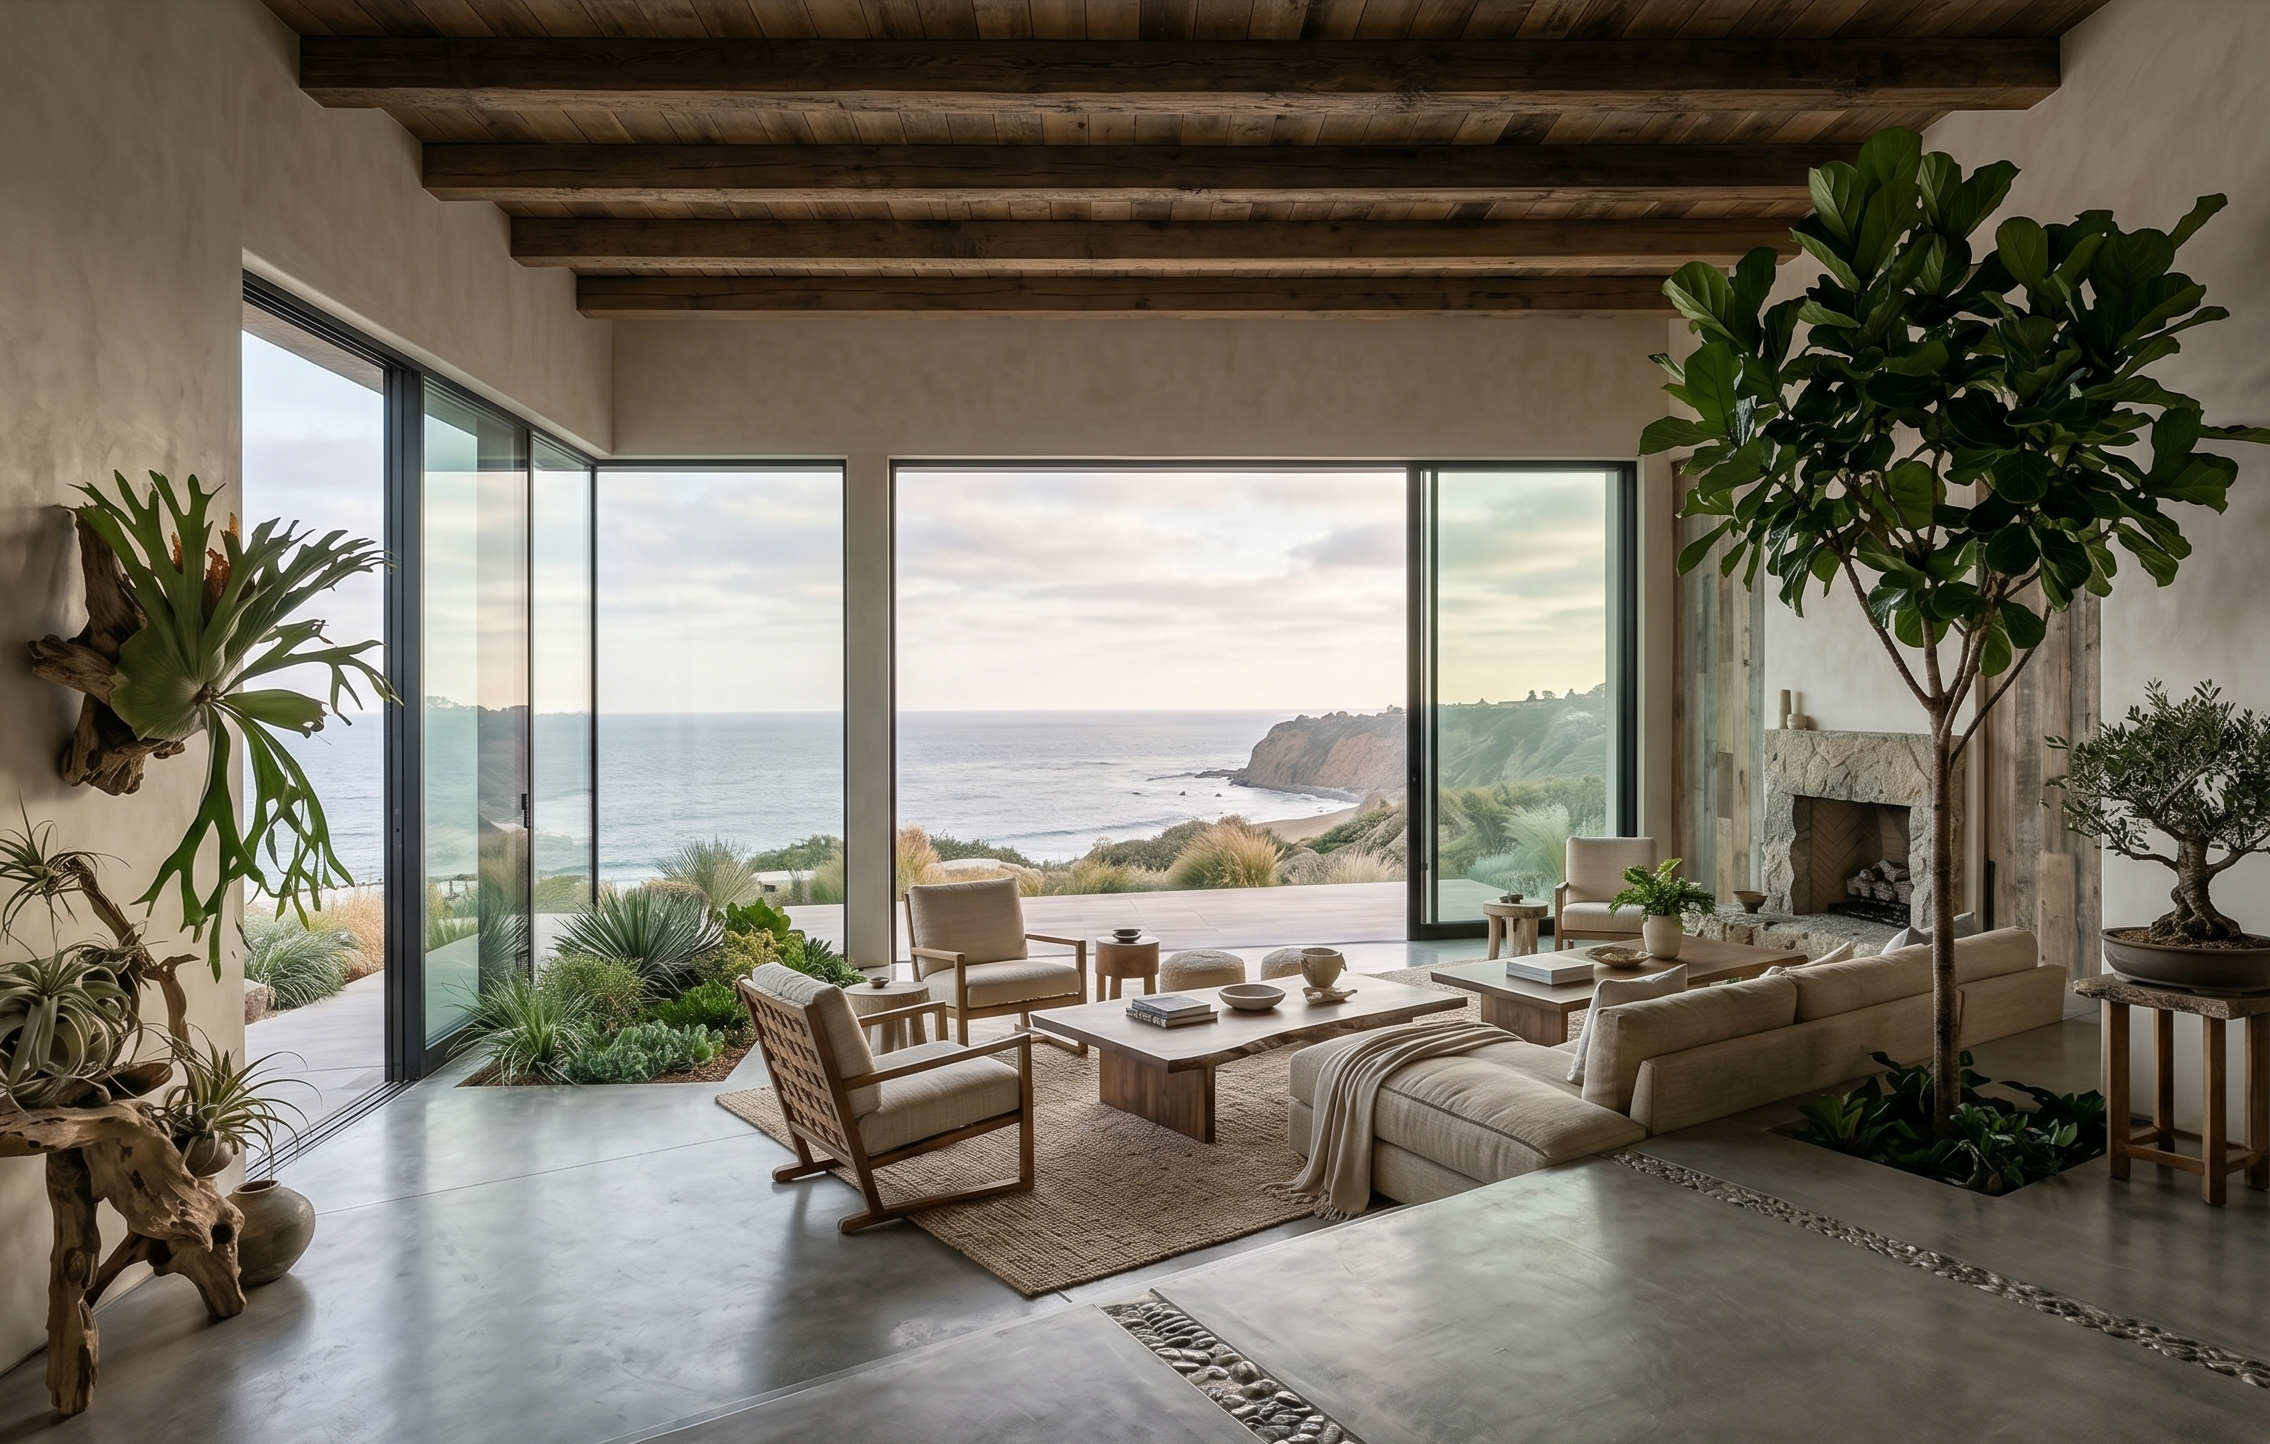
Malibu Living Room: Unobstructed Horizons
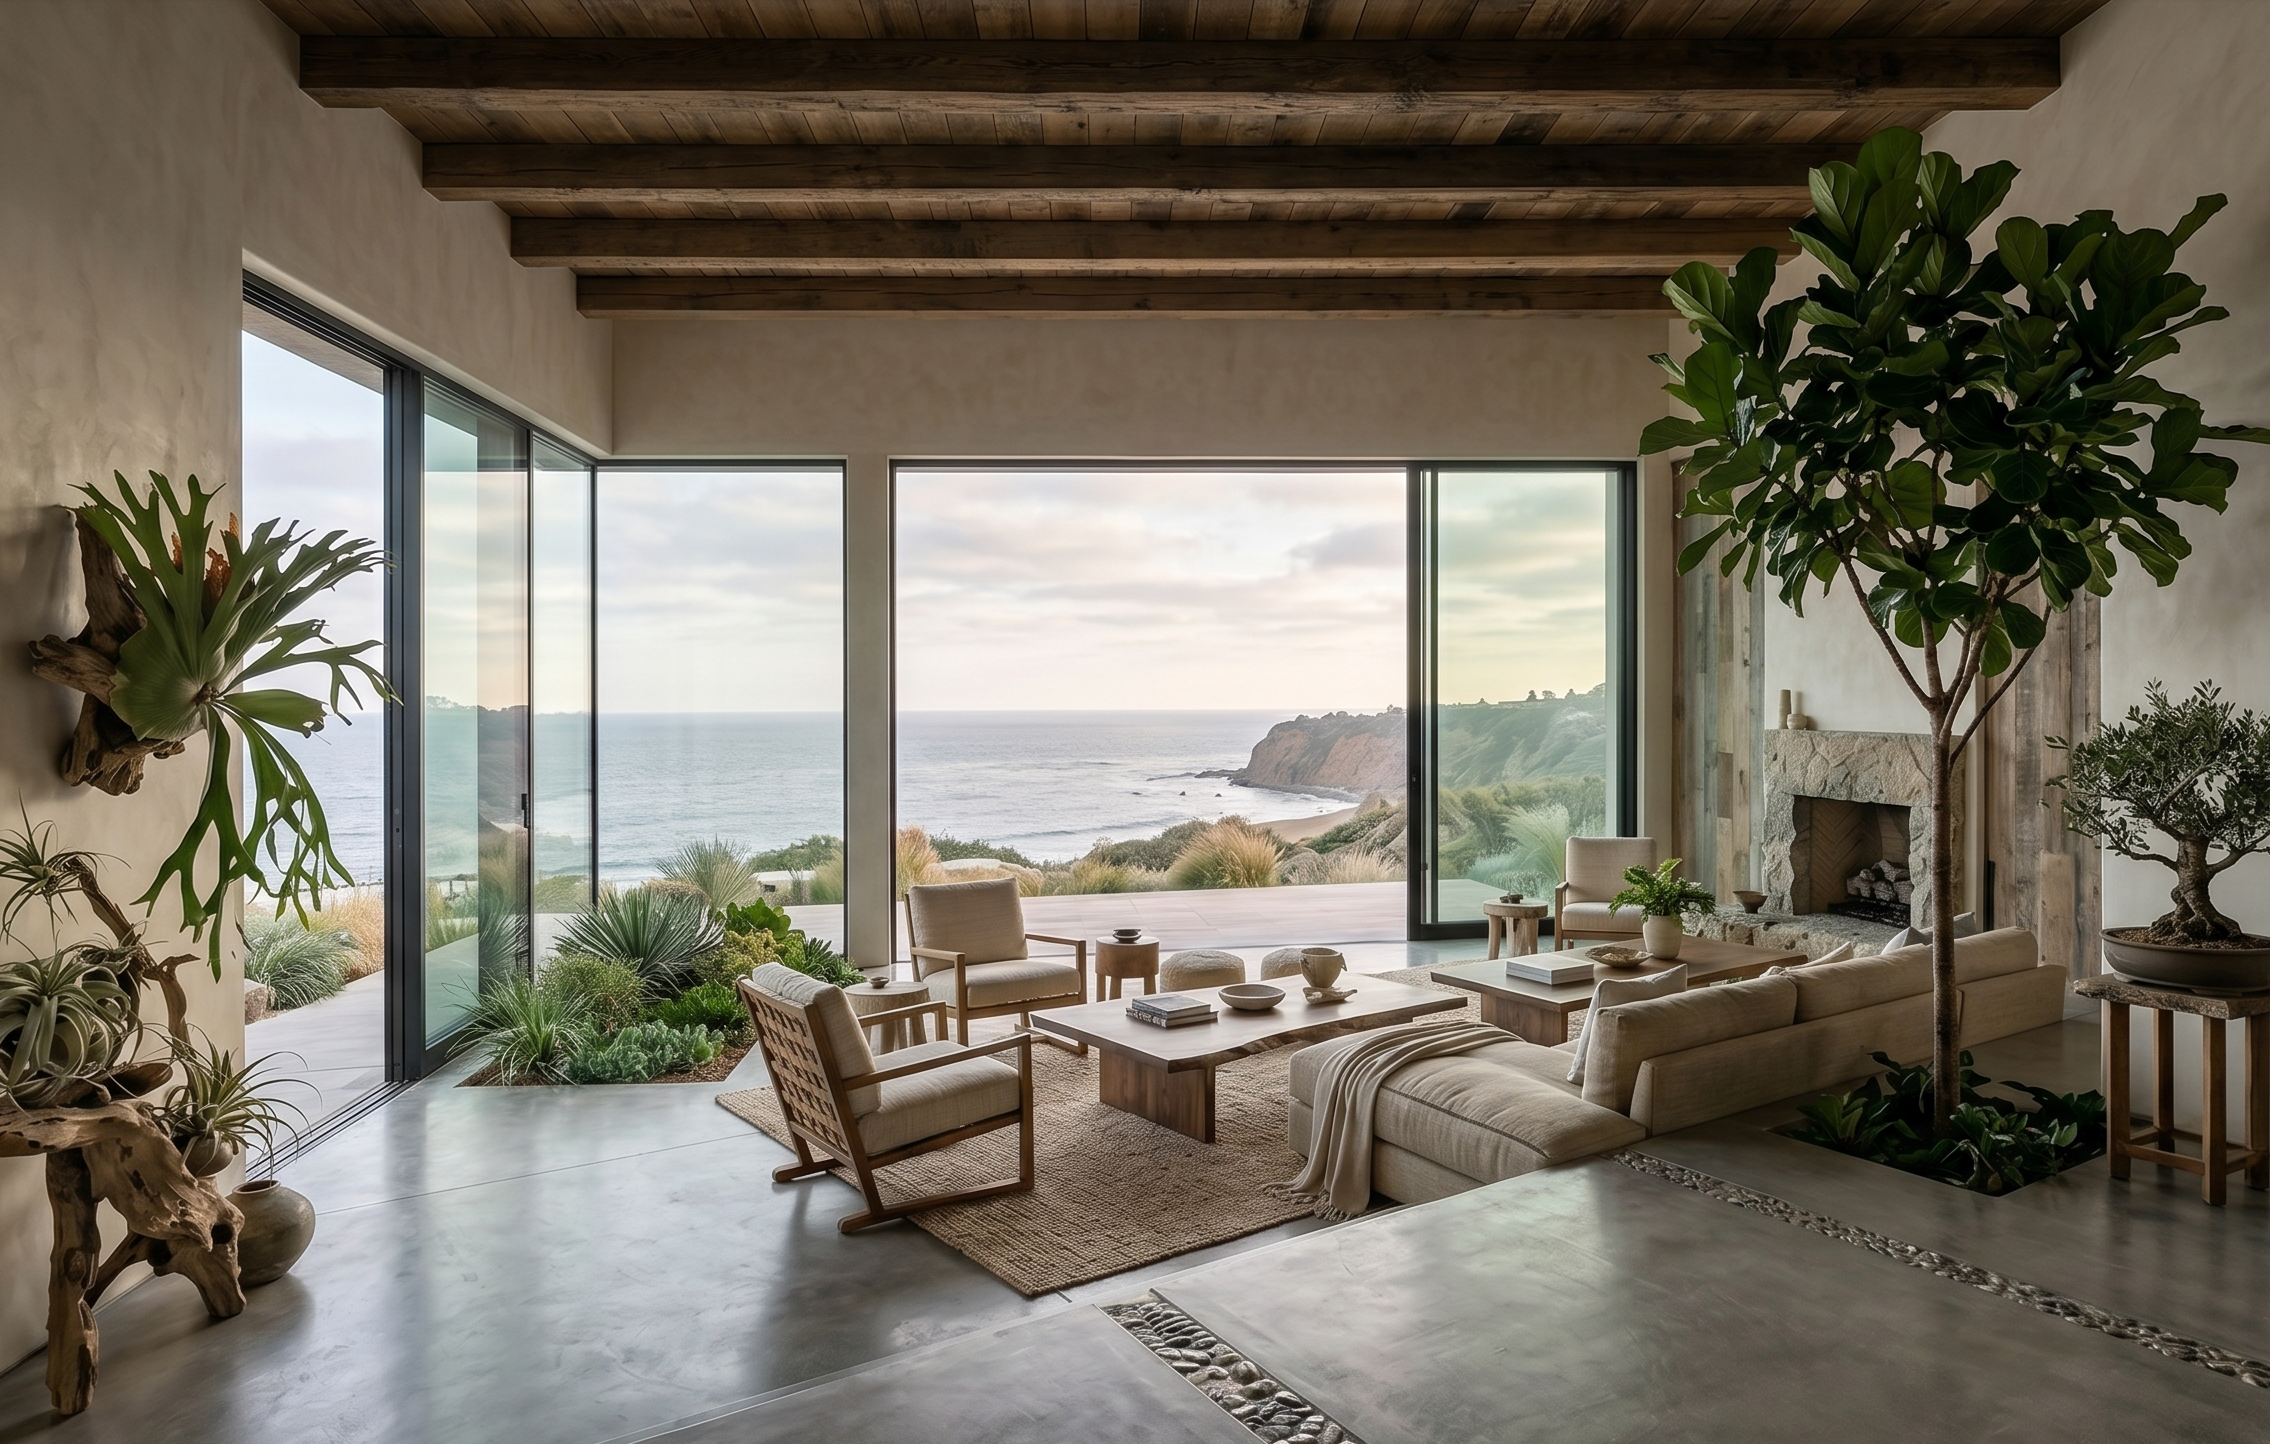
In the primary living area, the design intent focuses on visual purity and continuous transition. The architectural boundary between shelter and coast is softened by a conceptual layout featuring expansive glass doors that collapse and retract, establishing an indoor-outdoor connection. To anchor the vastness of the view, the curated palette utilizes tactile, organic textures. The space incorporates in-floor planters to bring native earth into the layout, while wall-mounted staghorn fern (Platycerium) specimens introduce living elements to the vertical planes.
The room’s focal point is a fireplace crafted from hand-stacked stone, balanced by warm, reclaimed wood detailing that wraps the adjacent accent walls. Low-profile, bespoke furniture configurations help maintain clear sightlines and optimize natural light. The seating arrangements feature sun-bleached tones anchored by a raw, tightly woven sisal rug, transforming the expansive room into a grounded, acoustically softened oasis.
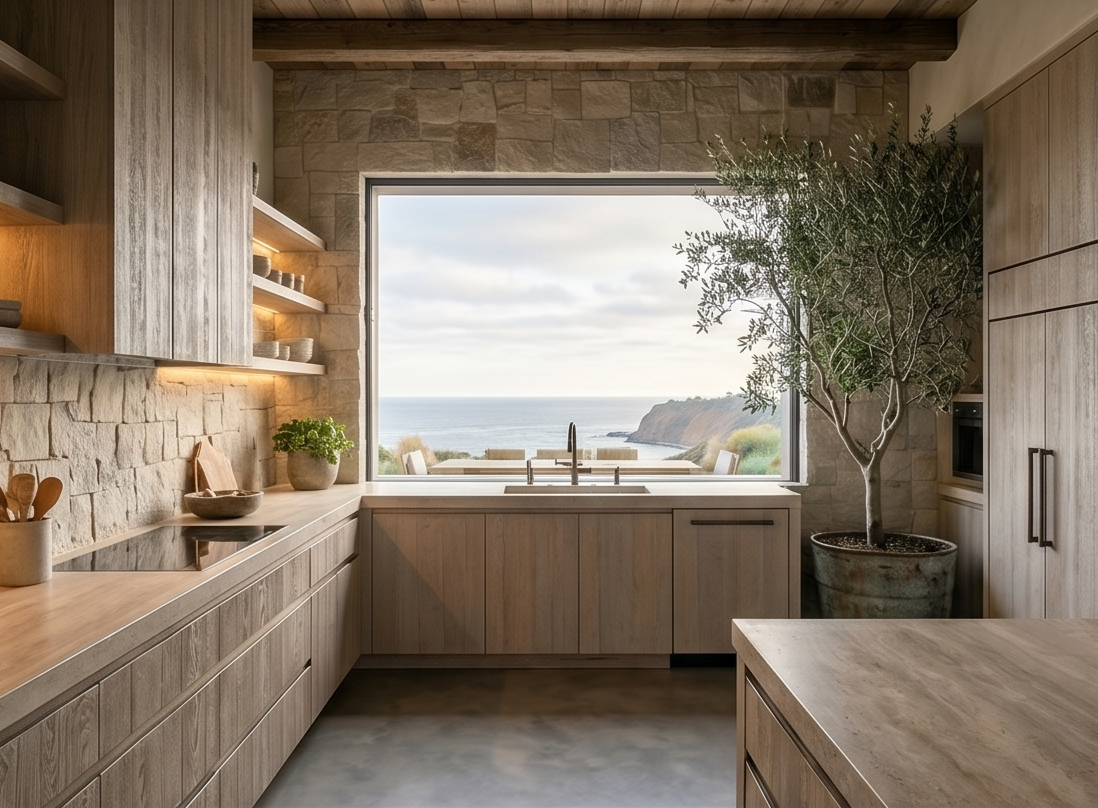
Malibu Kitchen: Functional Elegance & Natural Harmony
The kitchen is designed as a core area for daily nourishment, combining high-end utility with a serene, minimalist aesthetic. The concept favors matte surfaces intended to feel soft to the touch and soothing to the eye, maintaining a calm, soft-focus environment. The kitchen interior design is defined by a hand-laid, stacked-stone backsplash that mirrors the home’s masonry. Cabinetry is handmade in white-oiled European Ash, keeping the organic beauty of the wood grain visible, paired with open shelving designed to display a curated collection of artisan ceramic dishes.
The countertops and island feature a honed, deeply veined quartzite that echoes the warm tones of the coastal sands. This stone surface runs flush with a custom window that meets the counter, maximizing connection to the outdoor view and inviting natural light to flood the space. Premium, quiet smart appliances are integrated behind custom panels, creating a unified backdrop.
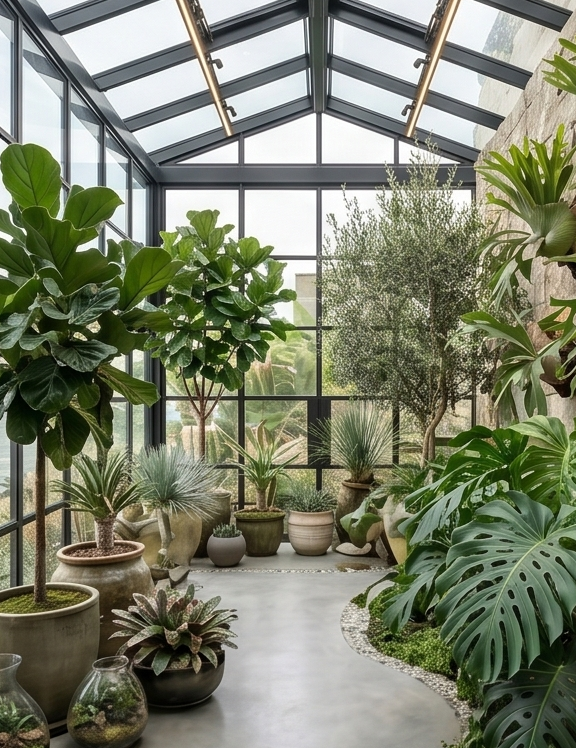
malibu Conservatory: a botanical Sunroom
The conservatory is envisioned as a dedicated, glass-enclosed sanctuary designed specifically for the serious botanical collector. This space is designed to function as a climate-controlled microclimate, allowing for the curation and display of tropical plants and delicate specimens that require protection from the arid, wind-swept outdoor climate of coastal California. The slender black metal frames maximize light penetration for the collection. Underfoot, the flooring consists of a smooth, cast concrete slab inlaid with polished river pebbles, offering a texturally rich foundation.
The space is designed entirely for the care and celebration of flora. Towering fiddle-leaf figs (Ficus lyrata) thrive alongside delicate maidenhair ferns (Adiantum), which demand precise ambient moisture. Staghorn ferns cascade from custom ledges, juxtaposed against the sharp lines of structured snake plants (Sansevieria). The layout functions as a living museum, celebrating the art of private horticulture within a striking residential frame.
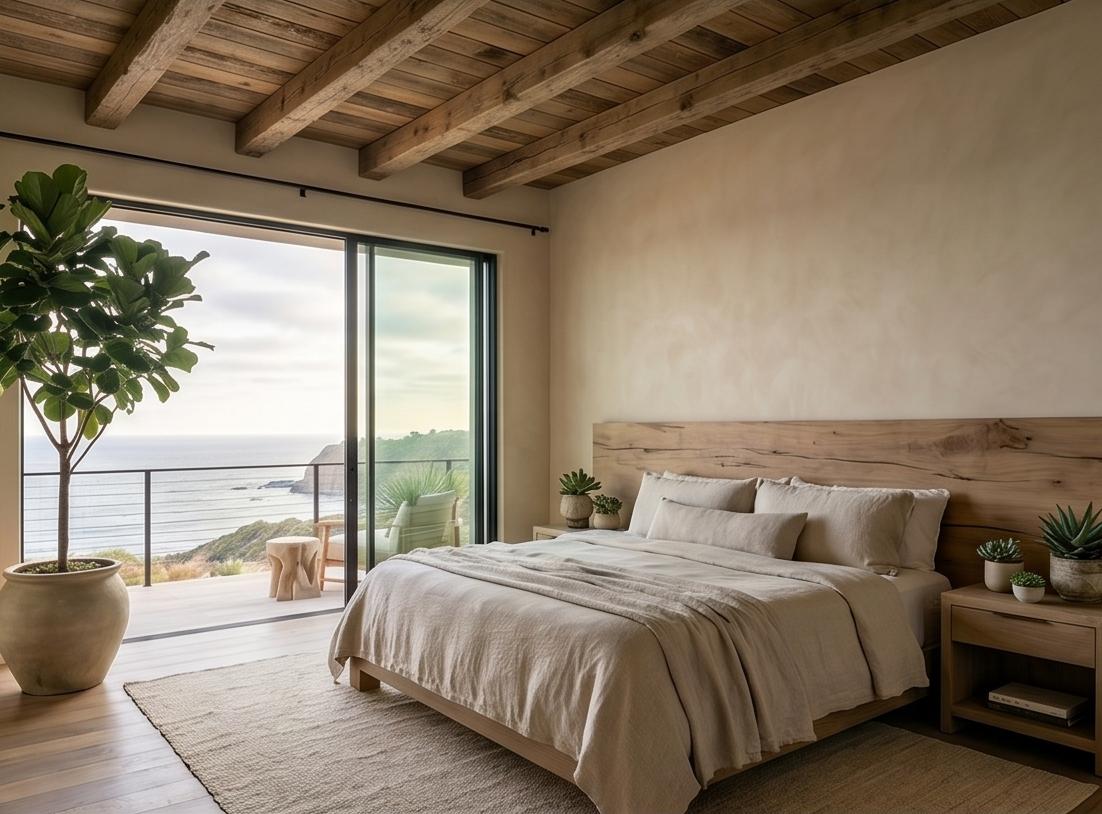
malibu Primary Bedroom: A Sanctuary for Rest
The primary bedroom interior design concept prioritizes sleep health and sensory decompression. Designed with neuroinclusive principles in mind to create a safe environment, the space relies on a soothing, monochromatic palette of golden oak, warm natural linens, and golden-hued walls. The room's focus is an expansive, natural-wood headboard with integrated nightstands, featuring flush drawers for concealed storage to maintain a clean visual field. The sleeping environment features organic linen bedding set against breathable, soft wall plaster that diffuses light. A mature fiddle-leaf fig tree housed in a heavily textured, rustic planter brings life to the corner of the room, drawing the eye toward the connected patio space just beyond the glass.
The Primary Bathroom: The Private Spa Ritual
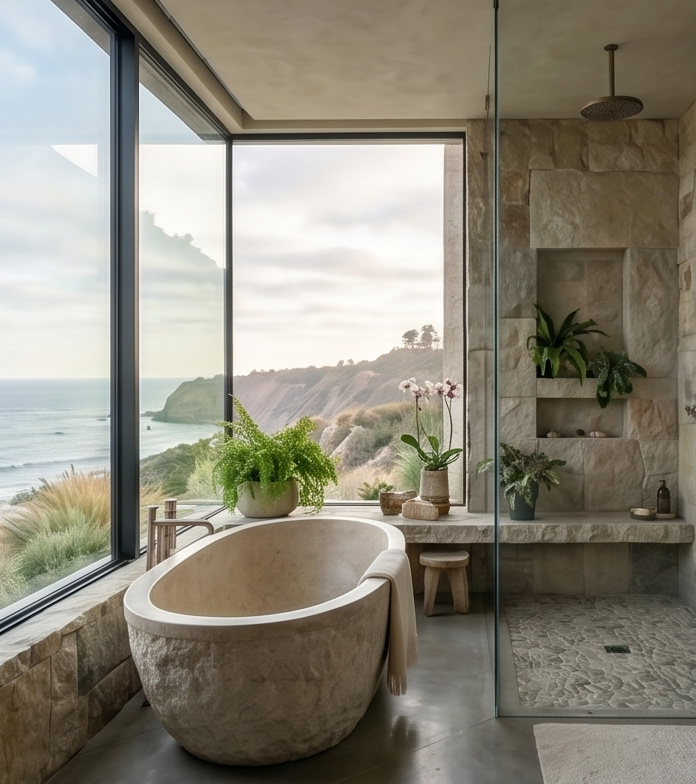
The primary bathroom concept reimagines the daily routine as an elevated, restorative spa ritual. Influenced by a blend of Scandinavian minimalism and organic textures, the room is designed to evoke a sense of seclusion. The walls are wrapped in raw, hand-cut stacked stone, establishing a sense of permanence and architectural weight. Inside the zero-threshold rain shower, a natural pebble shower floor provides gentle reflexology underfoot, complemented by an integrated stone seat designed for steam rituals. A deep, freestanding soaking tub sits as an independent sculptural element, positioned to offer private, contemplative views.
The Wellness & Yoga Room: Environments of Equilibrium
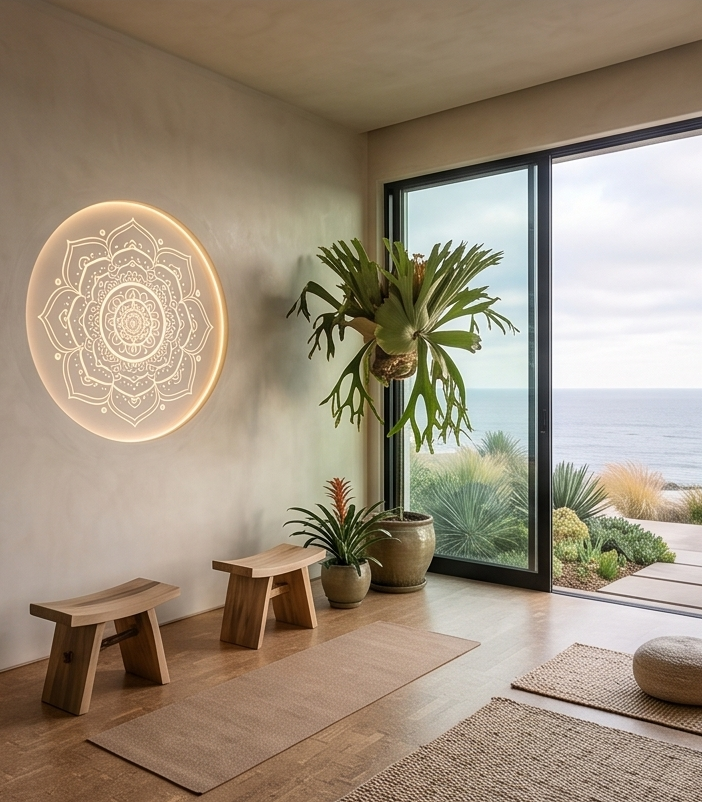
Dedicated to mindfulness, movement, and breathwork, the wellness room design direction is intentionally sparse, honoring the luxury of empty space. The aesthetic outcome emphasizes clarity and connection to the outdoor landscape. Flooring is specified as sustainable, high-density cork, offering a forgiving, warm surface for barefoot movement. The walls are finished in a natural, breathable lime-wash plaster that diffuses ambient light into a soft, ethereal glow. The custom-integrated, softly illuminated artwork provides a gentle, meditative anchor. Potted Bromeliads and hanging staghorn ferns introduce organic greens that thrive in the gentle, diffused light.
Cultivating the Mindful Estate
This interior design concept illustrates that luxury can be defined by the intentional curation of space to support well-being. By harmonizing material selections with the surrounding environment and prioritizing the psychological impact of interior spaces, design functions as a tool for long-term health and vitality. These principles serve as the foundation for what is possible when design is approached with mindfulness and artistic intent.
About Sarah
Sarah Barnard, WELL AP + LEED AP, creates highly personalized, restorative environments that are deeply connected to nature and art. Grounded in an empathetic, collaborative approach that honors the unique way people live and feel, she applies fine arts expertise to conceptualize and execute spaces of profound comfort and visual harmony.
This holistic, immersive interior design process naturally weaves together wellness-focused environments, historic preservation, and bespoke art curation into a single, cohesive spatial narrative. To honor this level of creative devotion and dedicated care, the studio deliberately balances its calendar to focus on a limited number of projects at any given time. While rooted in her celebrated California practice, Sarah accepts commissions worldwide for exceptional projects that align with the studio’s creative vision.