


Sensory-Supportive Home Design: Inclusive Play Space Recognized by Architecture MasterPrize
We are pleased to share that Sarah Barnard’s residential project, Inclusive Play Space, received an Honorable Mention in the Architecture MasterPrize. The Architecture MasterPrize is an international awards program representing submissions from 95 countries across architecture, interior design, and landscape design. Entries are evaluated by an international jury of practicing architects, academics, and industry curators. Receiving recognition in this global program reflects a growing appreciation for sensory-inclusive home environments.
We are pleased to share that Sarah Barnard’s residential project, Inclusive Play Space, received an Honorable Mention in the Architecture MasterPrize. The Architecture MasterPrize is an international awards program representing submissions from 95 countries across architecture, interior design, and landscape design. Entries are evaluated by an international jury of practicing architects, academics, and industry curators. Receiving recognition in this global program reflects a growing appreciation for sensory-inclusive home environments.
A Residential Environment Designed for Sensory Wellbeing and Autonomy
As a WELL- and LEED-accredited interior designer specializing in biophilic, wellness-focused environments, Sarah Barnard approaches residential design with a deep focus on human health and sensory harmony. Designed around a young child's sensory preferences and physical needs, this series of custom spaces shows how thoughtful interior design can support daily wellbeing and developmental growth within the comfort of a family home.
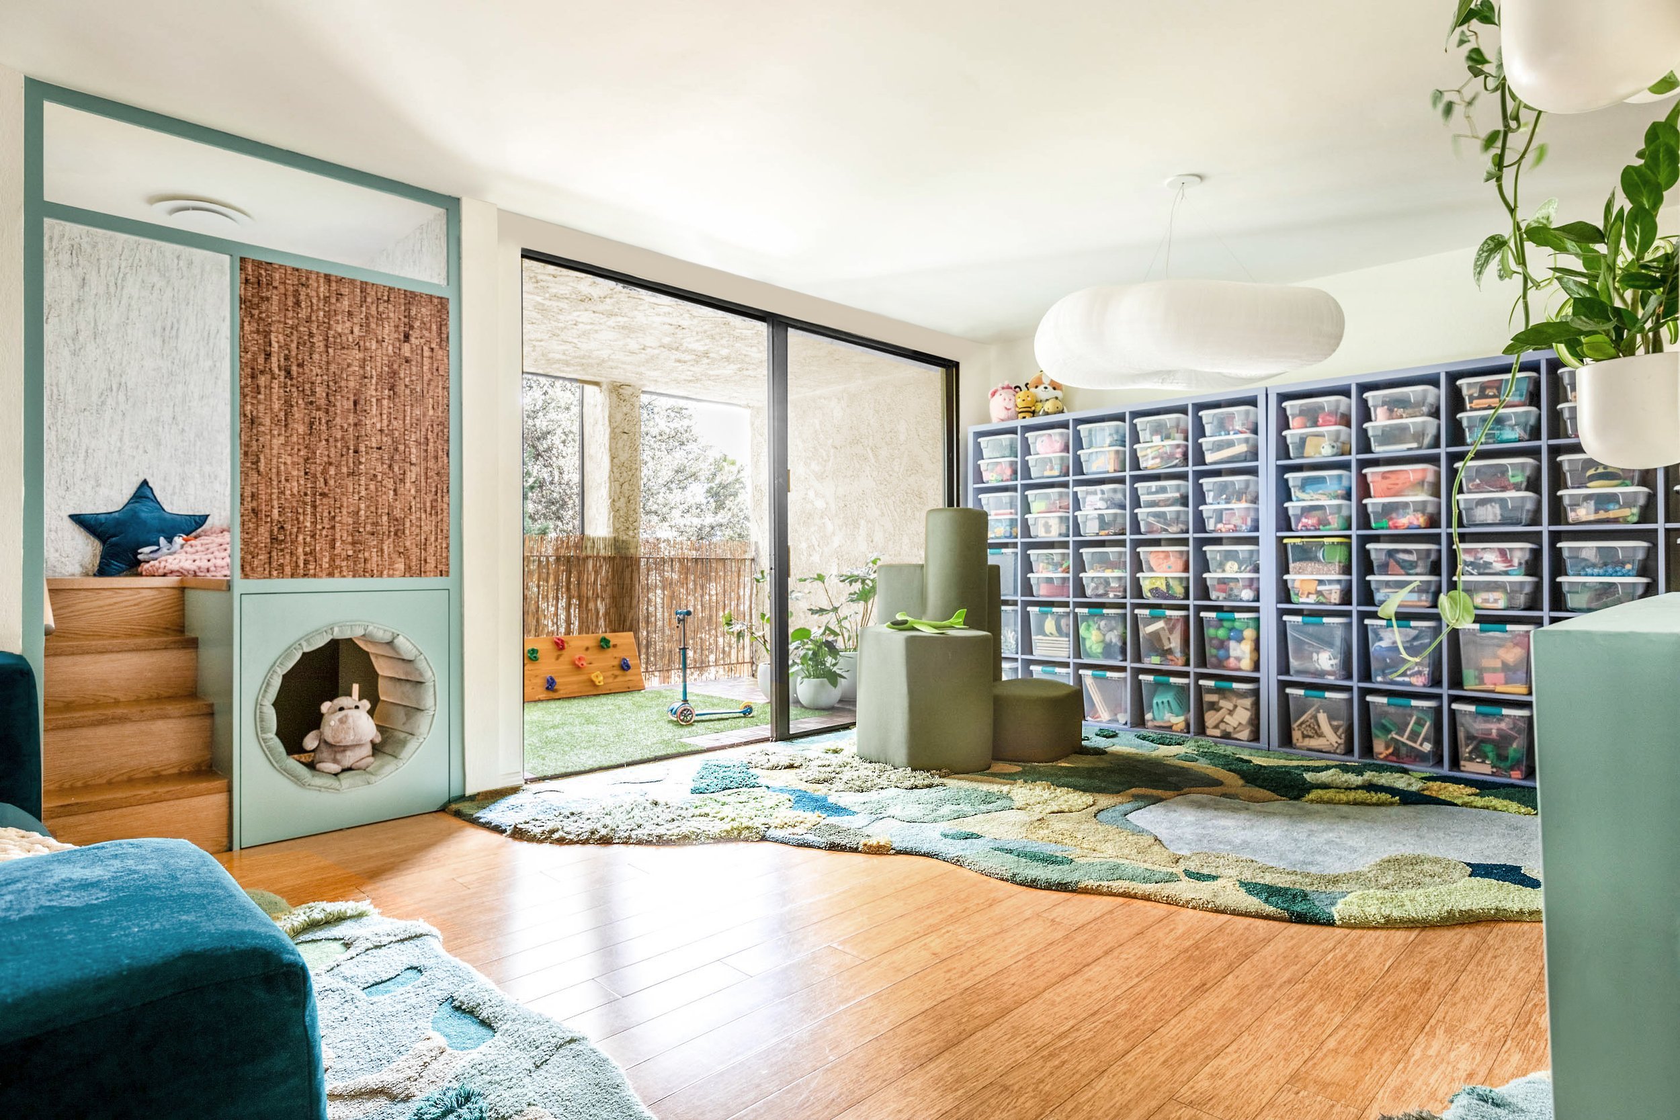
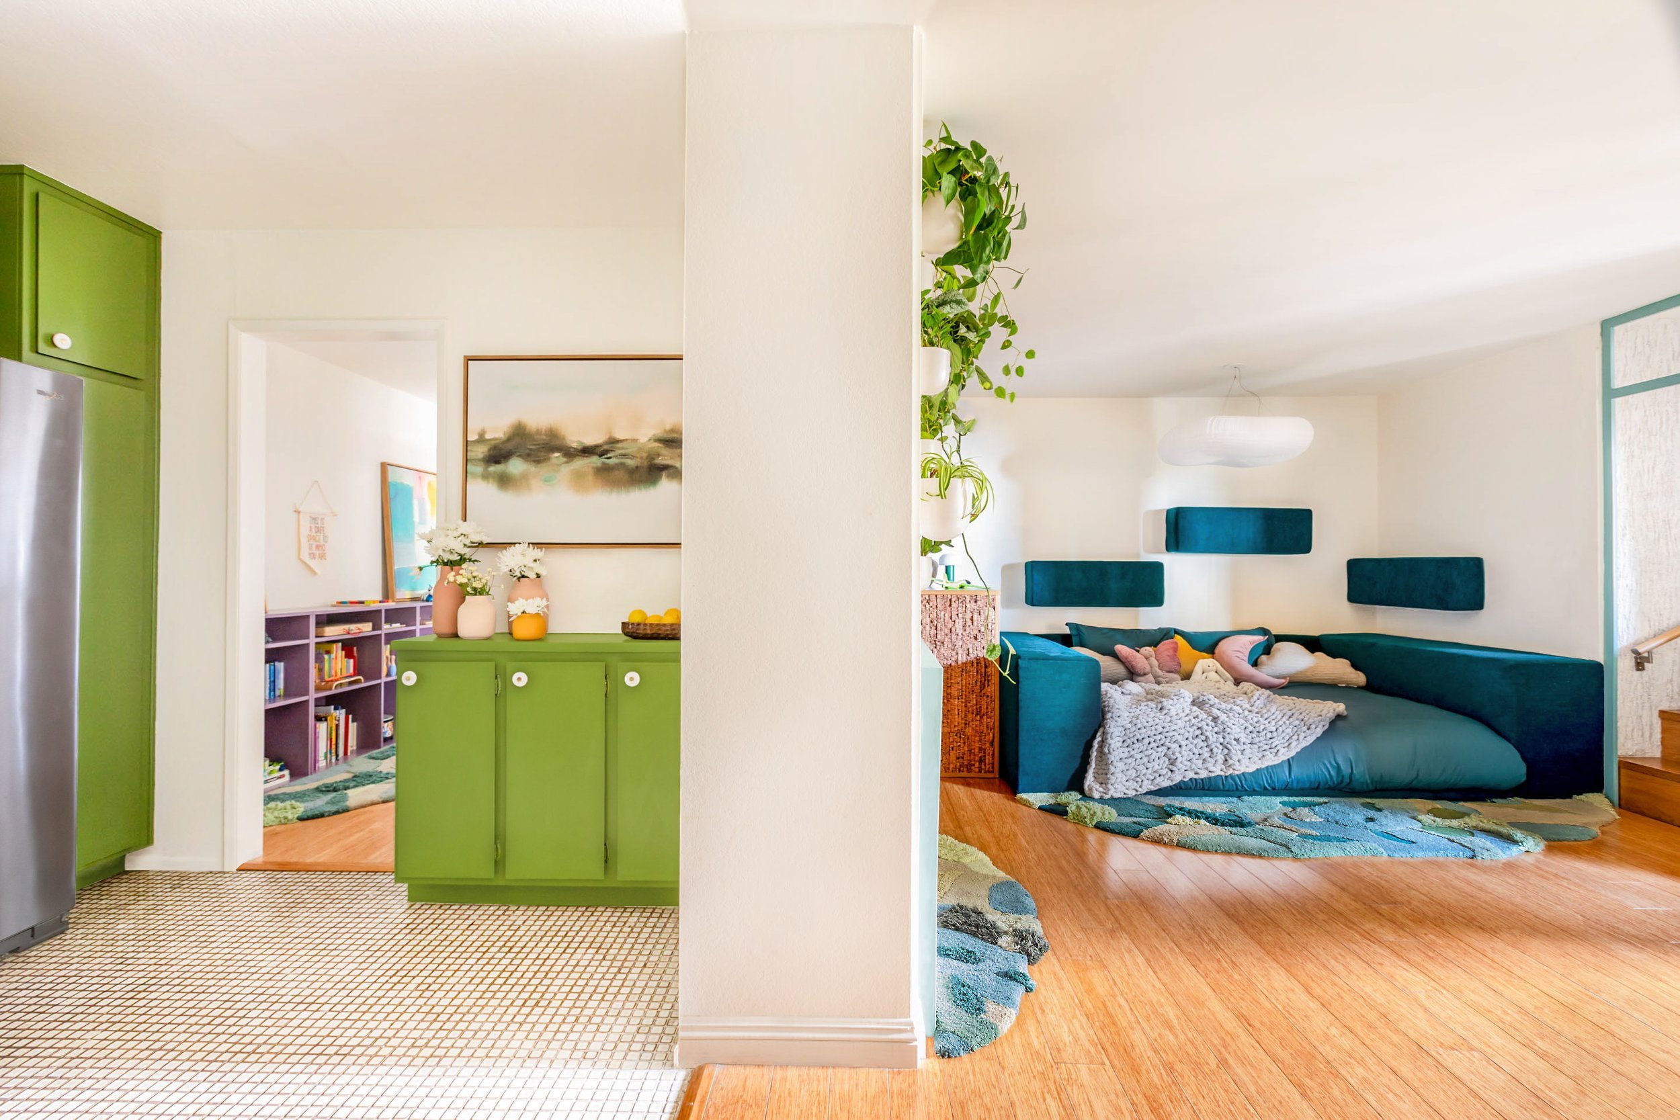
To support the child's sensory exploration and movement, custom rugs with varied pile heights offer grounding tactile feedback underfoot, while the floor layout creates a clear, continuous path across the rooms. Soft climbing modules, inspired by organic, aerial floral geometries, provide adaptable arrangements for motor skill practice and physical play, culminating in a raised bed that doubles as a cushioned landing zone. Within the space, a custom treehouse structure features a circular portal and an escape tunnel lined with smooth, recycled glass pebble flooring, creating a quiet retreat for self-regulation.

Wrapped in a palette inspired by ocean surf, pink poppies, gentle lavender, and leafy greens, Sarah designed the spaces with sustainable materials and intuitive visual cues to help the child choose their own activities independently, building confidence in a safe, familiar setting.

Gratitude for Our Clients
Bringing a personalized project like this to life relies on vision, trust, and shared purpose. We sincerely thank our clients for inviting Sarah into their home to craft these spaces. Partnering with families who value human-centered design is a privilege, and celebrating this recognition together is an honor.


Long before wellness became a mainstream design conversation, Sarah Barnard’s interior design practice was driven by a foundational belief: that an interior environment must adapt to the biological and emotional realities of the people who inhabit it. She merges a high-end luxury aesthetic with the soul of an artist and the consciousness of a naturalist, creating deeply personalized sanctuaries that celebrate the natural world.
Her studio is a destination for clients seeking highly specialized, restorative spaces. Sarah’s immersive, collaborative process translates unique client narratives, historic architecture, and individual expressions of comfort into thoughtful, harmonious environments.

Environments of Equilibrium: the Ten Pillars of Neuroinclusive Design
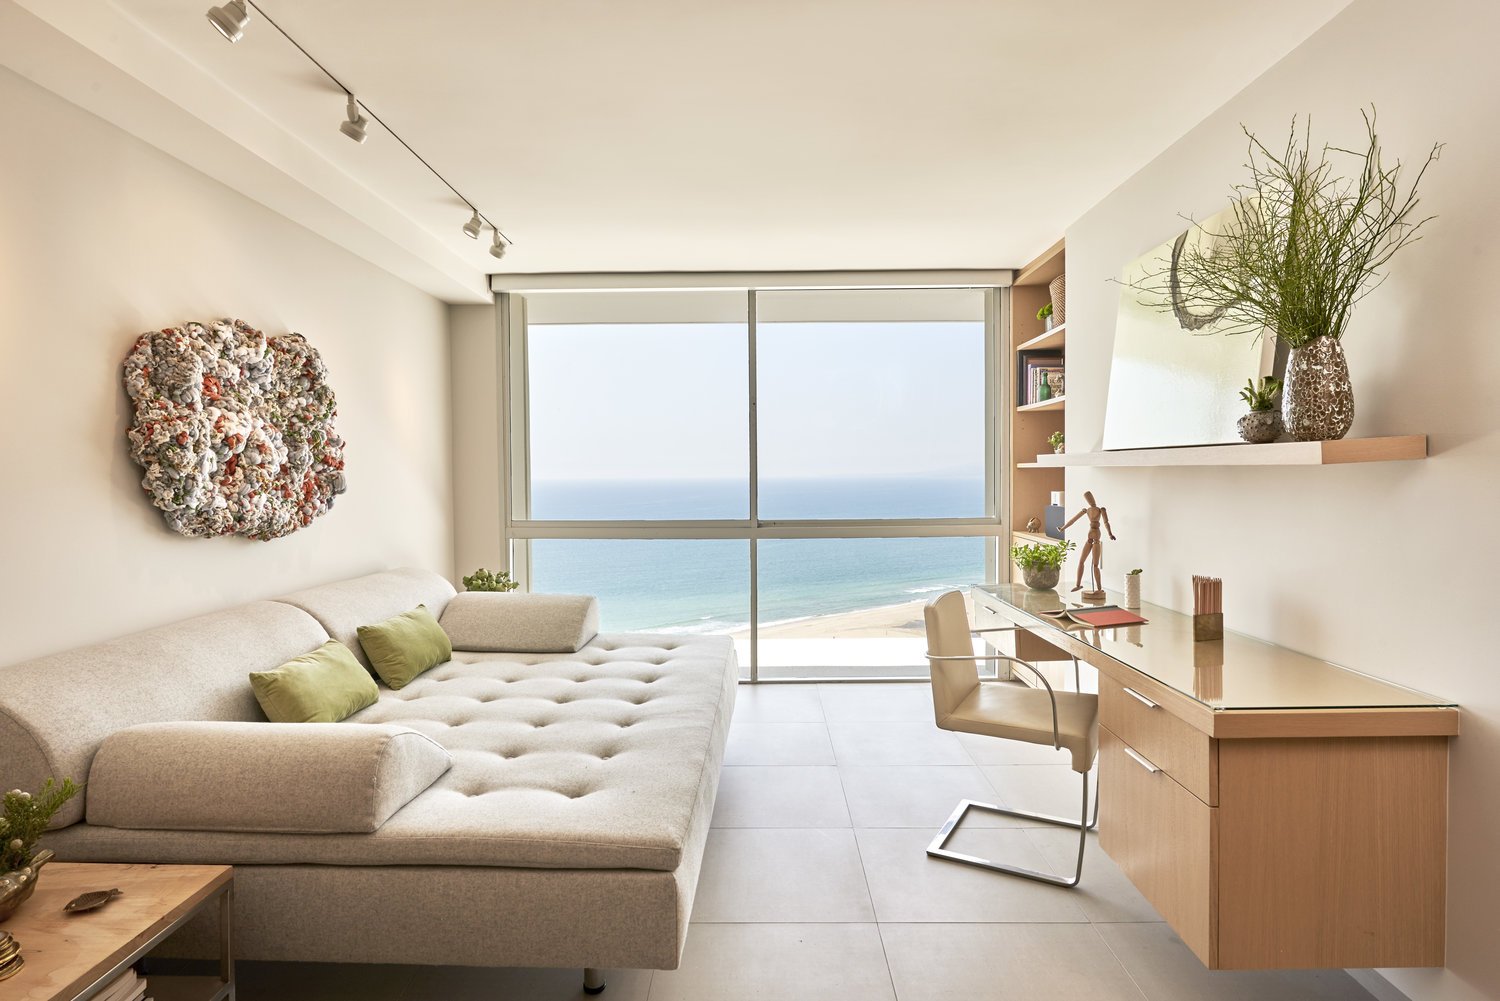
The standard for what makes a space successful has permanently evolved. While structural sustainability and visual harmony remain benchmarks of high-end design, a more profound criterion has emerged within the wellness movement: how an environment affects the human nervous system.
This interior evolution centers on neurodesign, the practice of building environments tailored directly to the biological realities of the human brain. Every space transmits a constant stream of data to the nervous system, triggering biological responses that govern stress, focus, and circadian health. For interior designer Sarah Barnard, WELL AP, LEED AP, neurodesign serves as the premium foundation for shaping modern environments for human well-being. When an inhabitant experiences an intense sensory profile or acute neurological variation, this baseline is precisely calibrated, translating universal neurodesign principles into hyper-customized, neuroinclusive spaces.
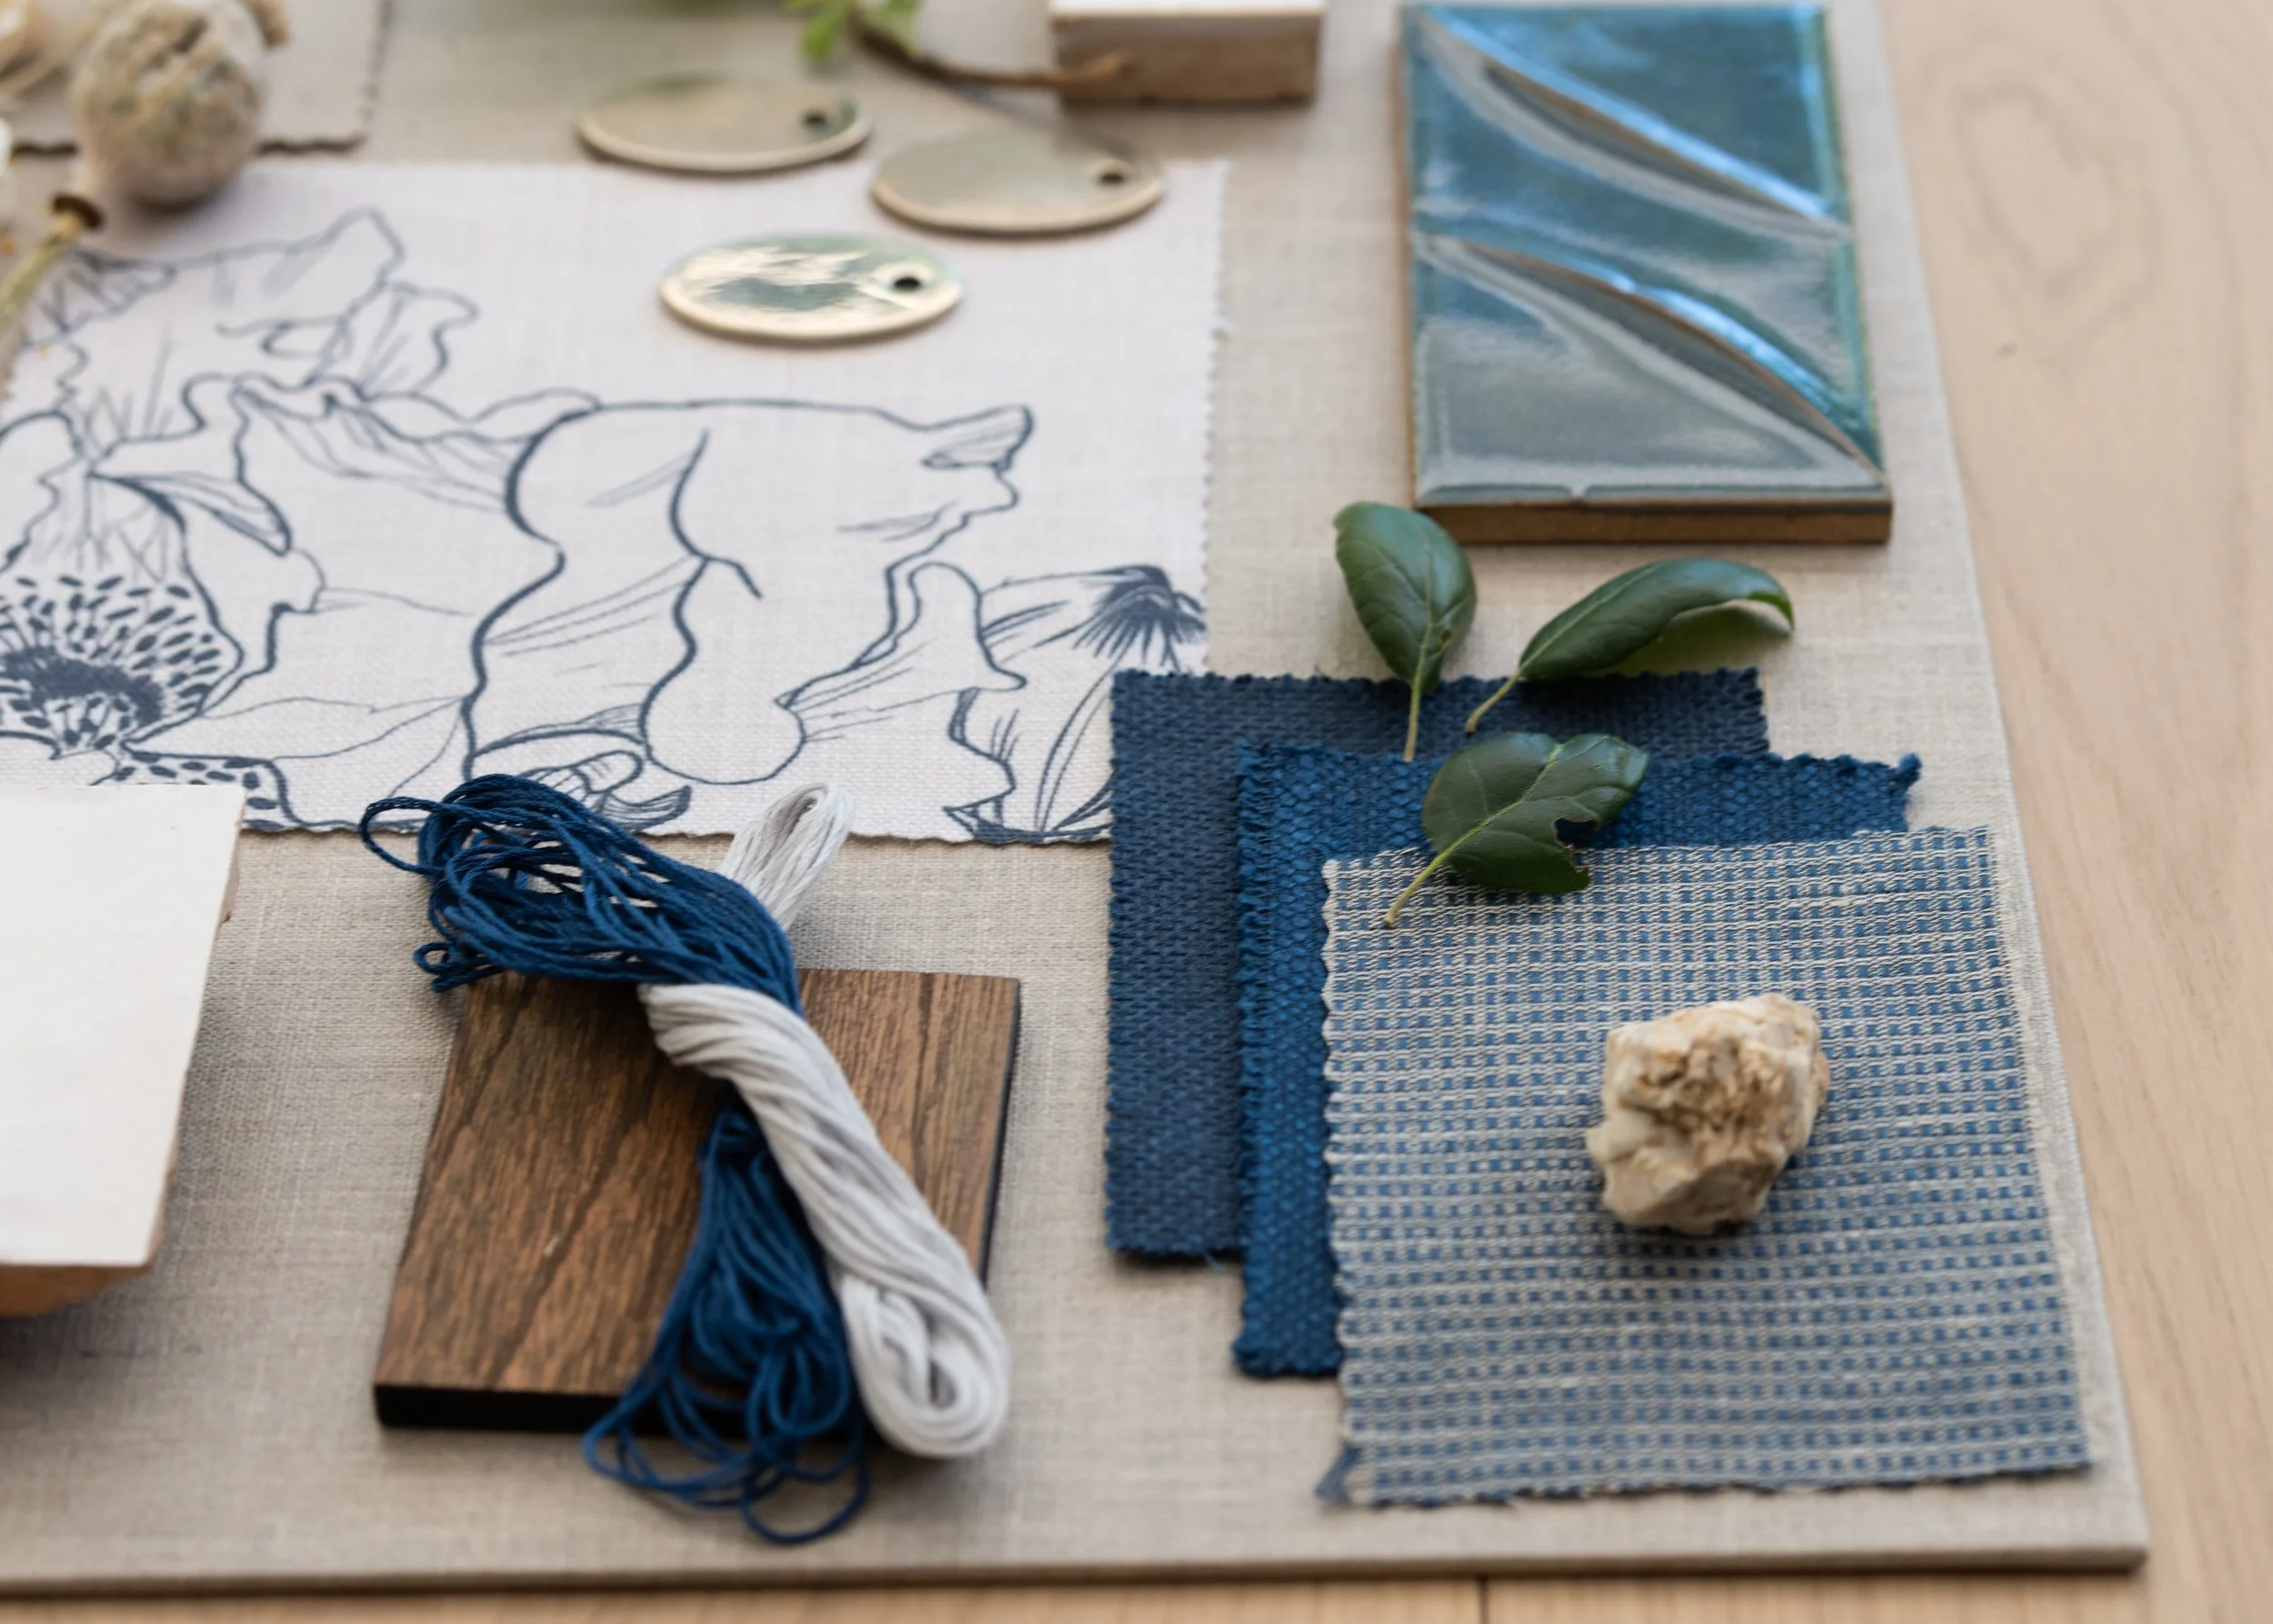
A Practice Rooted in Individual Advocacy
From its inception, Barnard’s practice has been grounded in the belief that interior design should adapt to the biological and emotional realities of its inhabitants. Long before neuroinclusivity entered the mainstream vocabulary, her daily project work focused on creating customized environments for clients with diverse cognitive, physical, and sensory needs.
This immersion in private practice naturally informed her public advocacy and industry education. For over twenty years, Barnard has documented specialized solutions for families and individuals, developing a comprehensive methodology where spaces support and protect their inhabitants. Because our surroundings constantly interact with our biology, a tailored interior serves as a vital tool for emotional and mental equilibrium. Her foundational definitions have helped establish the baseline for the movement; as noted in the New Home Source feature, "What Is Neuroinclusive Design?" a mindful approach to interiors is essential precisely because it "brings more comfort, clarity, and calm to everyday life."
Neuroinclusivity recognizes that design should adapt to the individual. Barnard implements a highly specialized Neuroinclusive Interior Design methodology, tuning universal neurodesign principles to support specific sensory variations, including:
Autistic adults and children
ADHD and ADD individuals
Dyslexic, dyspraxic, and dyscalculia-impacted individuals
Highly Sensitive People (HSPs)
Individuals experiencing sensory processing sensitivities
Individuals navigating PTSD, trauma, anxiety, or depression.
Individuals experiencing chronic migraines or neurological conditions
Individuals navigating age-related cognitive decline, dementia, or Alzheimer's
By treating these varied sensory profiles as core design assets, the studio establishes highly responsive environments where individuals can coexist with peace and ease. A space designed for deep therapeutic regulation or to alleviate daily stress from a fast-paced public life treats the physical structure as an active tool for collective wellness.
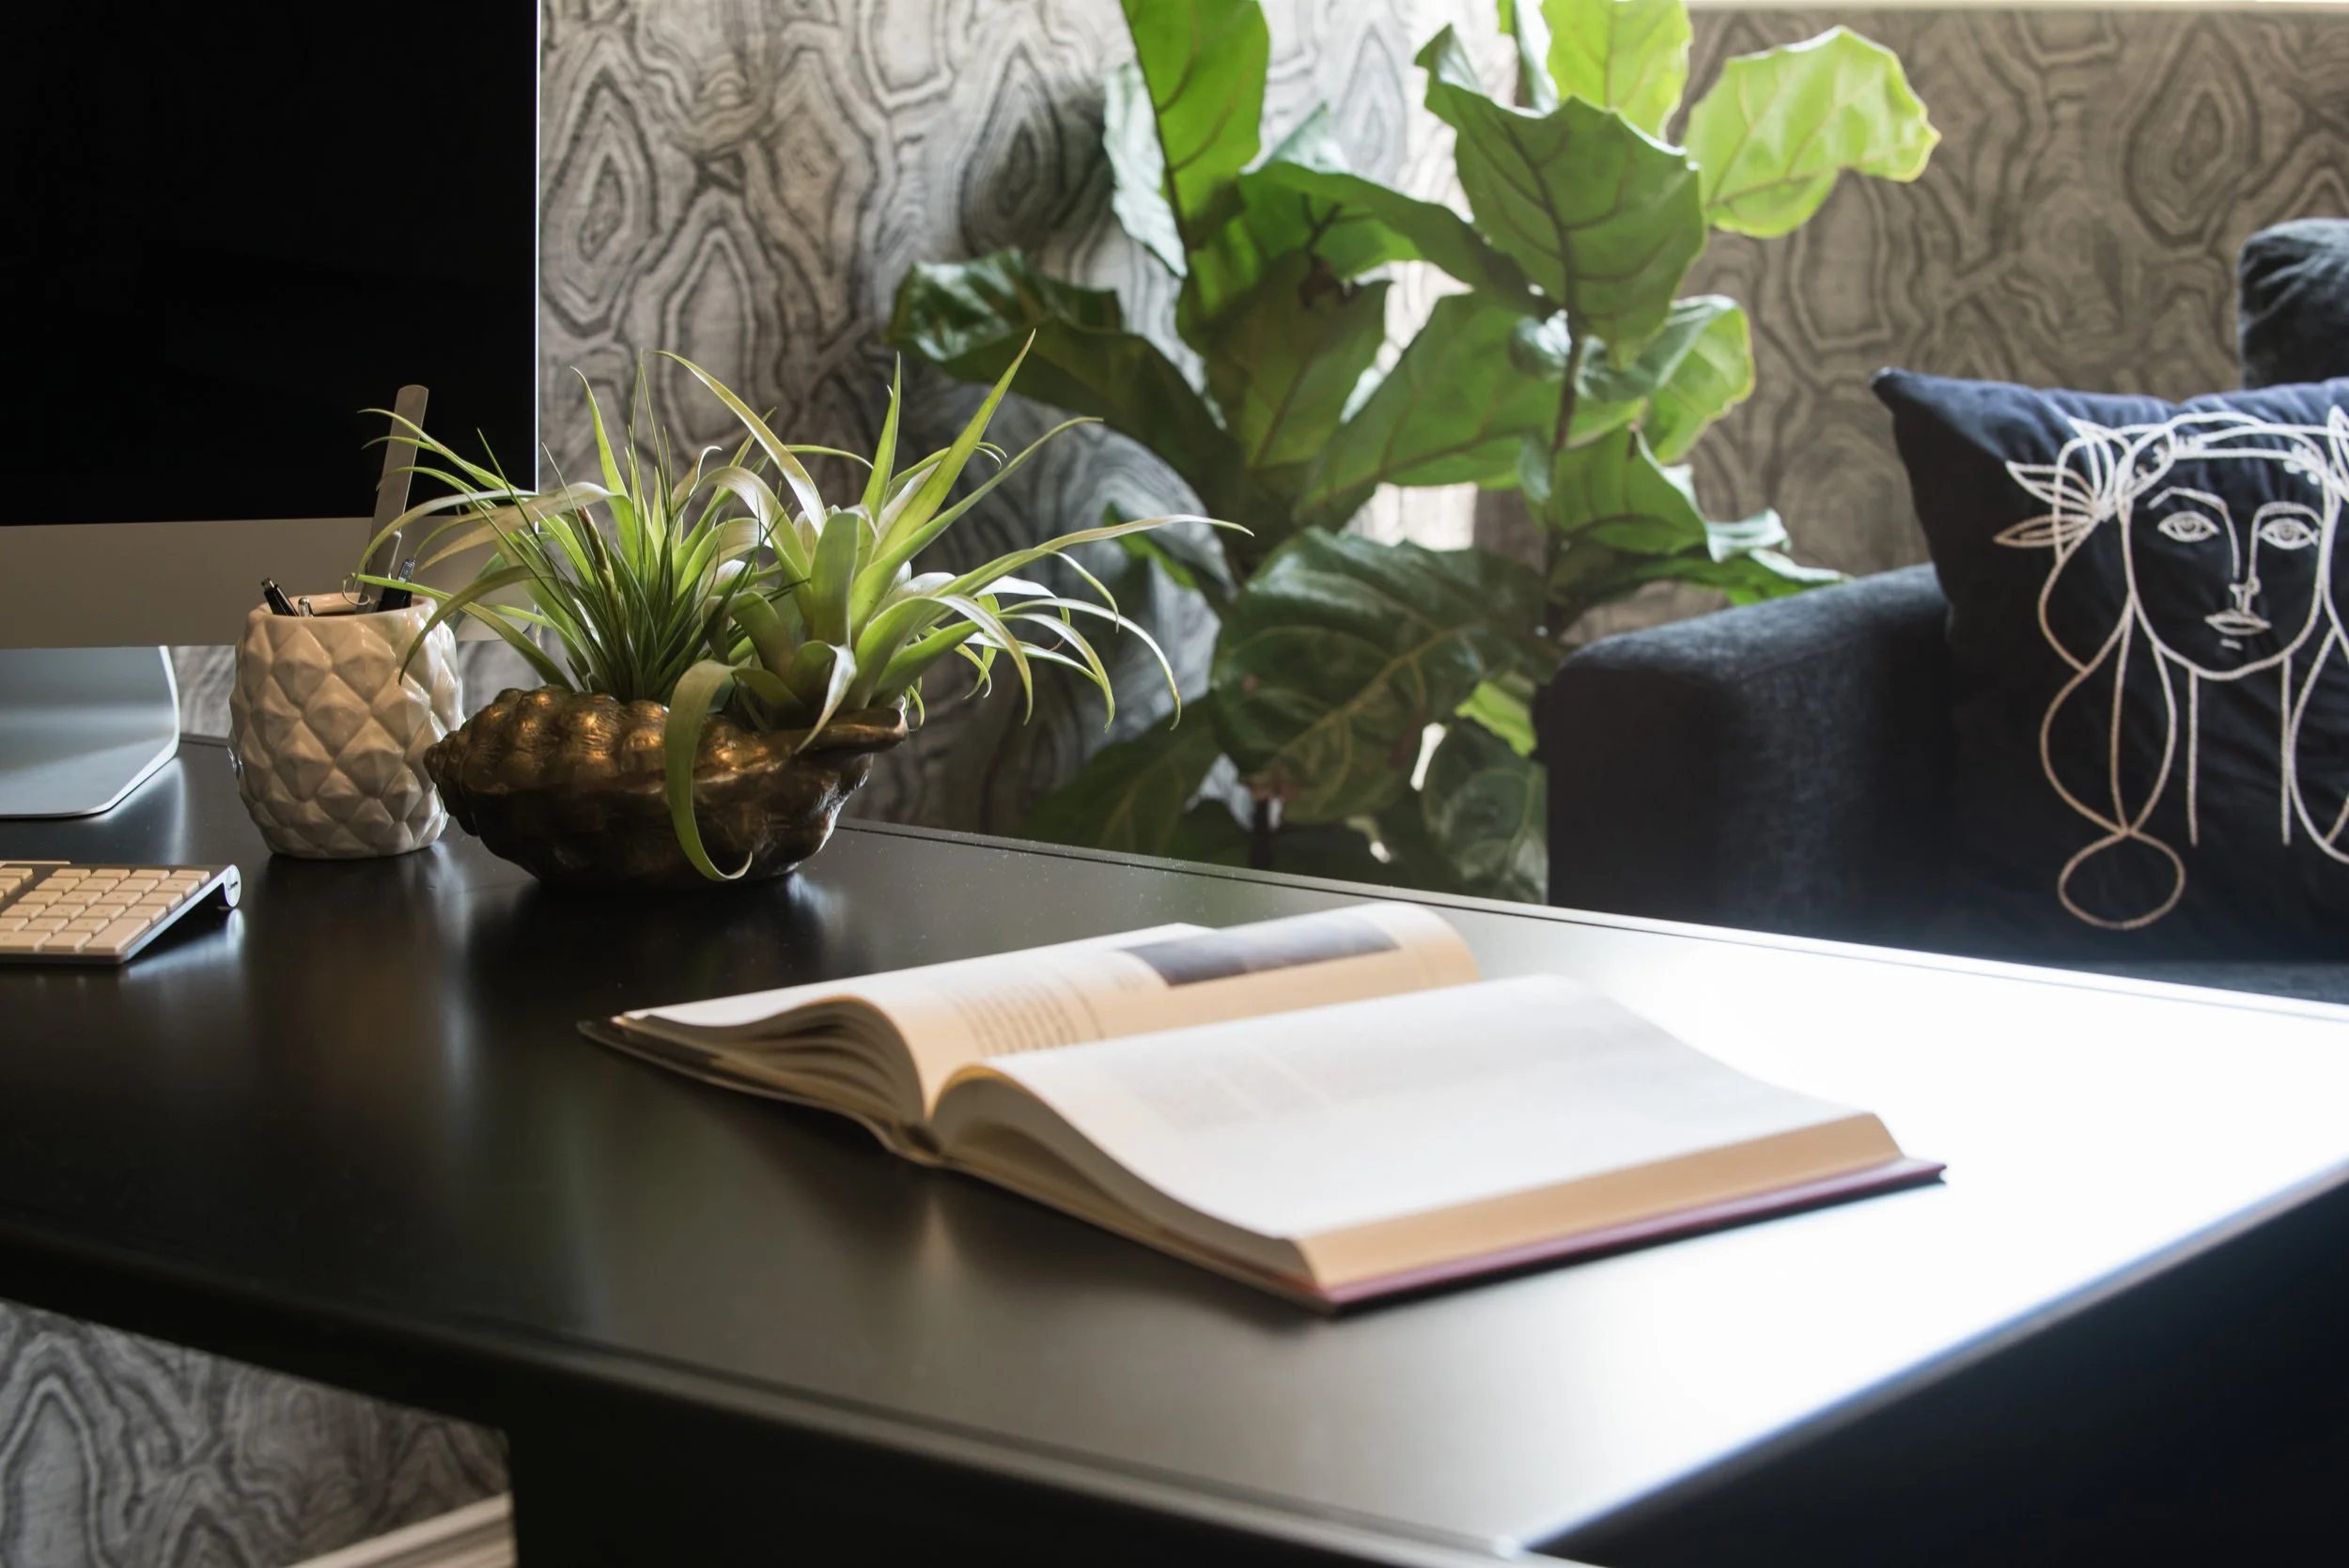
Shaping the Inclusive Design Conversation
The design community has steadily embraced this science-backed approach to well-being, with leading publications analyzing how mindful interior environments impact daily life. An editorial feature in Architectural Digest highlighted the rise of dedicated sensory spaces, using imagery of Barnard’s design work to illustrate how custom environments can incorporate them.
This intersection of empathy and high-end execution is further explored across specialized lifestyle features. A profile in Modern Luxury examined her approach to creating emotionally supportive, mindfully sourced, conscious environments that honor personal heritage and mental wellness. Concurrently, a dedicated feature in Luxe Magazine detailed her commitment to tailoring spaces for cognitive longevity, physical healing, and deep emotional comfort. These features reflect a growing industry consensus, cementing the philosophy that interior design serves as a meaningful, active resource for overall human health.

The Anatomy of a Neuroinclusive Space
To establish these supportive settings, Barnard applies intentional, environmental strategies across ten core pillars of neuroinclusive design:
1. Intuitive Spatial Zoning and Physical Agency
Design layout prioritizes clear navigation and physical autonomy. This approach uses intuitive layouts to create distinct restful spaces and active zones, helping inhabitants transition seamlessly between daily activities. By incorporating alternative pathways through a property, individuals can choose to bypass high-traffic areas during moments of sensory fatigue, while varied seating configurations and low-stimulus refuge rooms give users full choice over how they interact with their surroundings.
2. Acoustic Softening and Sound Management
Sound mitigation is treated as a foundational interior layer. To manage ambient noise and encourage cognitive clarity, a comprehensive acoustic strategy integrates high-density insulation concealed within the walls, specialized acoustic wall plasters, and multi-pane window glass. Within the interior schematics, heavy window draperies, high-performance sound-absorbing fabrics, and custom-upholstered wall paneling soften ambient sound. Operational details, such as soft-dampened closures on doors and cabinetry, support a consistently peaceful environment.
3. Biophilic Harmony and Organic Geometry
Biophilic design, integrating nature-inspired elements into the built environment, is a core tenet of neuroesthetics. This framework incorporates natural textures, wood grains, stone surfaces, and organic geometries that support a subconscious sense of psychological safety. Environmental research indicates that exposure to these natural forms helps balance stress hormones, promotes visual comfort, and supports psychological safety.

4. Precision Lighting and Visual Comfort
Lighting control relies on a highly tailored approach. A neuroinclusive lighting scheme incorporates multi-layered sources, such as localized task lighting and soft uplighting, to maintain balanced illumination throughout a room. It utilizes automated light transitions that mimic natural daylight cycles, motorized filtering with custom treatments, and high-grade fixtures that help provide steady, consistent light to support the nervous system and reduce visual fatigue.
5. Tactile Curation and Sensorial Customization
Sensory interaction extends to every touchpoint in a space, evaluating how materials feel against the skin and body. A balanced environment requires the meticulous curation of all interior surfaces, providing smooth, predictable textures like honed stone and matte metal for sensory-avoiding profiles, while introducing deeply grained hardwoods, high-relief wall coverings, and heavily textured woven fabrics for sensory seekers.
6. Atmospheric Serenity and Material Wellness
Supporting indoor air quality relies on a comprehensive material wellness protocol. This framework dictates the meticulous specification of low-emitting organic materials, artisan botanical finishes, natural flooring options, and advanced, whisper-quiet air purification systems to help isolate and manage ambient aromas.
7. Thermal Equilibrium and Micro-Climate Programming
Because individual sensory profiles influence metabolic equilibrium and temperature regulation, customized layouts support comfort zones tailored to individual needs. Barnard conceptualizes intelligent thermal zones through spatial layouts, radiant heating, and highly responsive, localized controls that allow users to adjust their immediate environment while maintaining the overall balance.
8. Predictable Order and Executive Function Support
To facilitate ease of use and cognitive comfort, interior planning serves as an explicit extension of executive functioning. Custom layouts incorporate bespoke, intuitive storage and organization systems customized to a user’s specific cognitive processing style. By utilizing highly structured layouts, clear sightlines, and curated categorization, spaces help reduce decision fatigue, manage ambient clutter, and foster a sense of mental lightness and control.
9. Integrated Regulation and Proprioceptive Movement
A neuroinclusive environment recognizes the body's need for physical self-regulation. Layouts intentionally establish an organic flow of spatial circulation and incorporate spaces designed for movement and vestibular support. This manifests as flexible furniture arrangements that encourage posture shifts, deep-pressure seating options, and natural physical transitions.
10. Structural Safety and Hypervigilance Mitigation
A supportive space optimizes psychological safety and peace of mind. Stress reduction is achieved through interior predictability, maintaining wide turning radiuses, utilizing smooth radiused architectural volumes, and providing clear views of room entryways. By supporting clear physical sightlines and prioritizing psychological safety in spatial orientation, the space's structure helps ground the nervous system.
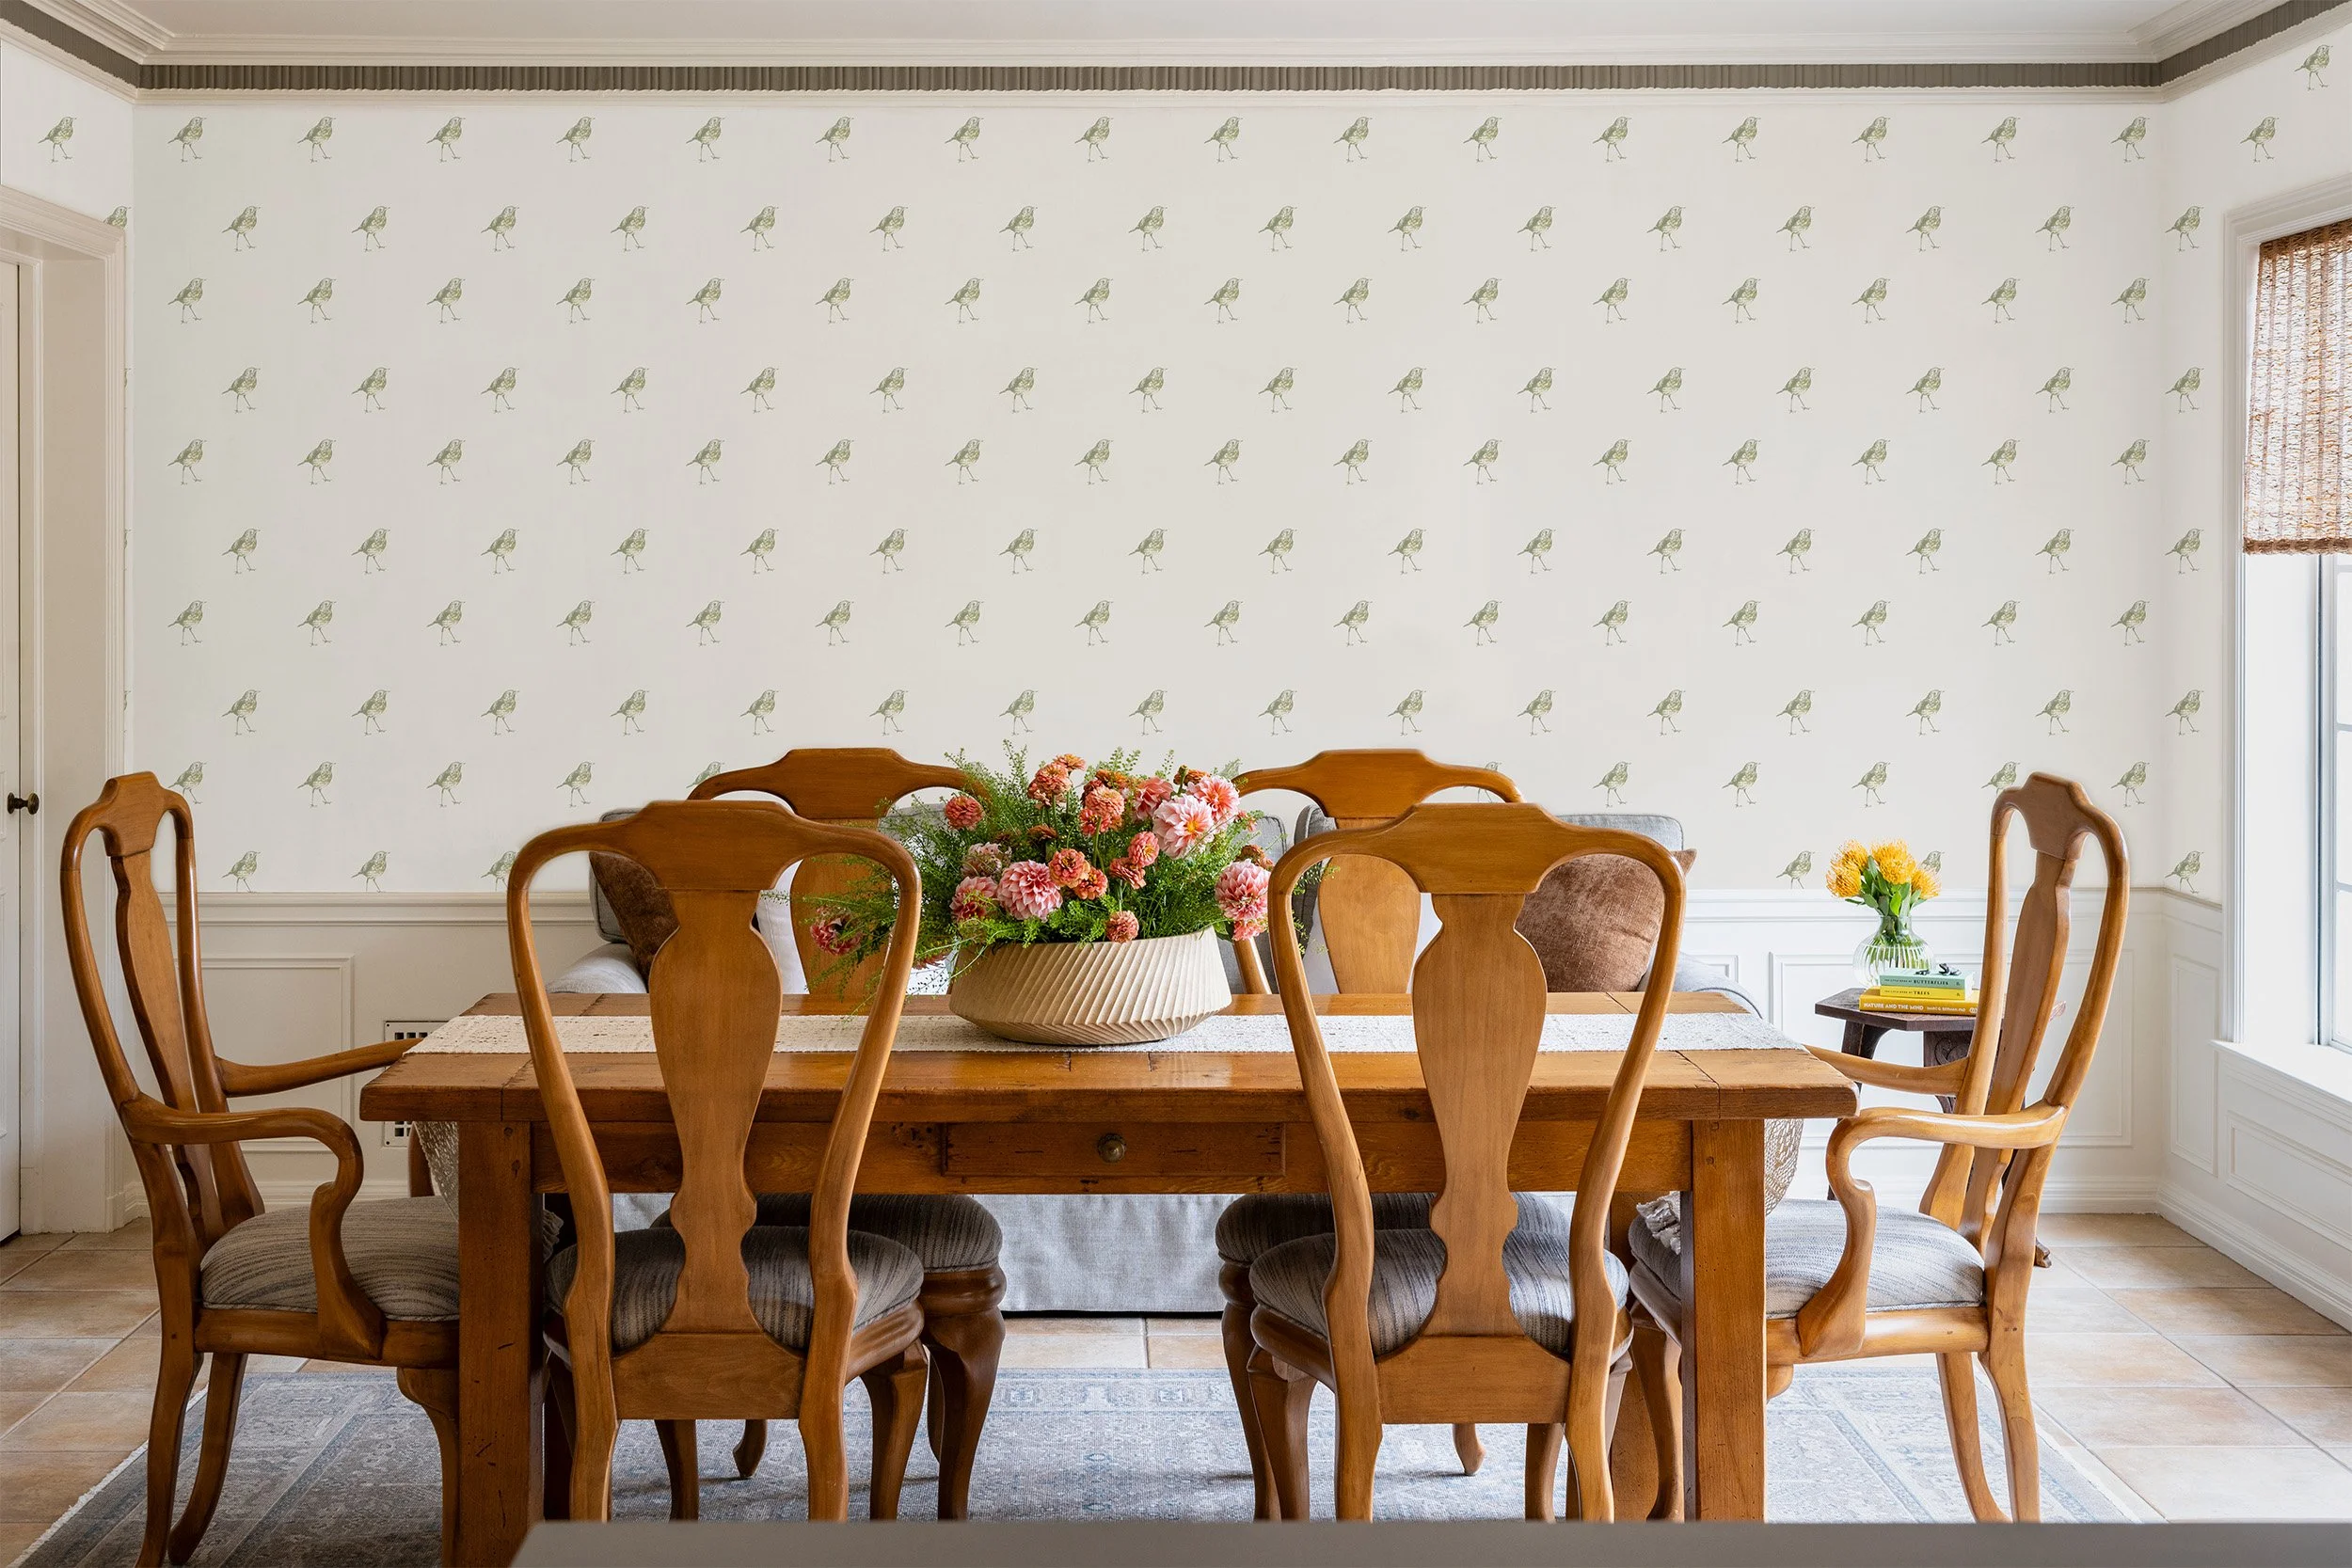
The Future of Restorative Design
By aligning an understanding of neurological data with health and environmental metrics, informed by the standards that underpin leading criteria such as LEED and WELL, Barnard has helped redefine the benchmark for modern interior environments. This methodology marks a permanent shift toward spaces that actively protect and support the human nervous system.
While the private haven of the home remains a foundational focus, the trajectory of neurodesign applies universally across the entire built environment. The same principles that alleviate sensory overload in a private estate are essential in the public and professional spheres, ranging from high-performance workspaces to support cognitive endurance to refined hospitality settings designed for deep physiological recovery. When an environment is shaped directly around neurobiology and sensory perception, it functions as a finely calibrated haven and an active partner in long-term personal well-being.
Selected Bibliography & Further Reading
Bower, Isabella, Richard Tucker, and Peter G. Enticott. "Impact of built environment design on emotion measured via neurophysiological correlates and subjective indicators: A systematic review." Journal of Environmental Psychology, vol. 66, 2019, p. 101344.
Chatterjee, Anjan, Alex Coburn, and Adam Weinberger. "The neuroaesthetics of architectural spaces." Cognitive Processing, vol. 22, no. Suppl 1, 2021, pp. 115-120.
Coburn, Alexander, et al. "Psychological and neural responses to architectural interiors." Cortex, vol. 126, 2020, pp. 217-241.
Lavdas, Alexandros A. "Current Understanding of Health and Urban Environment: Focus on Neuroaesthetics." MDPI Urban Health Insights, vol. 6, no. 2, 2026, p. 51.
Areas Served
California Coastal: Malibu • Malibu Colony • Carbon Beach • Point Dume • Broad Beach • Pacific Palisades • Huntington Palisades • Castellammare • Rustic Canyon • Topanga
Marina & Beach Cities: Venice • Marina del Rey • Playa del Rey • Manhattan Beach • Hermosa Beach • Redondo Beach • Palos Verdes Estates • Rancho Palos Verdes • Rolling Hills • Rolling Hills Estates
Los Angeles Platinum Triangle & Westside: Bel-Air • Beverly Crest • Beverly Hills • Trousdale Estates • Brentwood • Mandeville Canyon • Century City
Central & Historic Enclaves: Hancock Park • Windsor Square • Larchmont • Mid-Wilshire • Los Feliz • Silver Lake
Hidden Valleys & Hills: Calabasas • Hidden Hills • Agoura Hills • Old Agoura • Saddle Creek • Tarzana • Woodland Hills • Lake Sherwood • North Ranch • Hidden Valley

How Luxury interior Design Protects the Migraine Brain
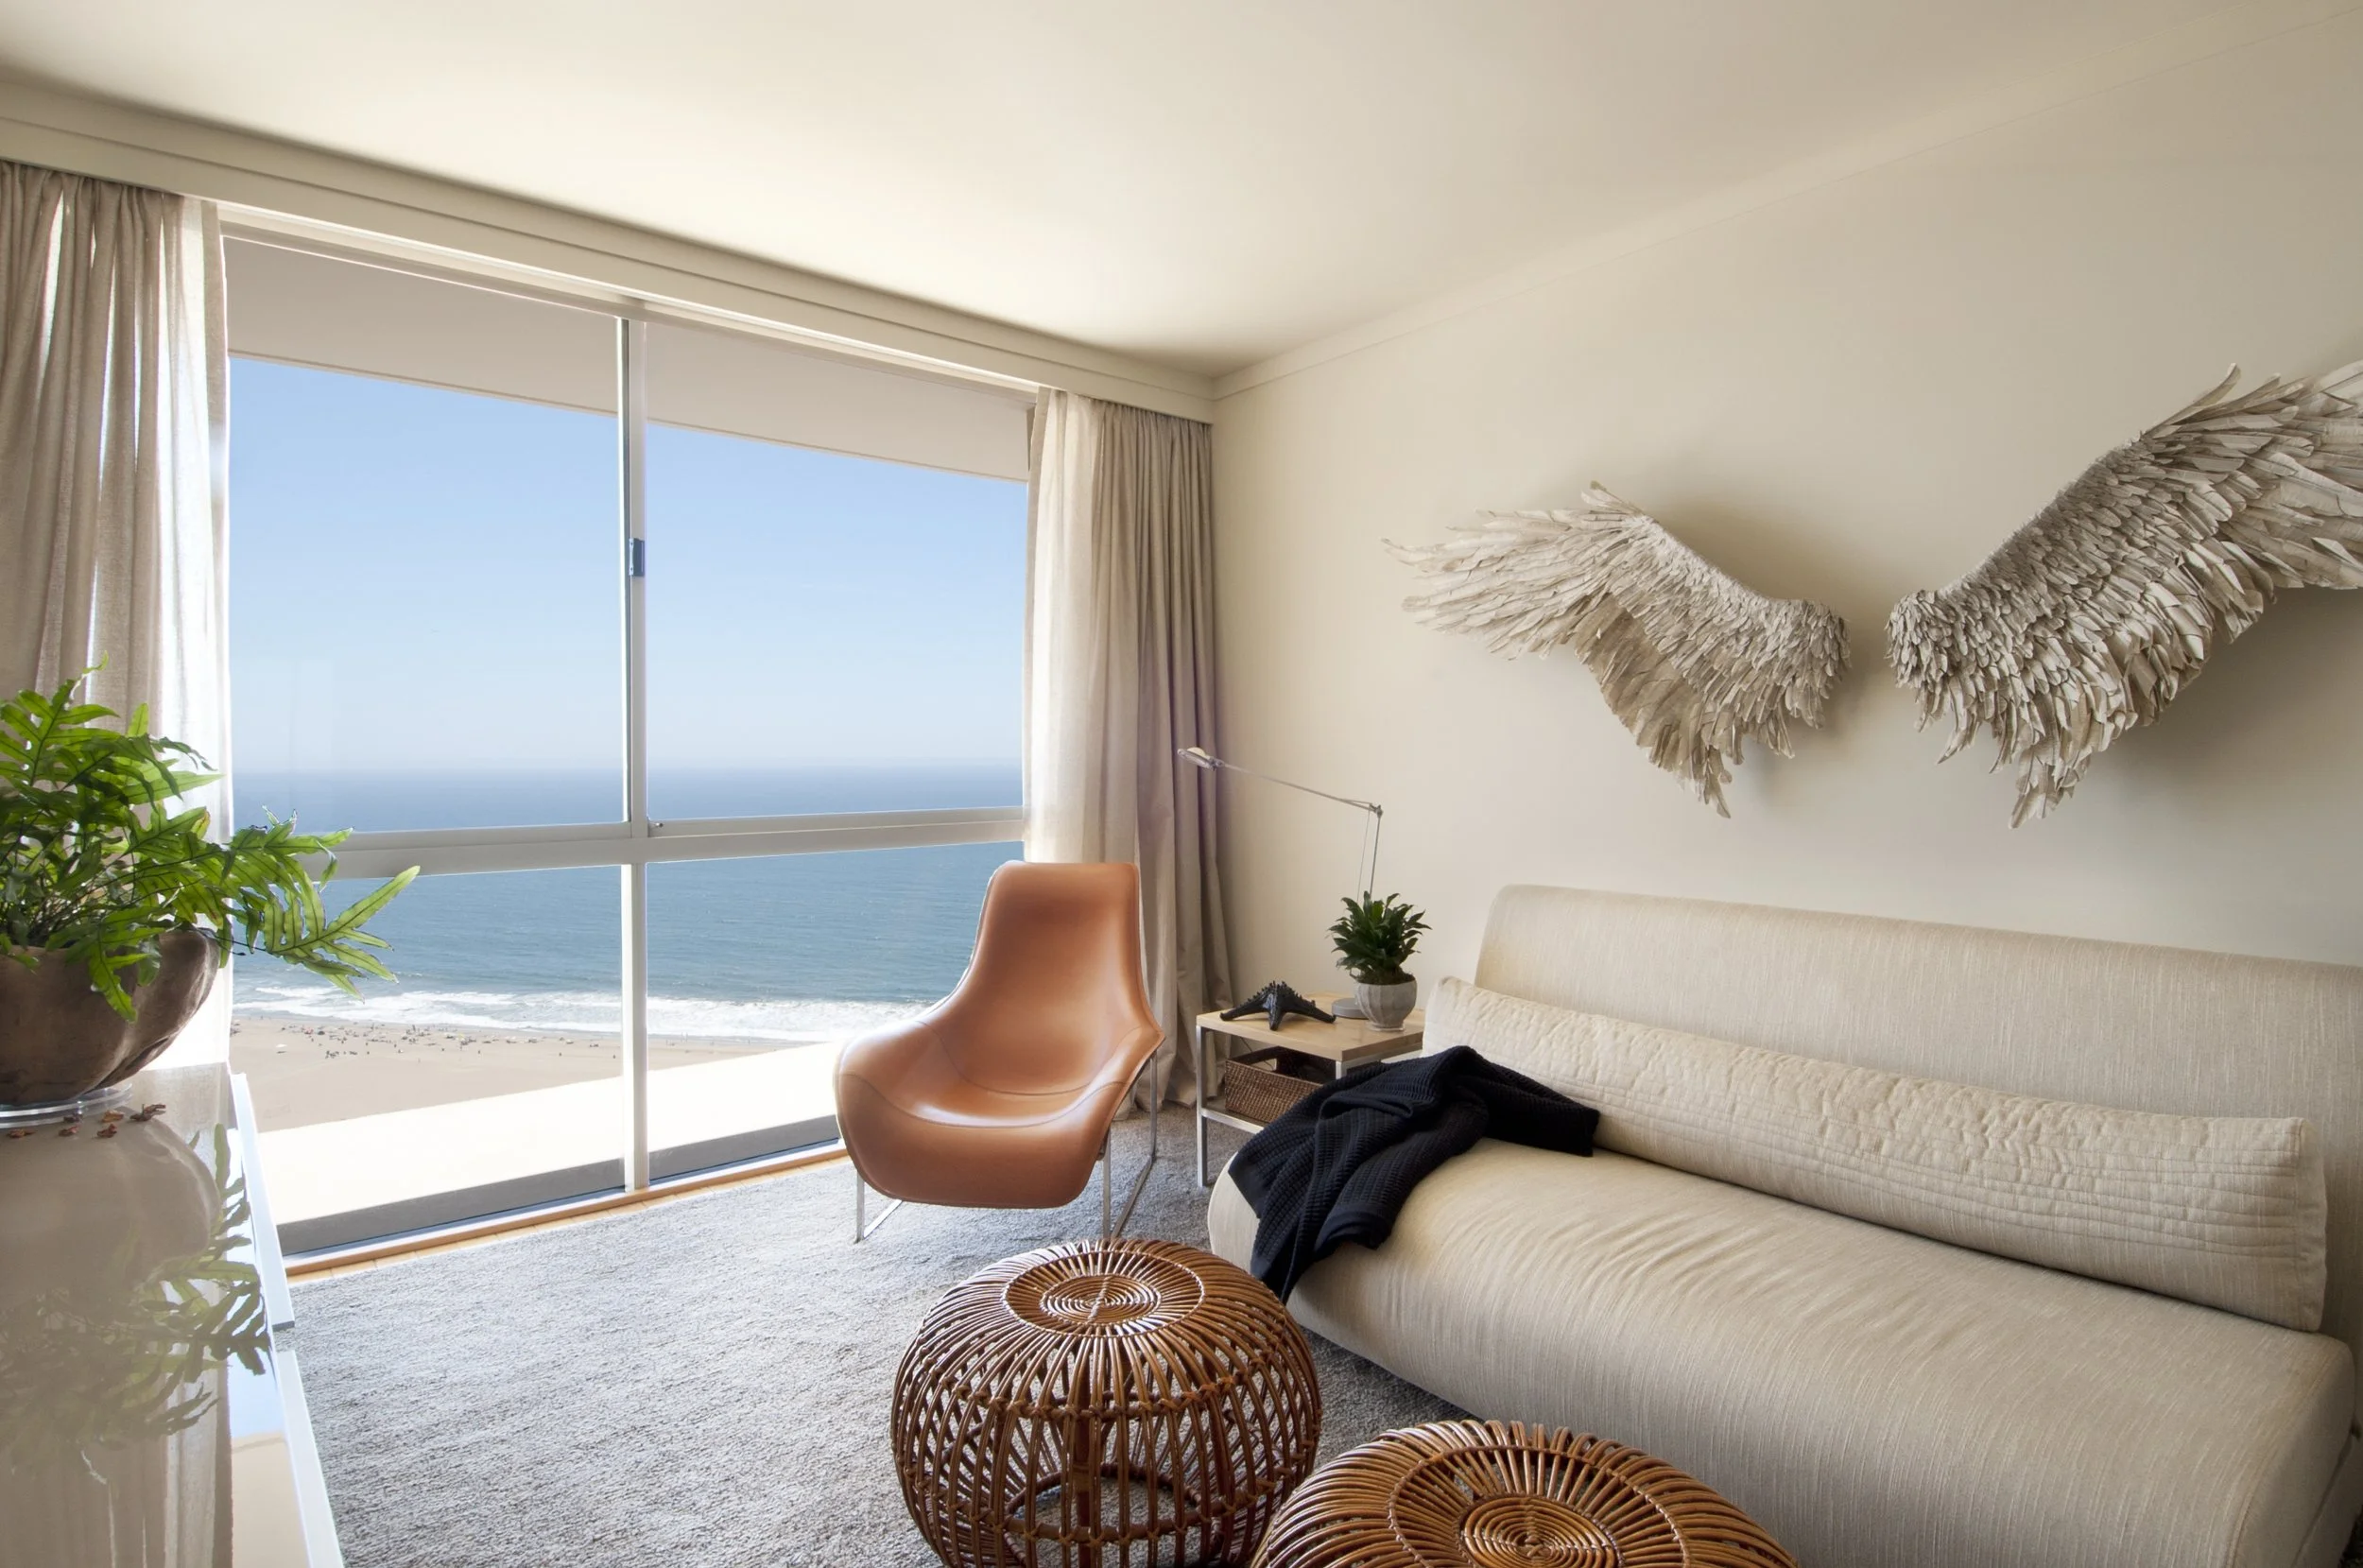
A home is meant to be the ultimate sanctuary, a private ecosystem where every detail is meticulously planned to provide comfort, privacy, and peace of mind. True luxury, after all, is defined by the level of control one has over the immediate environment.
Yet, many of today’s most prominent interior design trends inadvertently create spaces that feel hostile to the complexities of a migraine brain. Cavernous rooms with acoustic reverberation, expansive glass walls, highly reflective stone, and lighting systems with micro-flickers can act as a collective minefield. Crafting an estate for an individual navigating sensory sensitivities requires moving far beyond decoration; it demands a deep alignment between restorative interior design and neurological well-being.

A Lifelong Commitment to Inclusive Design
Long before “wellness design” became a modern residential buzzword, interior designer Sarah Barnard, WELL AP + LEED AP, was establishing a foundation in neuro-inclusive design. For over two decades, her work has focused on creating sophisticated, elegant environments tailored for individuals with diverse physical, cognitive, and sensory needs. This design discipline is rooted in a clear philosophy: a home should serve as a dedicated buffer, supporting long-term health while providing a profound sense of physical and emotional security.
When designing for clients who experience migraines, a condition Barnard has navigated personally for a lifetime, the parameters become exceptionally precise. There is an immediate, intuitive understanding of how a space can either soothe or aggravate a sensitive nervous system. The interior schematics and material specifications are evaluated through a lens of sensory prevention, proactively identifying and neutralizing environmental triggers.

Aligning with Clinical Realities
To complement this lifelong commitment, Barnard recently completed a specialized program through the Stanford University School of Medicine focused on the diagnostics and management of migraines.
While this program is traditionally designed for neurologists and healthcare providers, her purpose in the classroom was both personal and professional. Navigating migraines herself, Barnard sought to fully understand the clinical frameworks and scientific research surrounding the condition. Acquiring this level of education enables her to make well-informed decisions in her own life, a benefit that naturally extends to her design practice.
Recognizing how specific environmental stimuli interact with a sensitive nervous system creates an empathetic bridge between a client’s medical realities, estate managers, and architects. With this framework, the interior environment can be designed to support the distinct needs of the migraine brain.

Designing for Sensory Boundaries
Managing the internal environment of an estate requires an intuitive grasp of how physical surroundings impact neurological comfort. In executing highly personalized spaces, Barnard integrates specialized interior design for people with chronic migraines into the home’s interior schematics, focusing on tailored, natural material selections that mitigate sensory strain while maintaining an elevated aesthetic
Light Control and Micro-Flicker Mitigation
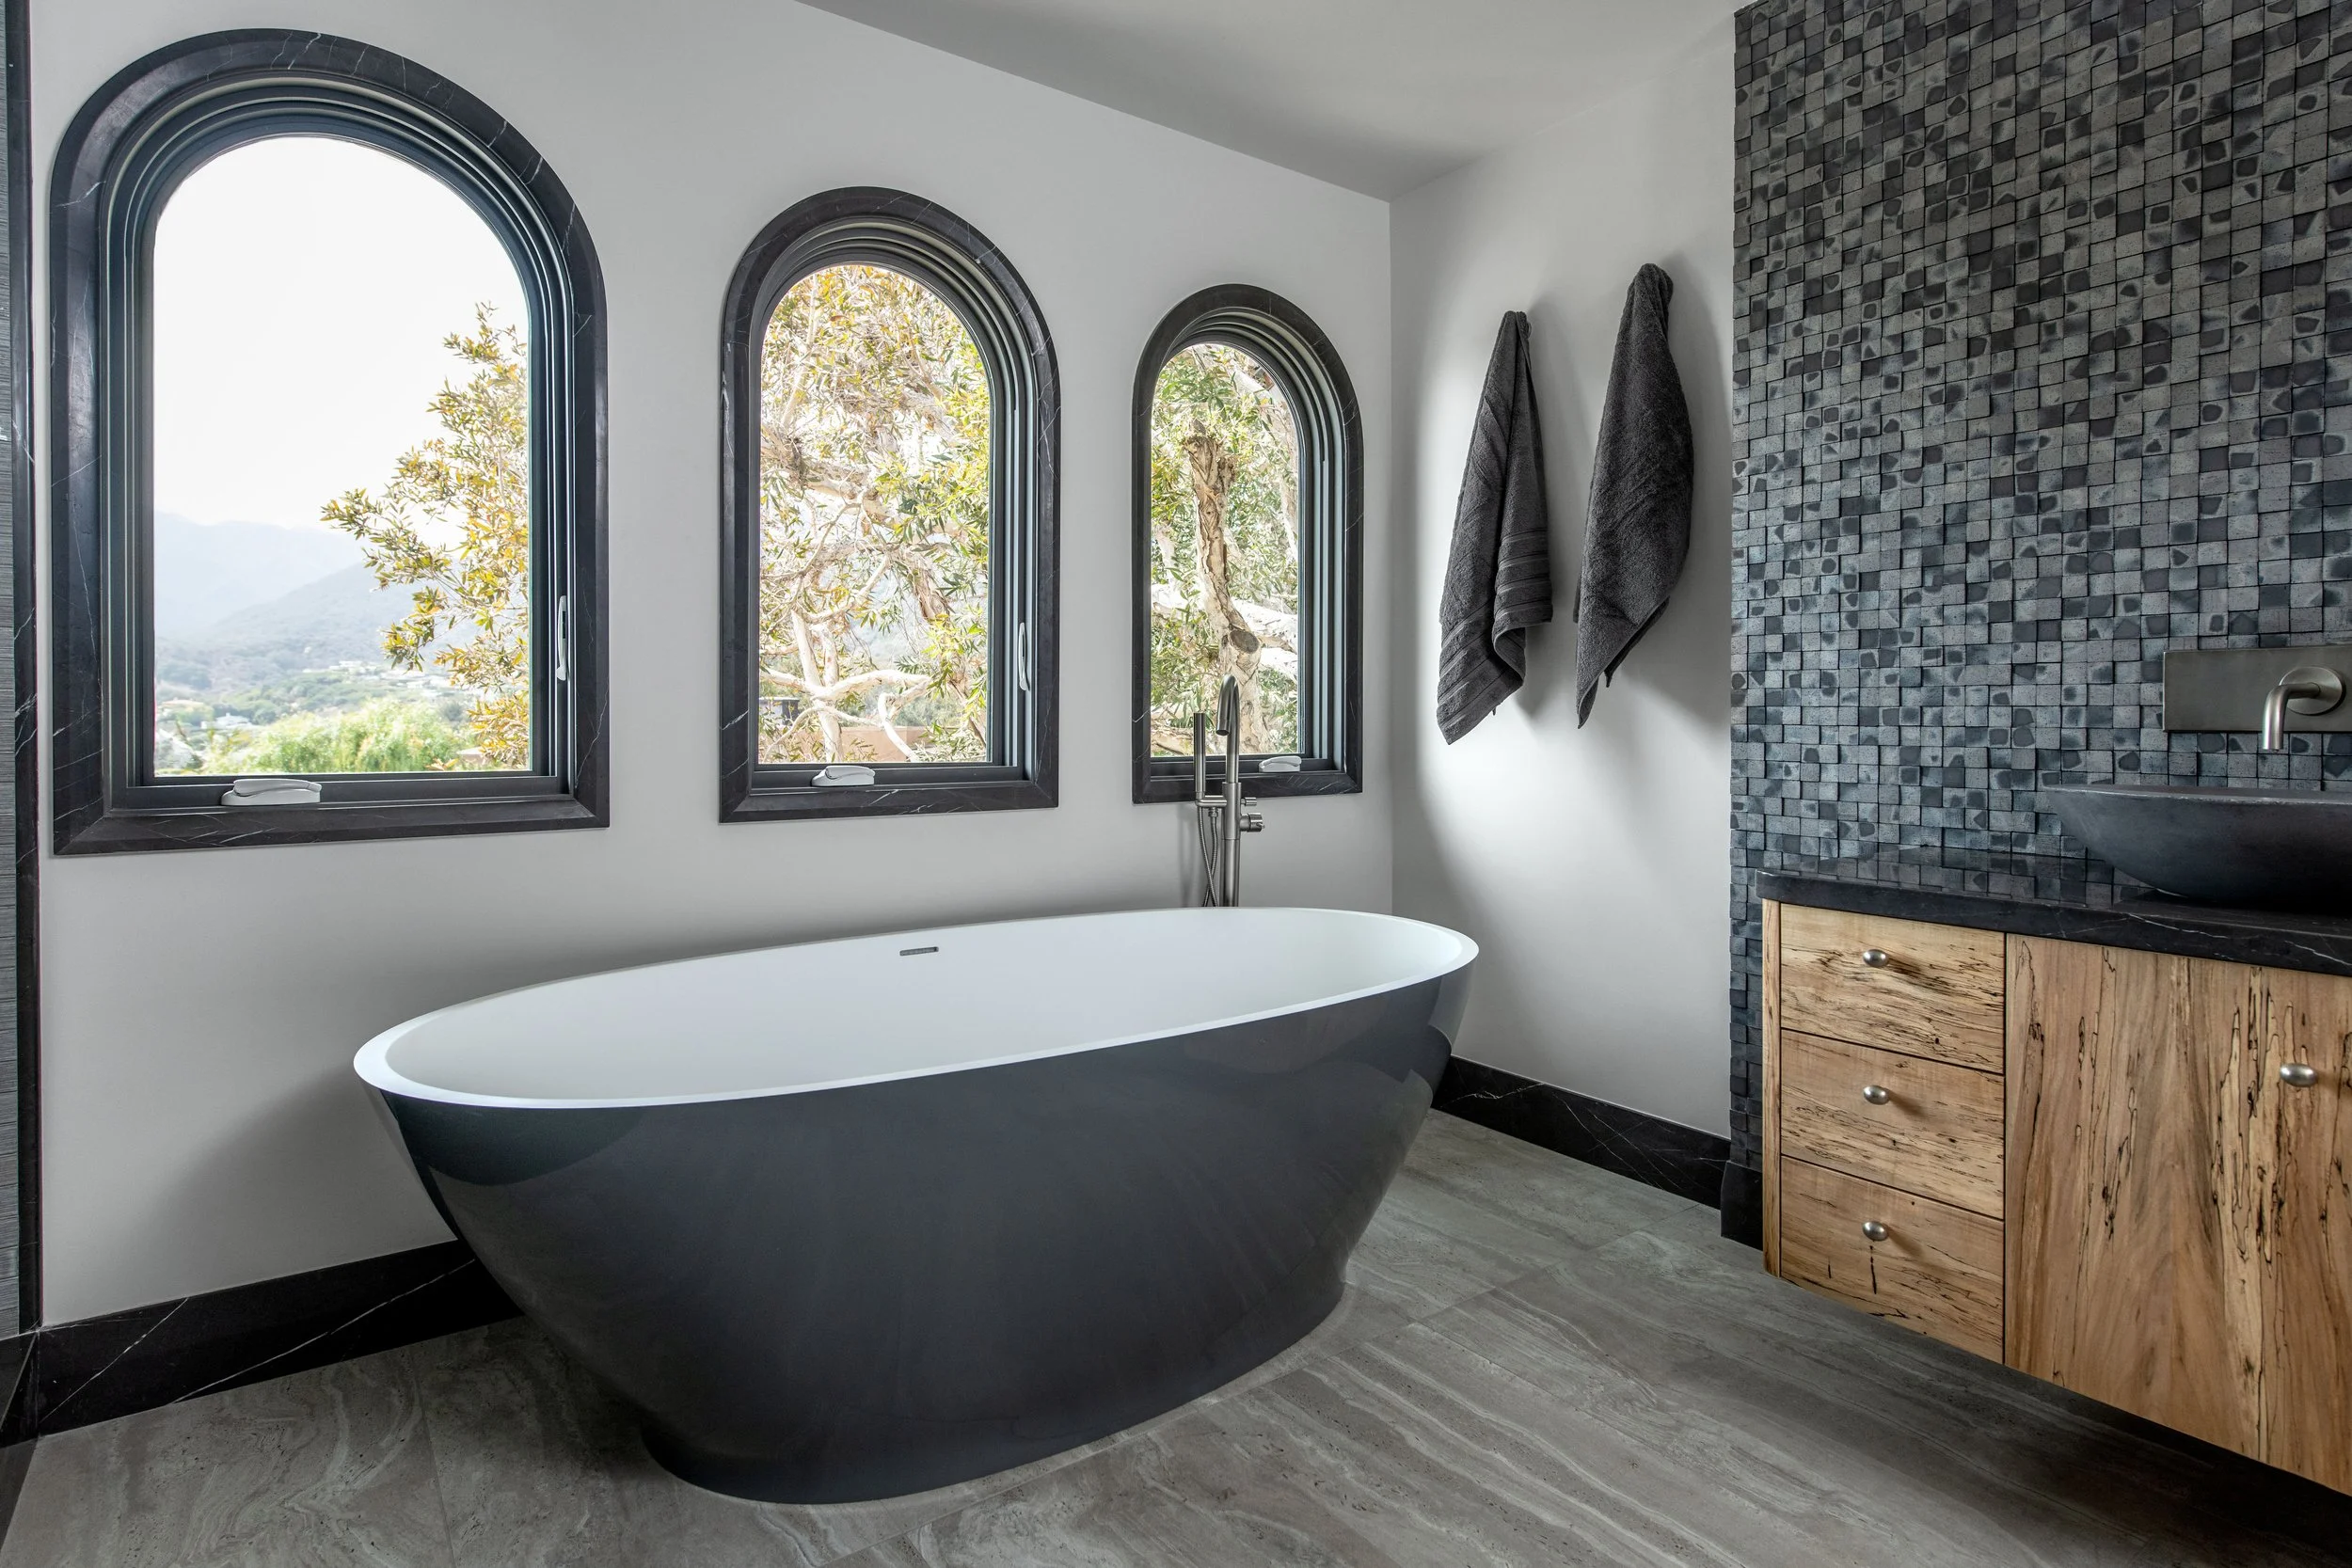
A considered approach to lighting design involves specifying flicker-free systems paired with layered, highly dimmable controls to help manage visual thresholds. Natural daylight is managed with equal care through the integration of motorized shading and non-reflective glass coatings, softening solar glare while fully preserving sweeping exterior views.
Sound Softening and Acoustic Comfort
Acoustic softening can be woven directly into the interior design through specialized acoustic wall plasters, custom-upholstered paneling wrapped in luxury textiles, and high-density insulation concealed behind the drywall. Incorporating these elements helps reduce ambient noise levels.
Air Quality and Material Selection
Prioritizing a lower-emission environment involves specifying a palette of solid woods, natural stone, organic textiles, and zero-VOC finishes. Paired with multi-stage HEPA and carbon air filtration systems, these selections work in tandem to minimize indoor environmental stressors and support a more neutral, stable interior atmosphere.

The Ultimate Peace of Mind
For an individual navigating the demanding realities of migraines, a home can serve as a dedicated recovery zone, a place to retreat, recharge, and remain insulated from chaotic external stimuli. By shaping environments that respect the distinct nuances of the nervous system, interior spaces can be transformed into the definitive residential sanctuary.
Sarah Barnard is a WELL and LEED accredited interior designer and creator of environments that support mental, physical, and emotional wellbeing. She creates highly personalized, restorative spaces that are deeply connected to art and the preservation of the environment. A certified California Naturalist, Sarah believes in celebrating nature through responsible design that works symbiotically with the local environment.
An advocate for consciousness, inclusivity, and compassion in the creative process, Sarah has appeared in Architectural Digest, Elle Décor, Vogue, HGTV, and many other publications. Sarah was recognized as a "Ones to Watch" Scholar by the American Society of Interior Designers (ASID) and has been awarded "Best of Houzz Design" for seven consecutive years. Sarah's MFA in visual arts from Claremont Graduate University informs her practice and innovative approach toward interior design as creating a living work of art.
Inclusive Playspace: Creating a Unique Sensory Environment for an Autistic Child
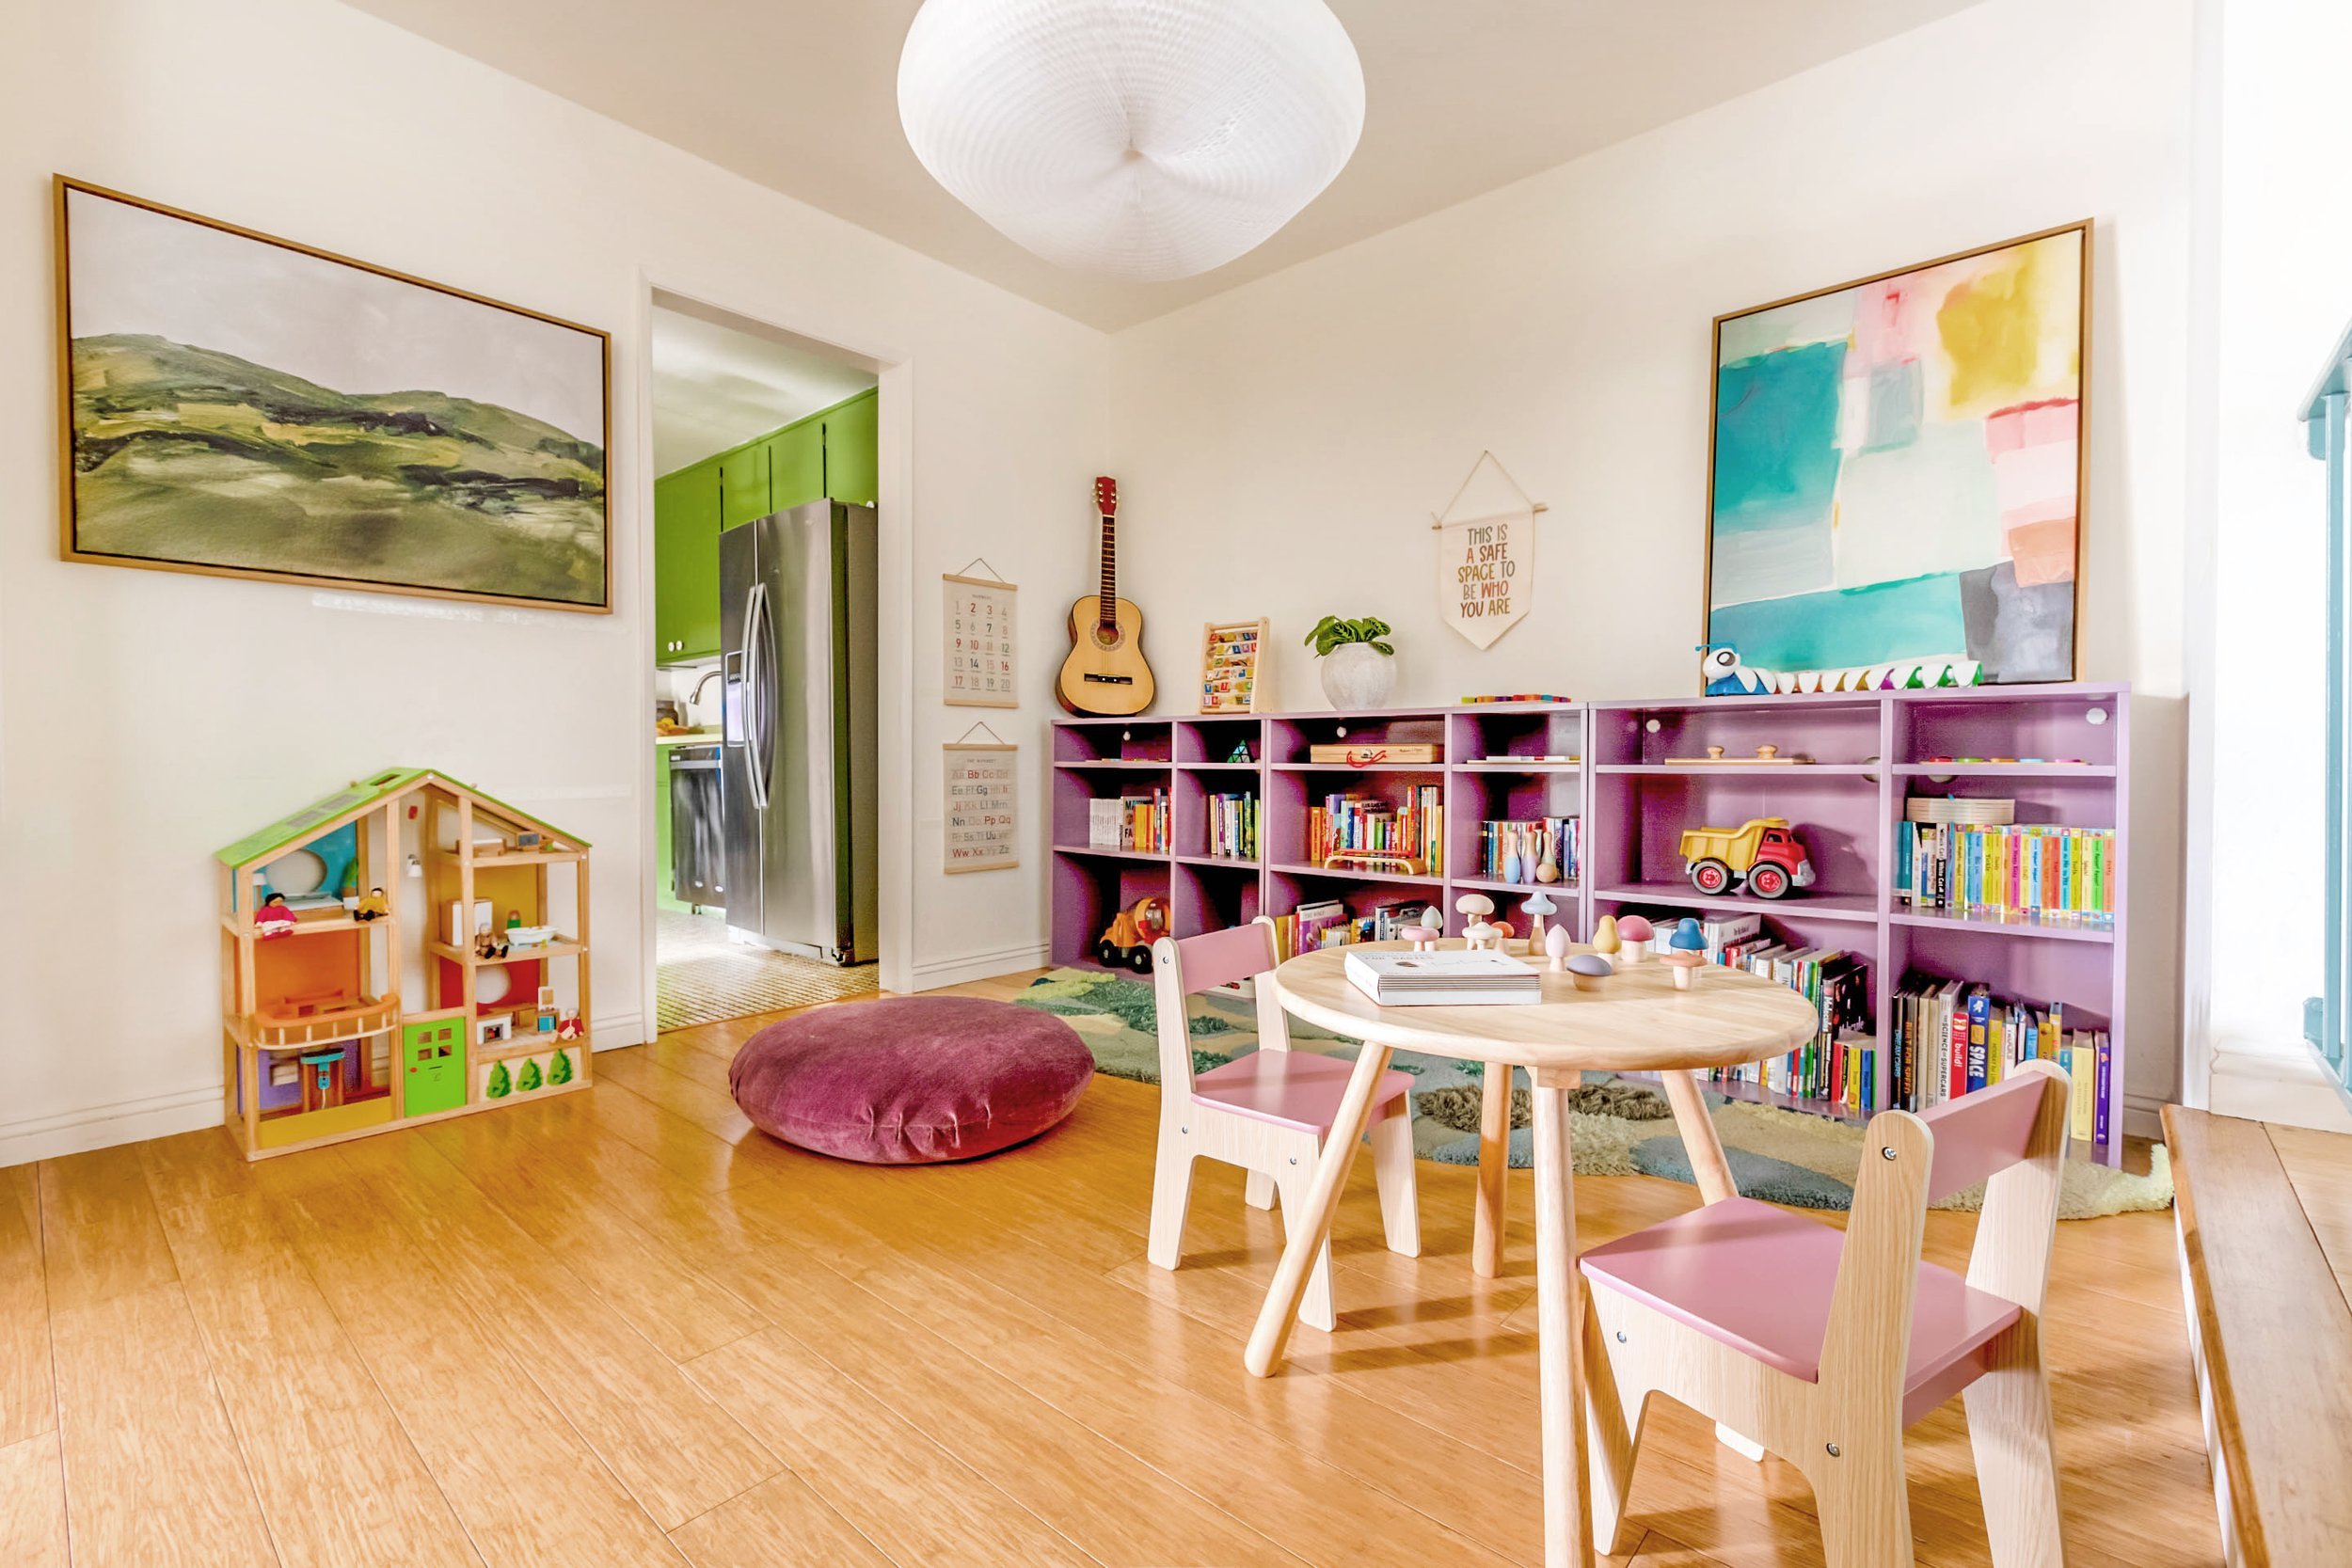
Thoughtful design can transform a home into a supportive and enriching environment, particularly for individuals with unique needs. This custom playspace, designed to support the sensory needs of a child with autism, naturally blends therapy and play into daily home life. Biophilic design elements such as a nature-inspired color palette, organic forms, and textures are utilized to create a visually stimulating child-oriented environment of diverse visual and sensorial experiences that create order within the space while also inspiring movement, play, and fun. These design features create visual and sensorial cues that help to create awareness of what is available to them within this environment, empowering them to make their own selections and choices for activity, play, and therapy, creating a space where they have autonomy, support, and space to thrive.
The main playroom is designed to present a series of visual and sensorial experiences that help facilitate one-on-one play-based therapies within the home, such as speech therapy, occupational therapy, infant stimulation therapy, and applied behavioral analysis (ABA) for a child with autism. Creating a child-oriented space that balances fun and order was essential in integrating therapy and play within the space. Color, texture, and lighting were thoughtfully designed to create a series of visual and sensorial cues that bring awareness of what is available within the space to a child with autism, empowering them to make their own selections and choices for activity based on their individual needs.
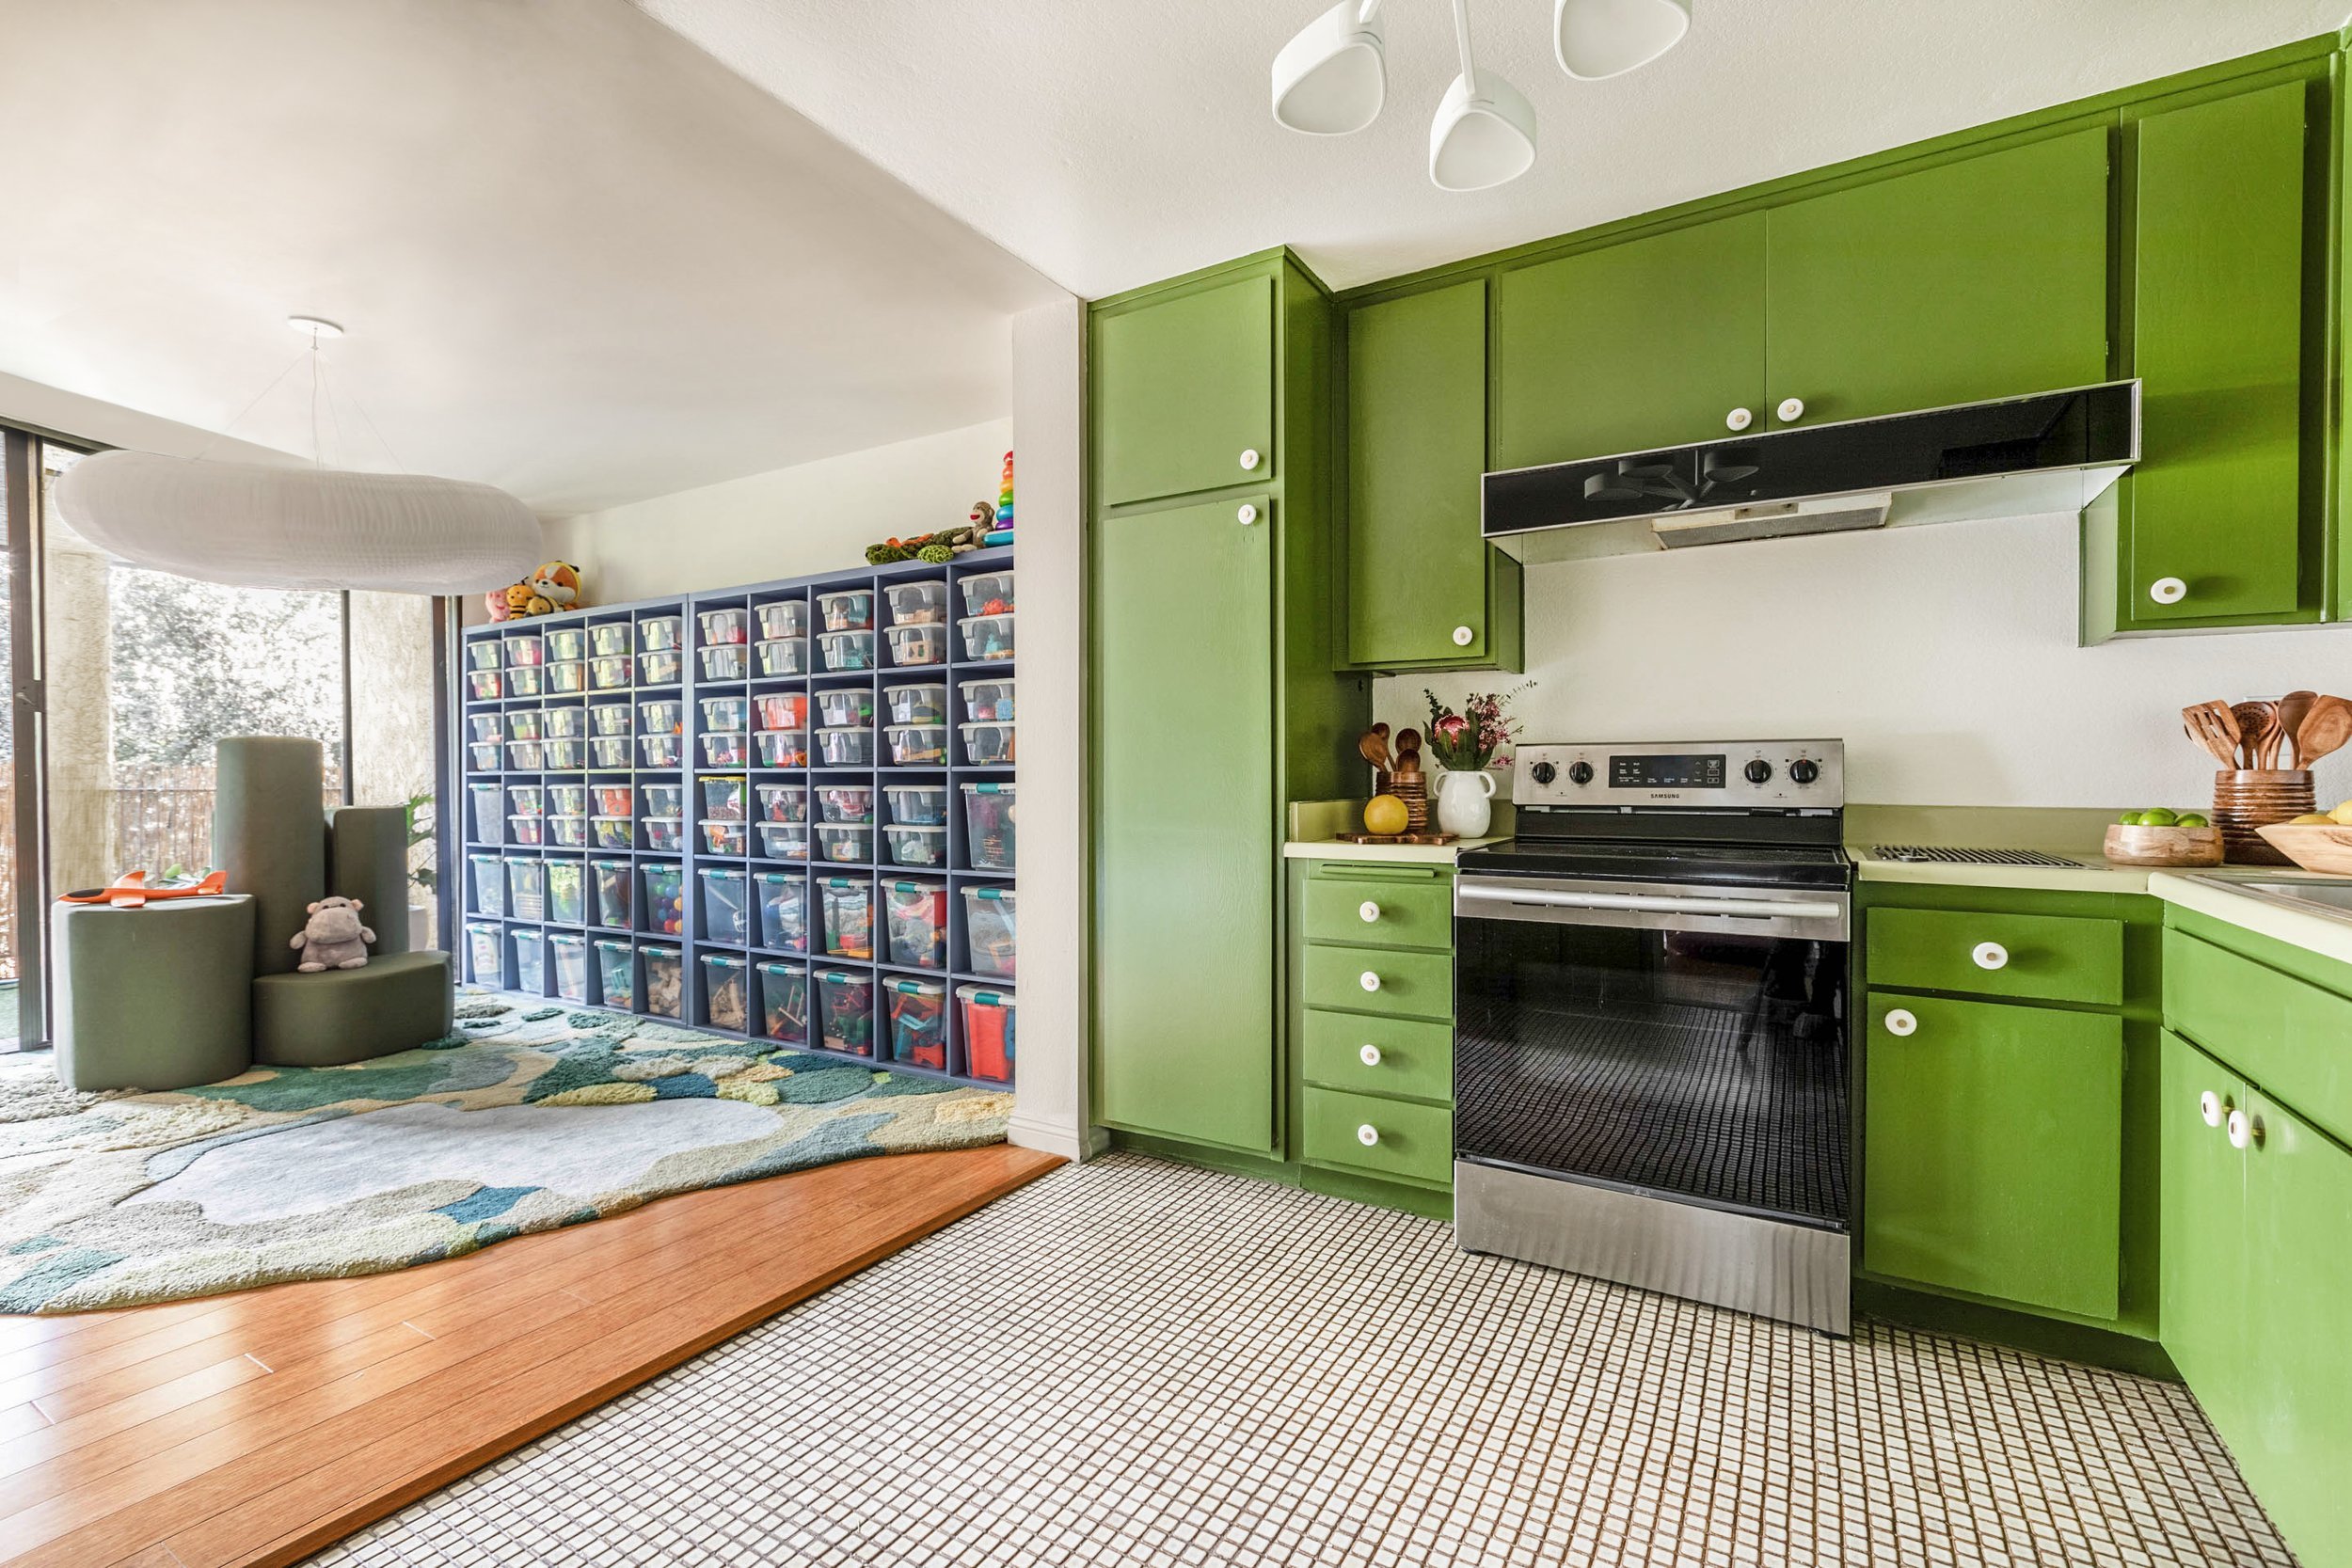
An inbuilt shelving system provides customized storage for various toys used in play-based therapies. Access to a wide variety of toys keeps a sense of novelty, and ample storage makes space for toys that are more complicated or contain many pieces, which can help build up play levels and skills during therapy. This storage creates an organized and clutter-free play space where toys can be chosen visibly and are easily accessible.
A nature-inspired palette of greens and blues throughout the main play space creates a visually stimulating environment. Stacked cork sheets from sustainably farmed cork provide warm accents on the treehouse and bookcase.

A custom rug made from wool and bamboo silk helps create a child-oriented space that naturally facilitates one-on-one floortime therapy and play by encouraging adults to play on the floor alongside children. The rugs incorporate biophilic design through a nature-inspired palette of green, grey, and blue patches that are woven into curved organic shapes resembling lichen or grass. This variation in texture contributes to a diverse sensory experience within the space designed to keep a child engaged with play and therapy.
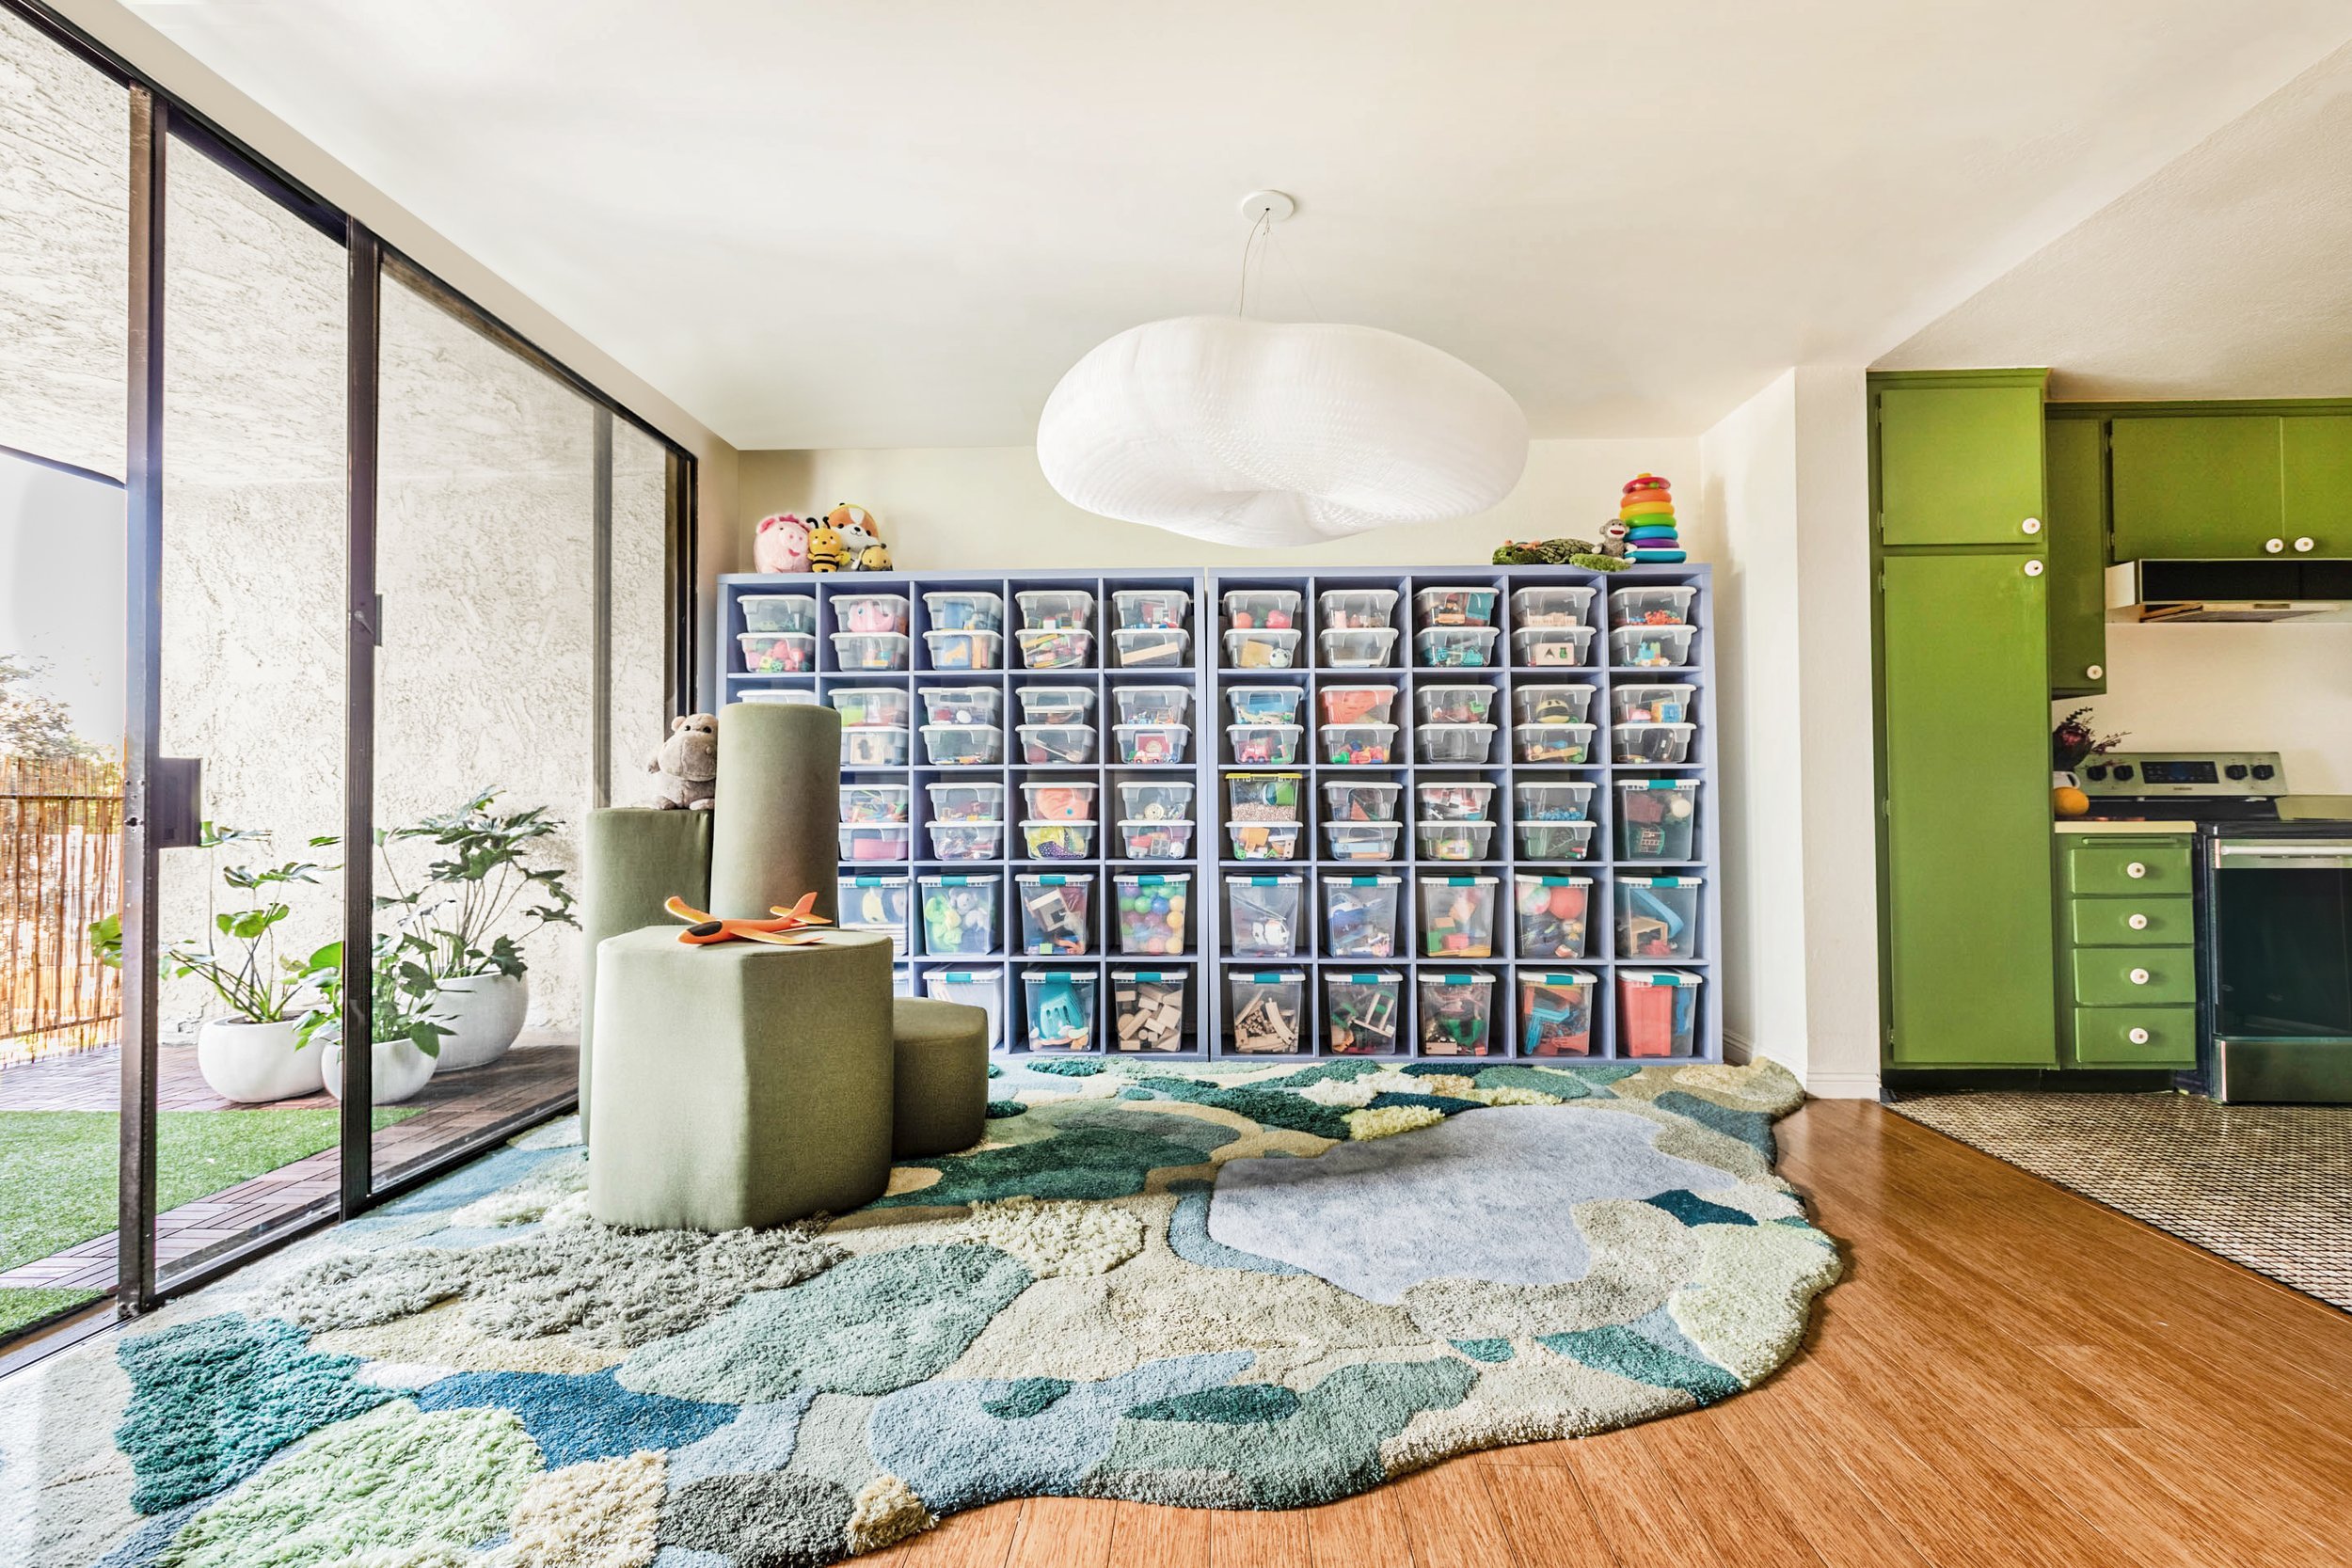
A large cloud-like light hangs low within the room, demarcating a space on the rug at child height and helping facilitate one-on-one floortime play therapy. The height of this light creates a feeling of shelter and security under its soft, comforting canopy. The honeycombed paper they are made from also helps absorb reflected or sudden sound within the space. They create a fully dimmable soft glow from within their paper structure. Lighting controls are installed at a height accessible to children, and each light can be dimmed individually to determine the preferred lighting levels in the space.
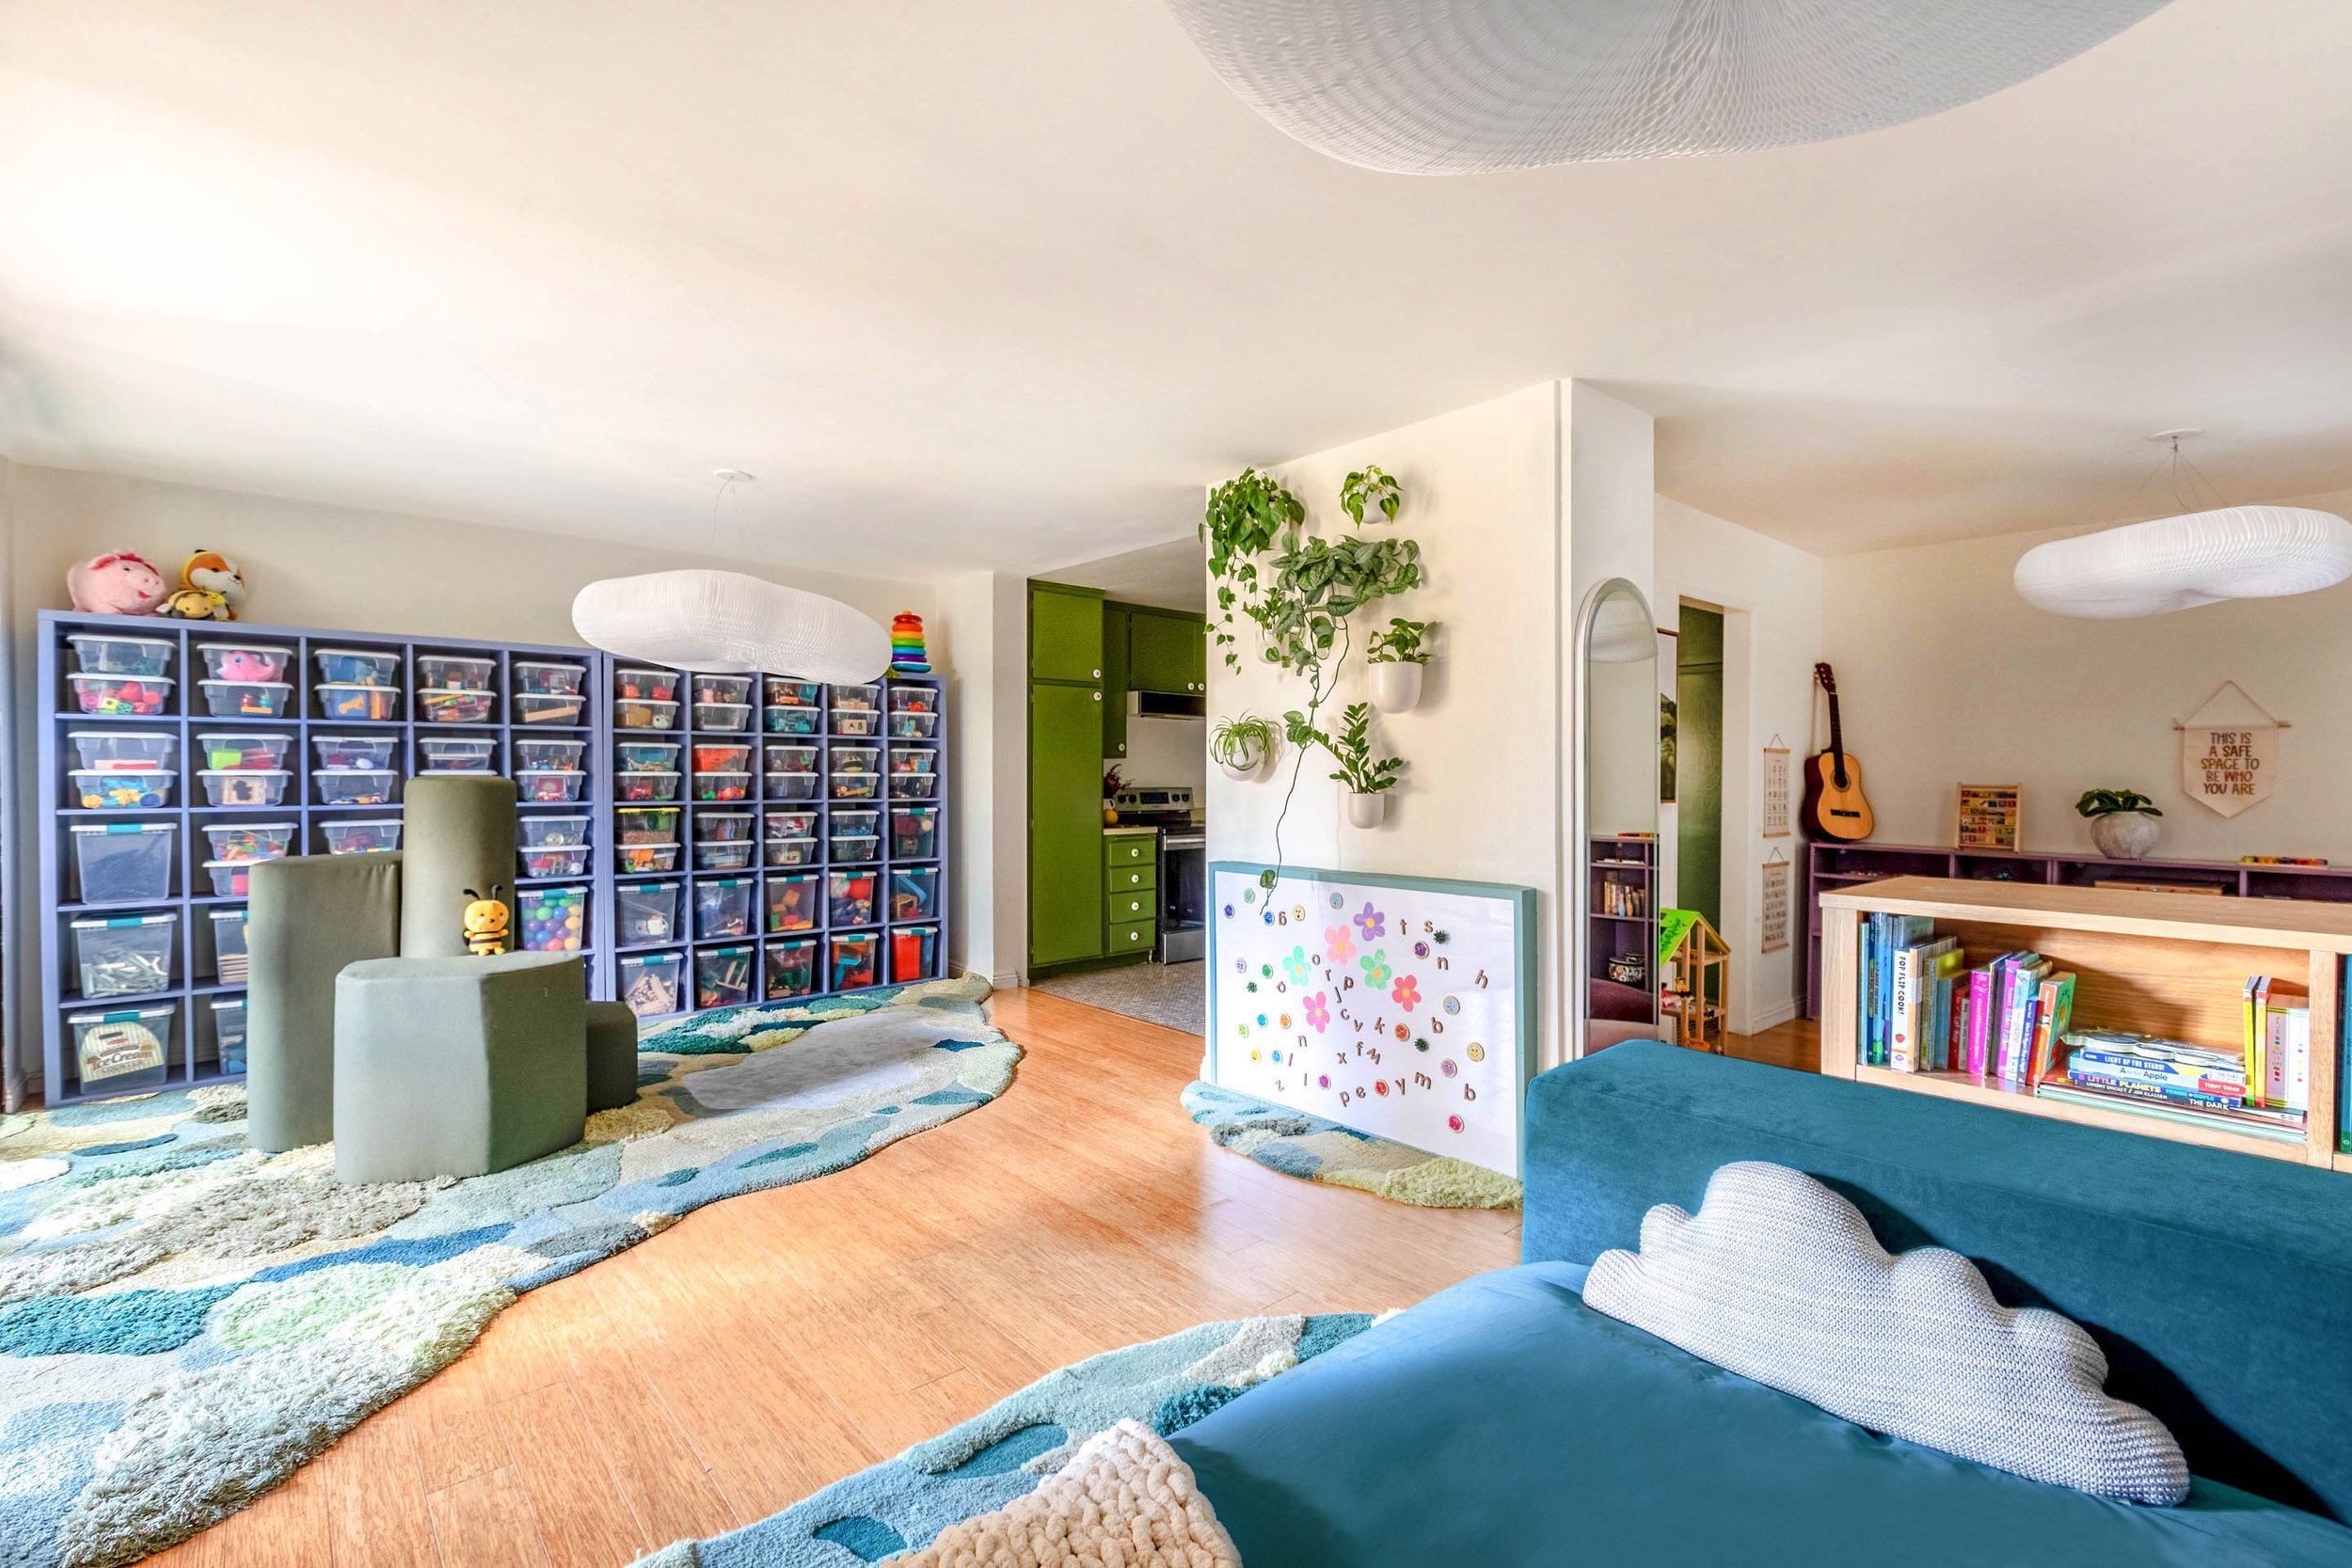
The shape and placement of rugs throughout the space subtract parts of the wood flooring to help emphasize landing areas for therapy and play. This rug placement also creates a path of exposed flooring, which reveals a recreational running loop through the playroom, kitchen, and library, seamlessly incorporating a space for movement breaks between one-on-one play and therapy.
Modular, green climbing structures made from durable, commercial-grade textiles are incorporated into this play space. These textiles are durable, designed to withstand play, and sustainably sourced as they are made from 100% recycled poly, 75% of which is SEAQUAL fiber made from recycled ocean plastics. This material also contributes to healthier indoor air quality as it meets the Oeko-Tex standard 100, a rating that sets the benchmark for textile safety and certifies that this material contains no harmful substances. These soft forms offer opportunities for physical movement, enabling the child to climb and exercise their muscles. Additionally, they can rearrange the structures into various configurations during play, stimulating their imagination.
A custom-made bed was ergonomically designed to be low to the floor and suitable for child height to create a child-oriented space facilitating one-on-one play and therapy. A series of soft climbing shelves anchored to the wall give the bed a dual function as a soft landing during exercise and play.

A custom-made wipe-off magnet board creates a space for artistic expression and interactive play with magnets that picture different feelings and emotions. A series of plants installed on the wall above create a living green space that brings the serenity of nature into the playroom.
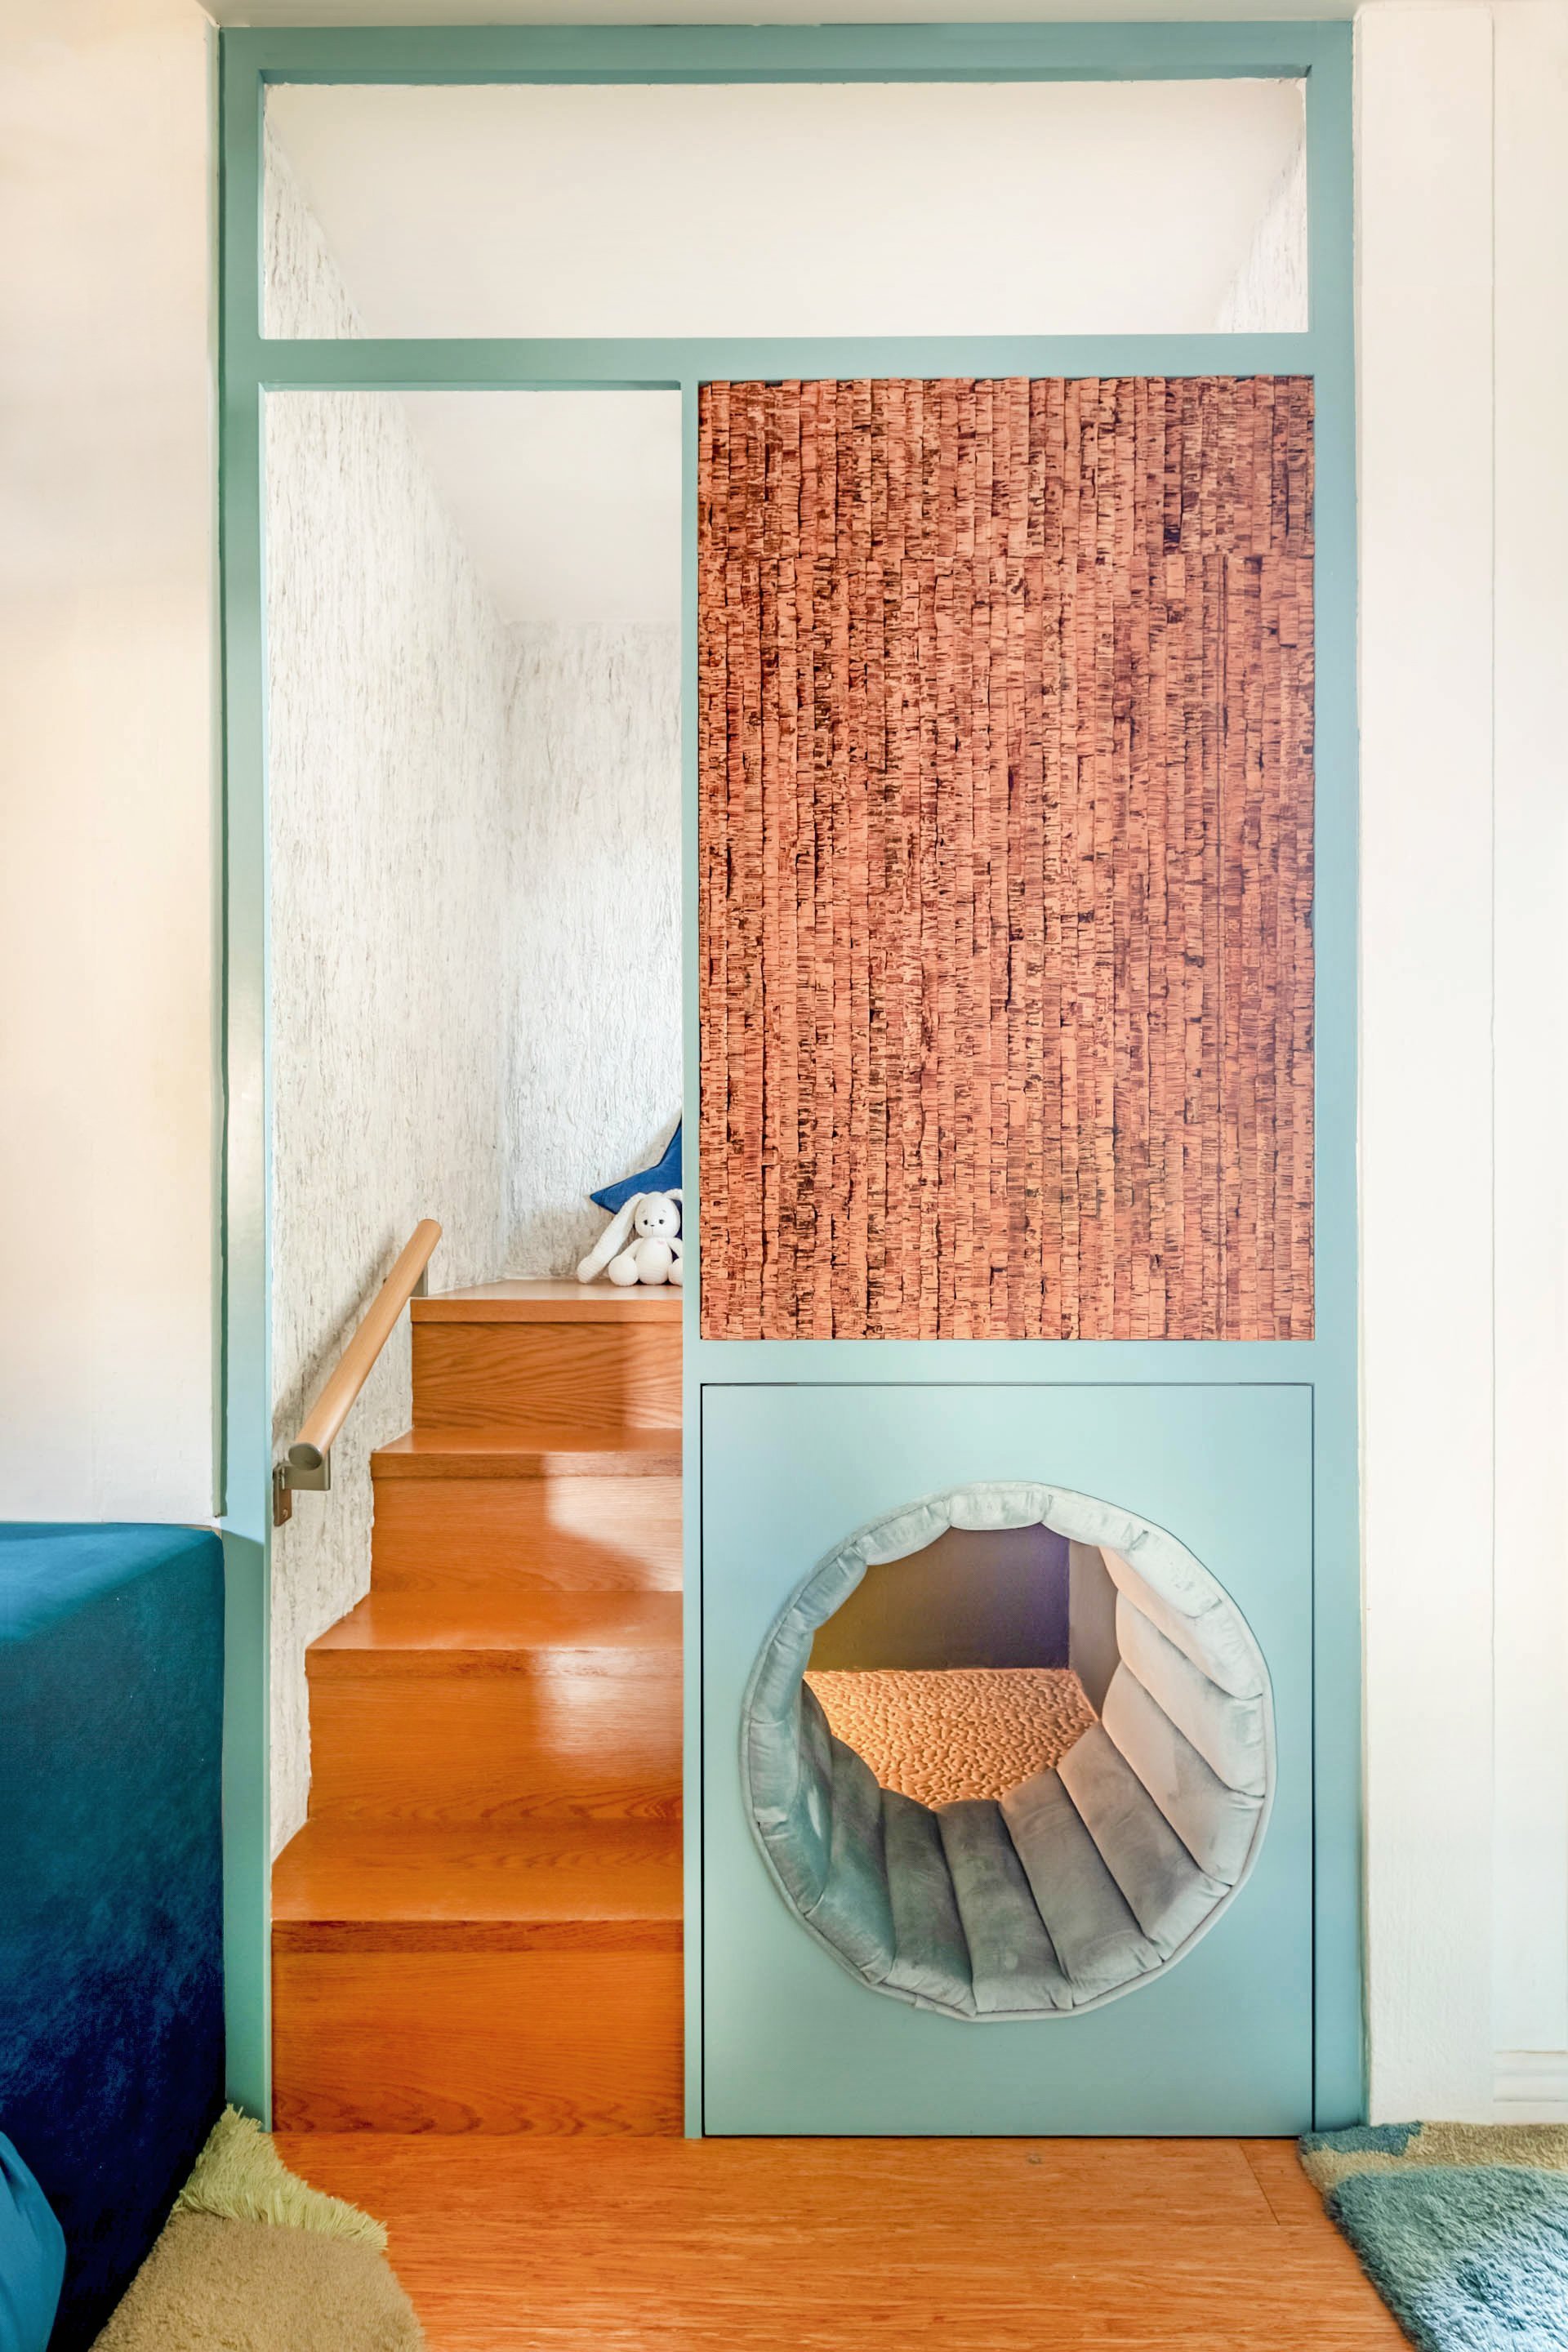
A custom indoor treehouse is split into upper and lower sections that present different textural and sensorial experiences so a child can independently choose from varied surroundings.
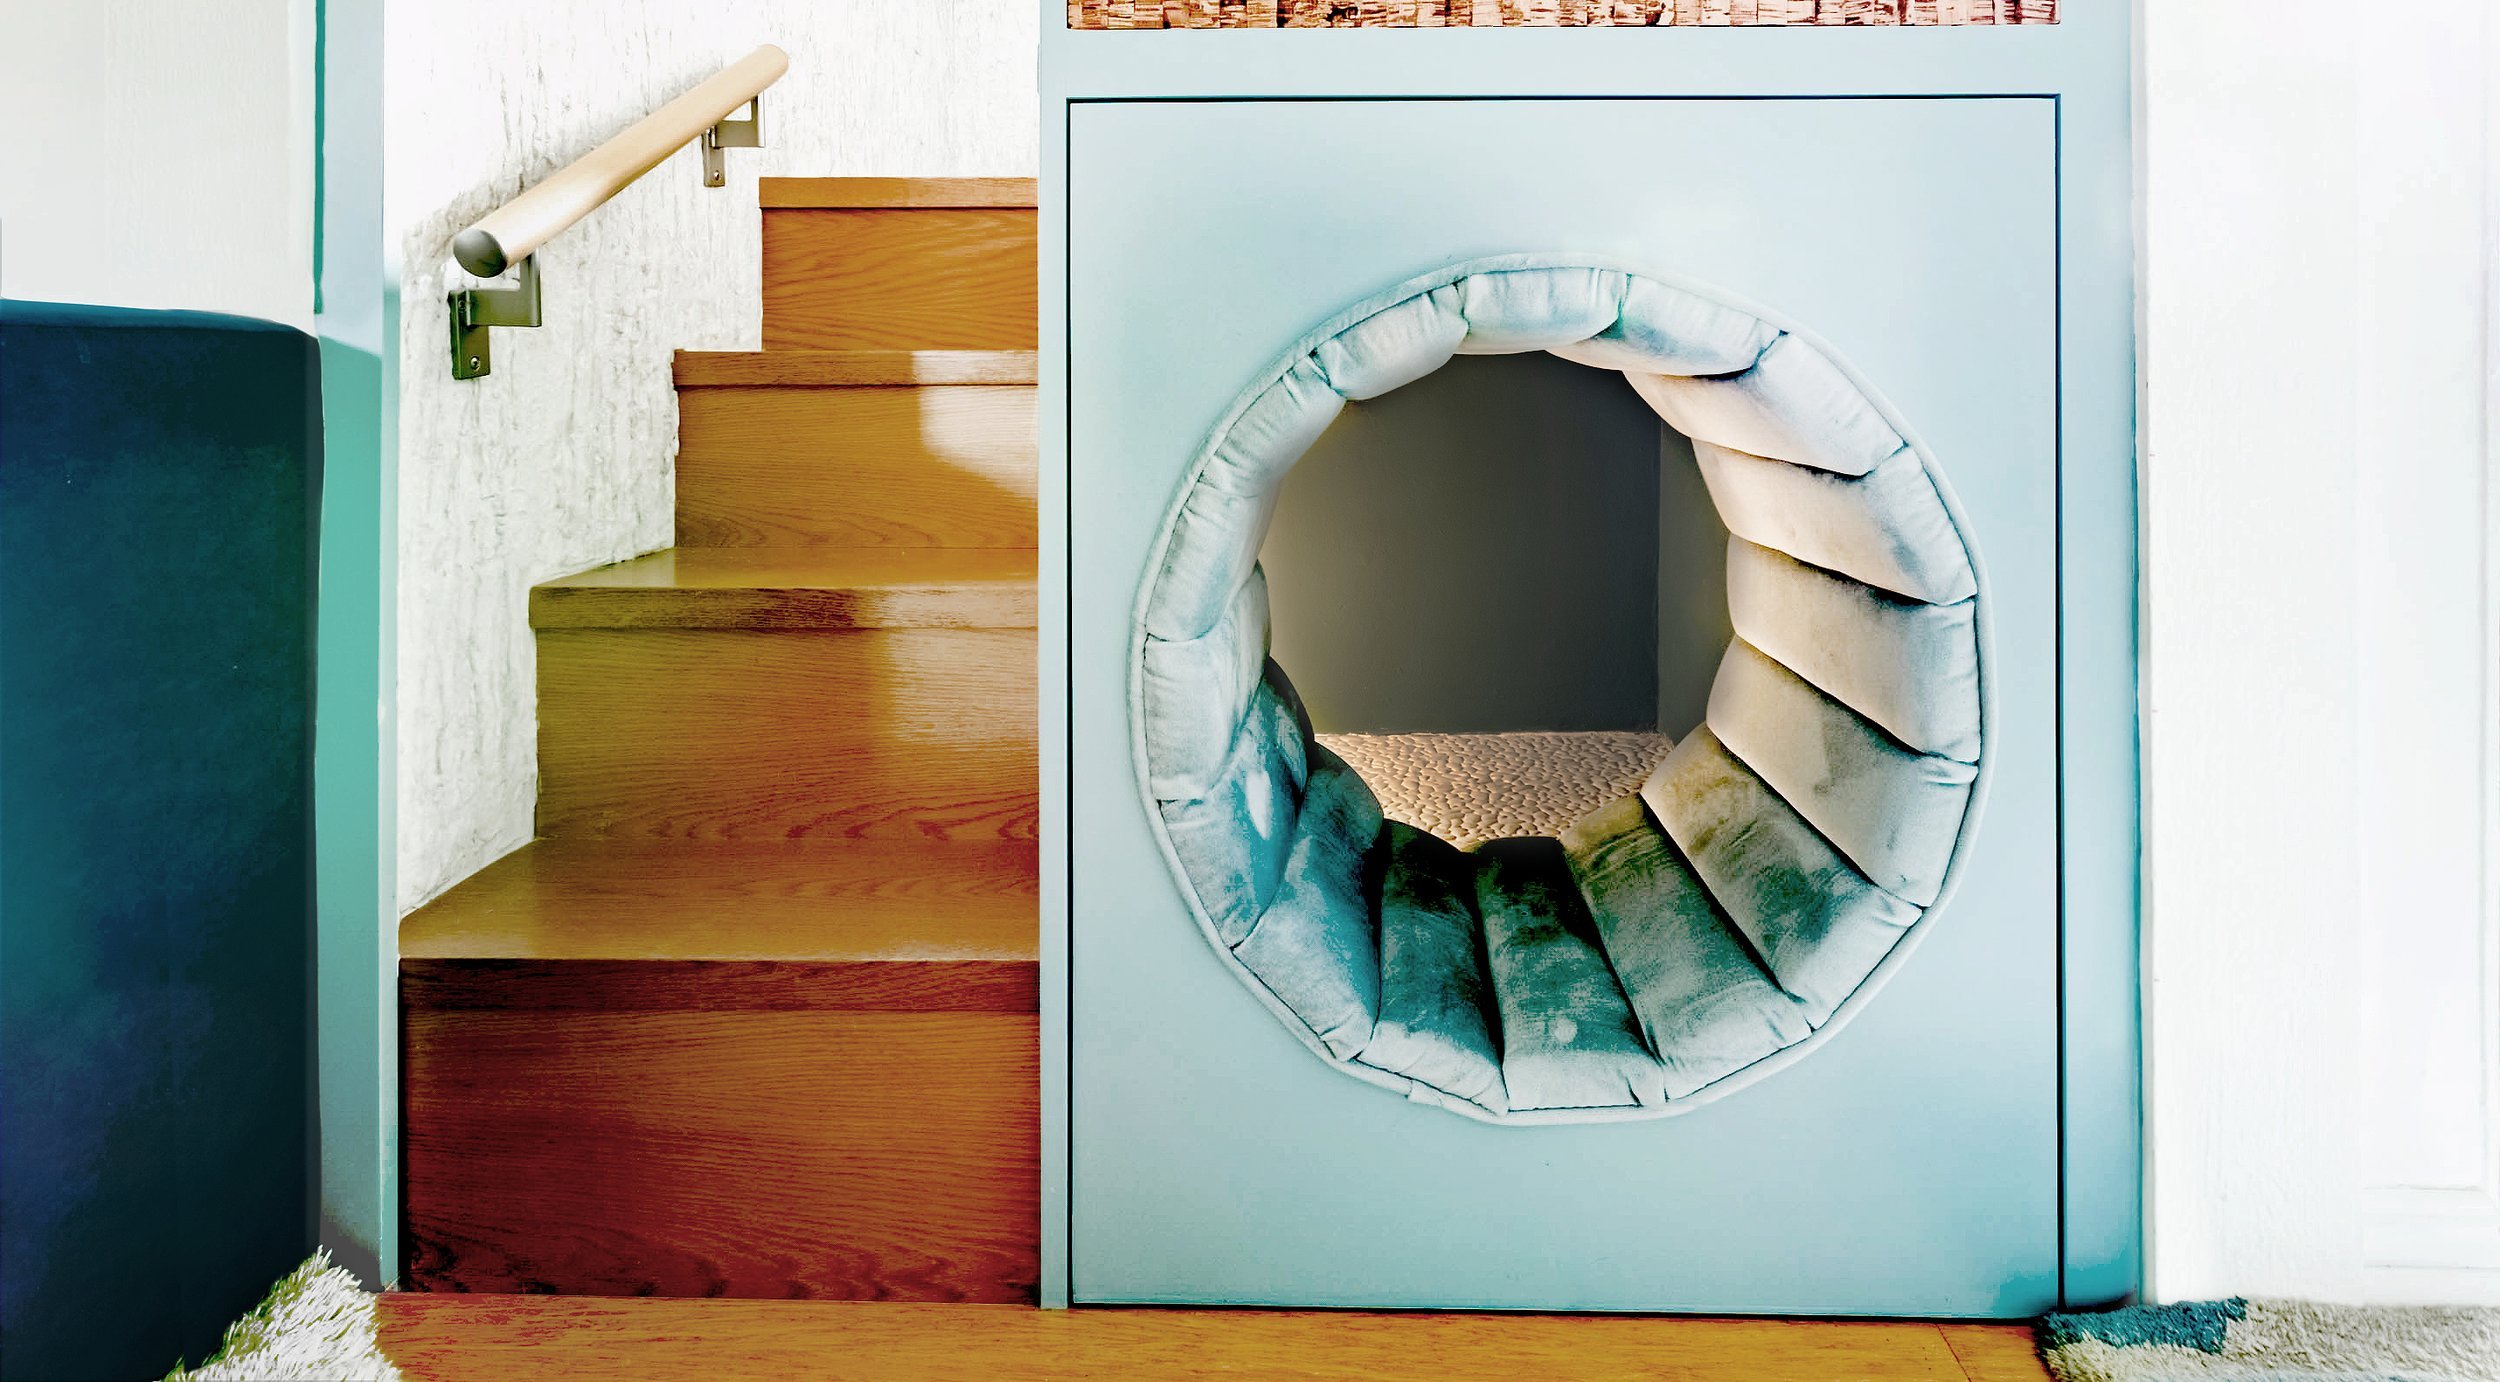
A circular padded doorway made from a durable indoor/outdoor textile serves as a child-sized chair and entrance to the downstairs nook of the treehouse. The child-sized doorway to this space doubles as an escape tunnel that connects with a parent's room next door. This option creates a sense of comfort and safety when interacting with therapists in the space, creating a retreat when breaks are needed. The smooth, dark green walls provide a pleasing sensorial contrast to the glass pebble tile floor made from recycled glass that mimics the look of Carrara marble.

The upstairs treehouse provides a space flooded with bright natural light, and the white walls feature a textured tree bark design. The window also provides a view of the trees outside, which can contribute to positive emotions and a sense of well-being.

A climbing ramp connects this custom-built indoor treehouse to the outdoor patio space, which, when used with adult supervision, incorporates the fresh air and sunlight of the outdoor environment into the main playroom.
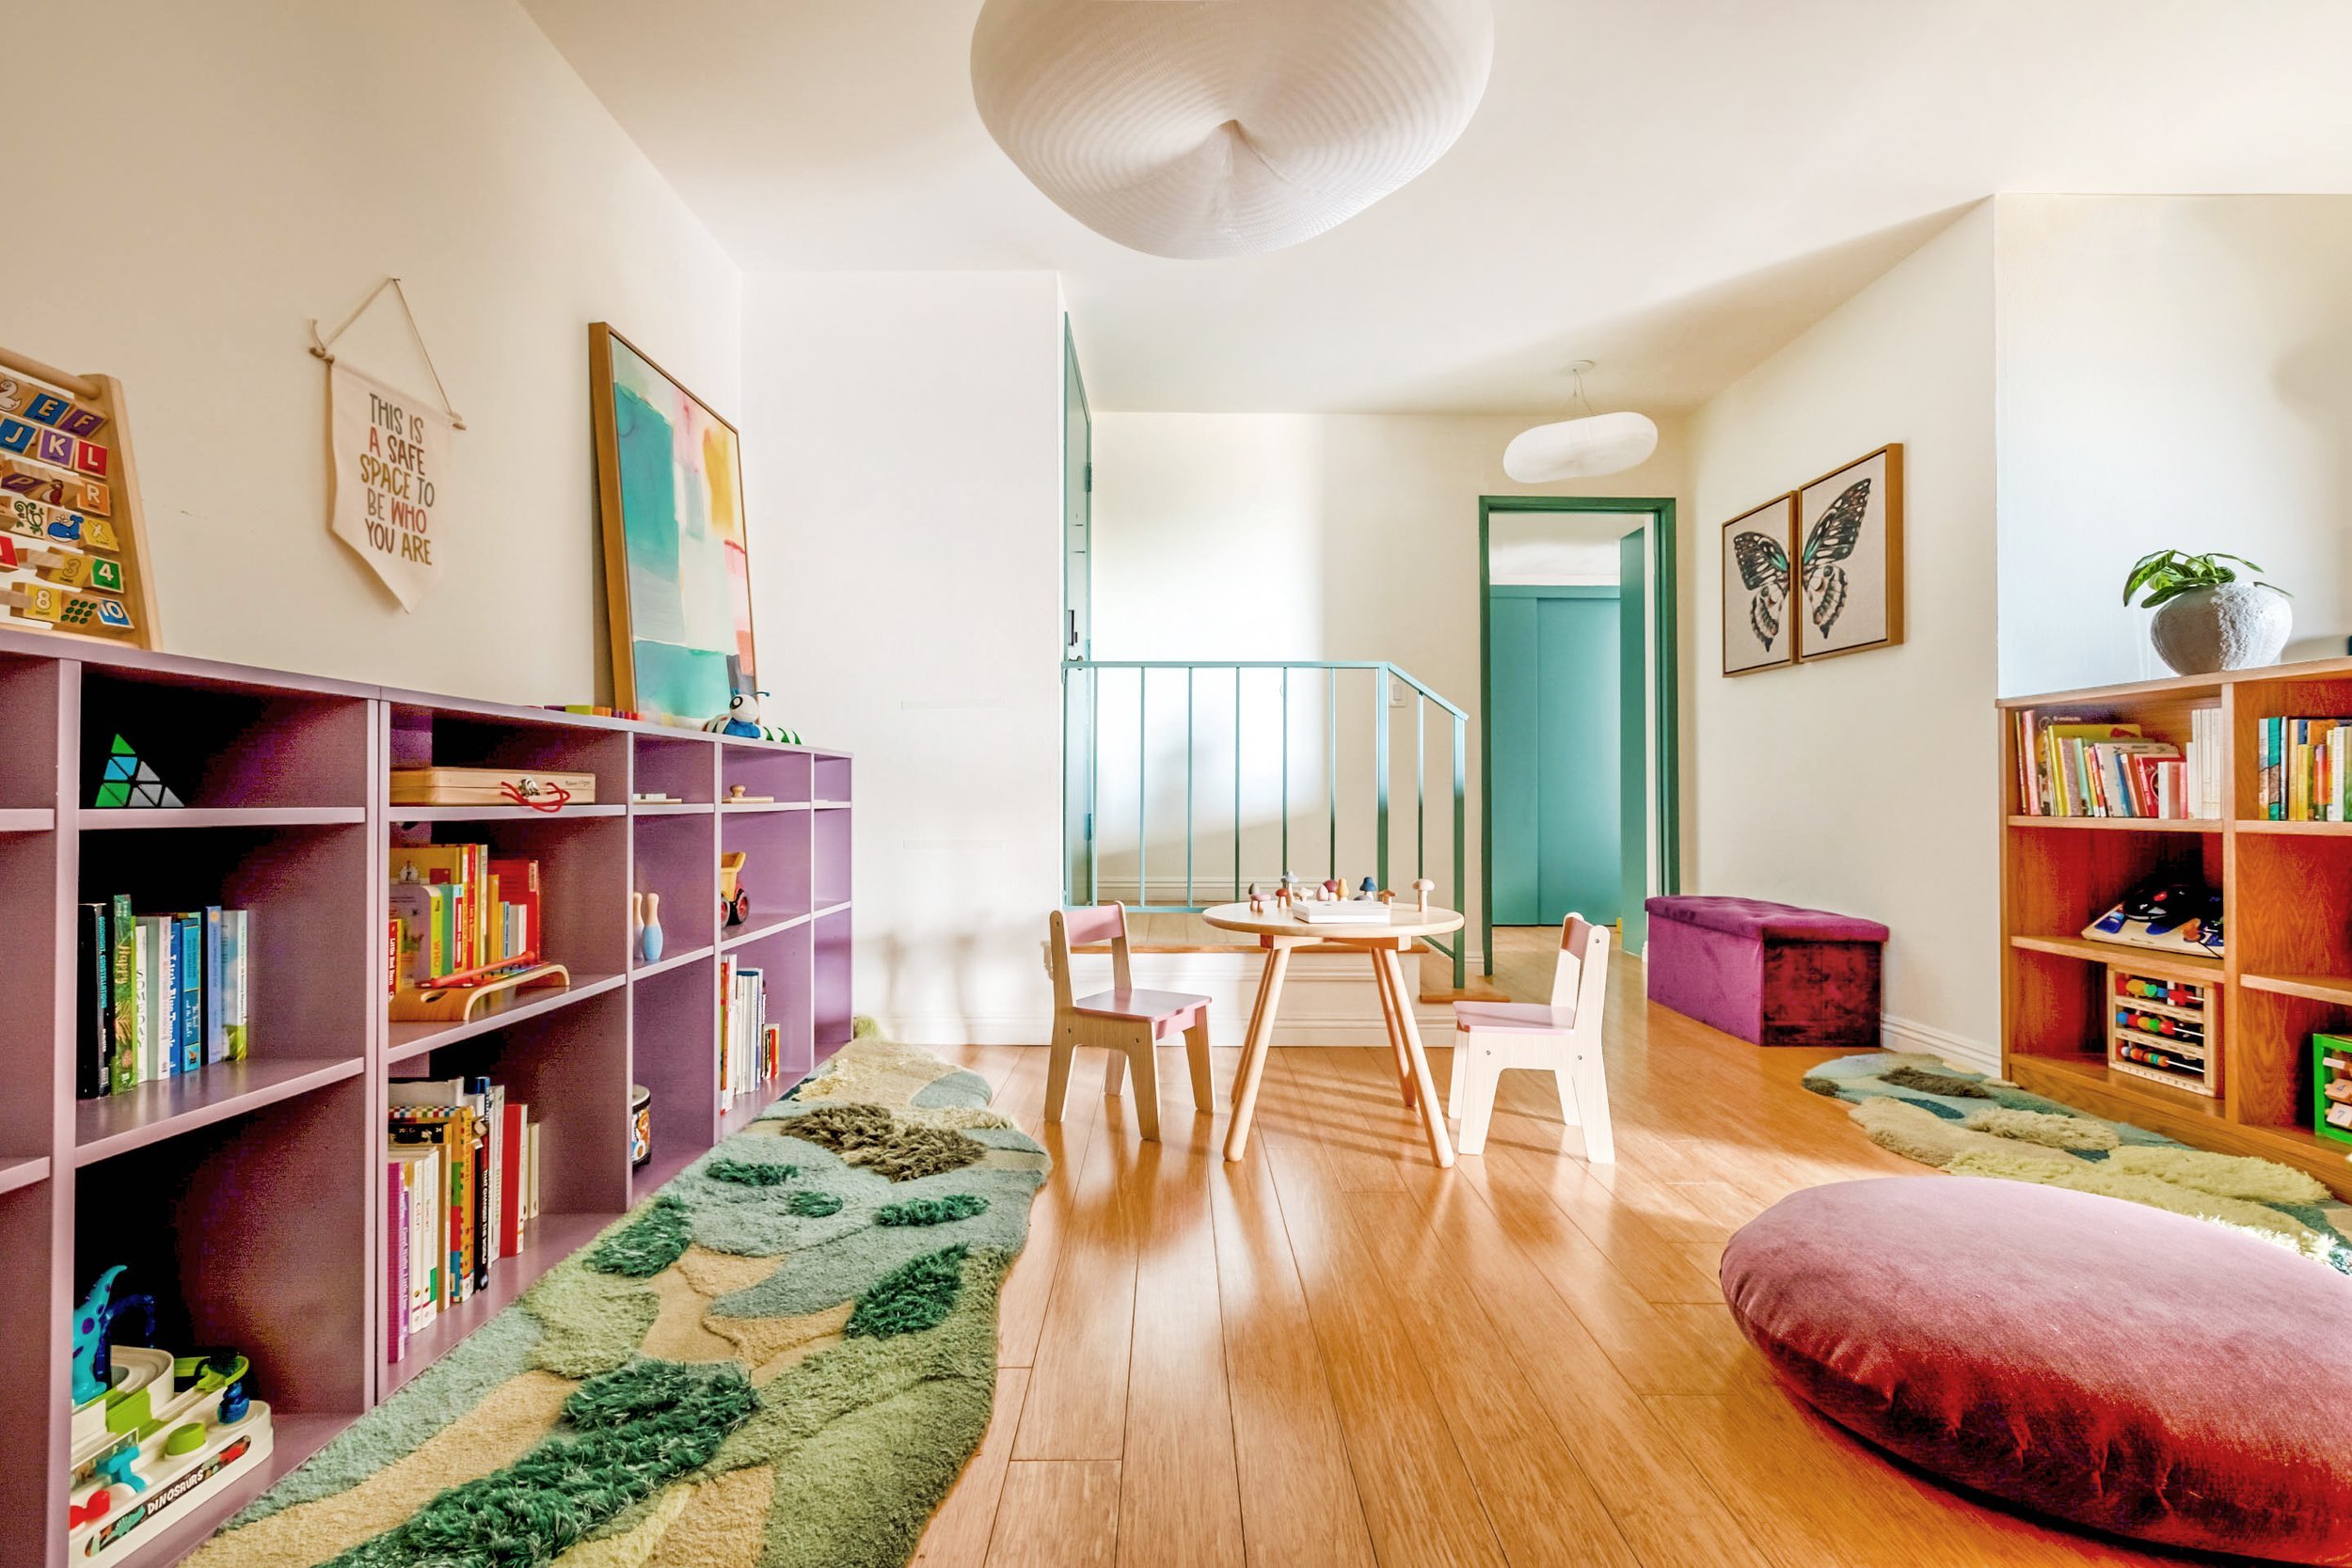
Pink and lavender are incorporated into the library to distinguish this as an area designed for focused learning and therapy, separate from the blue and green main play space.
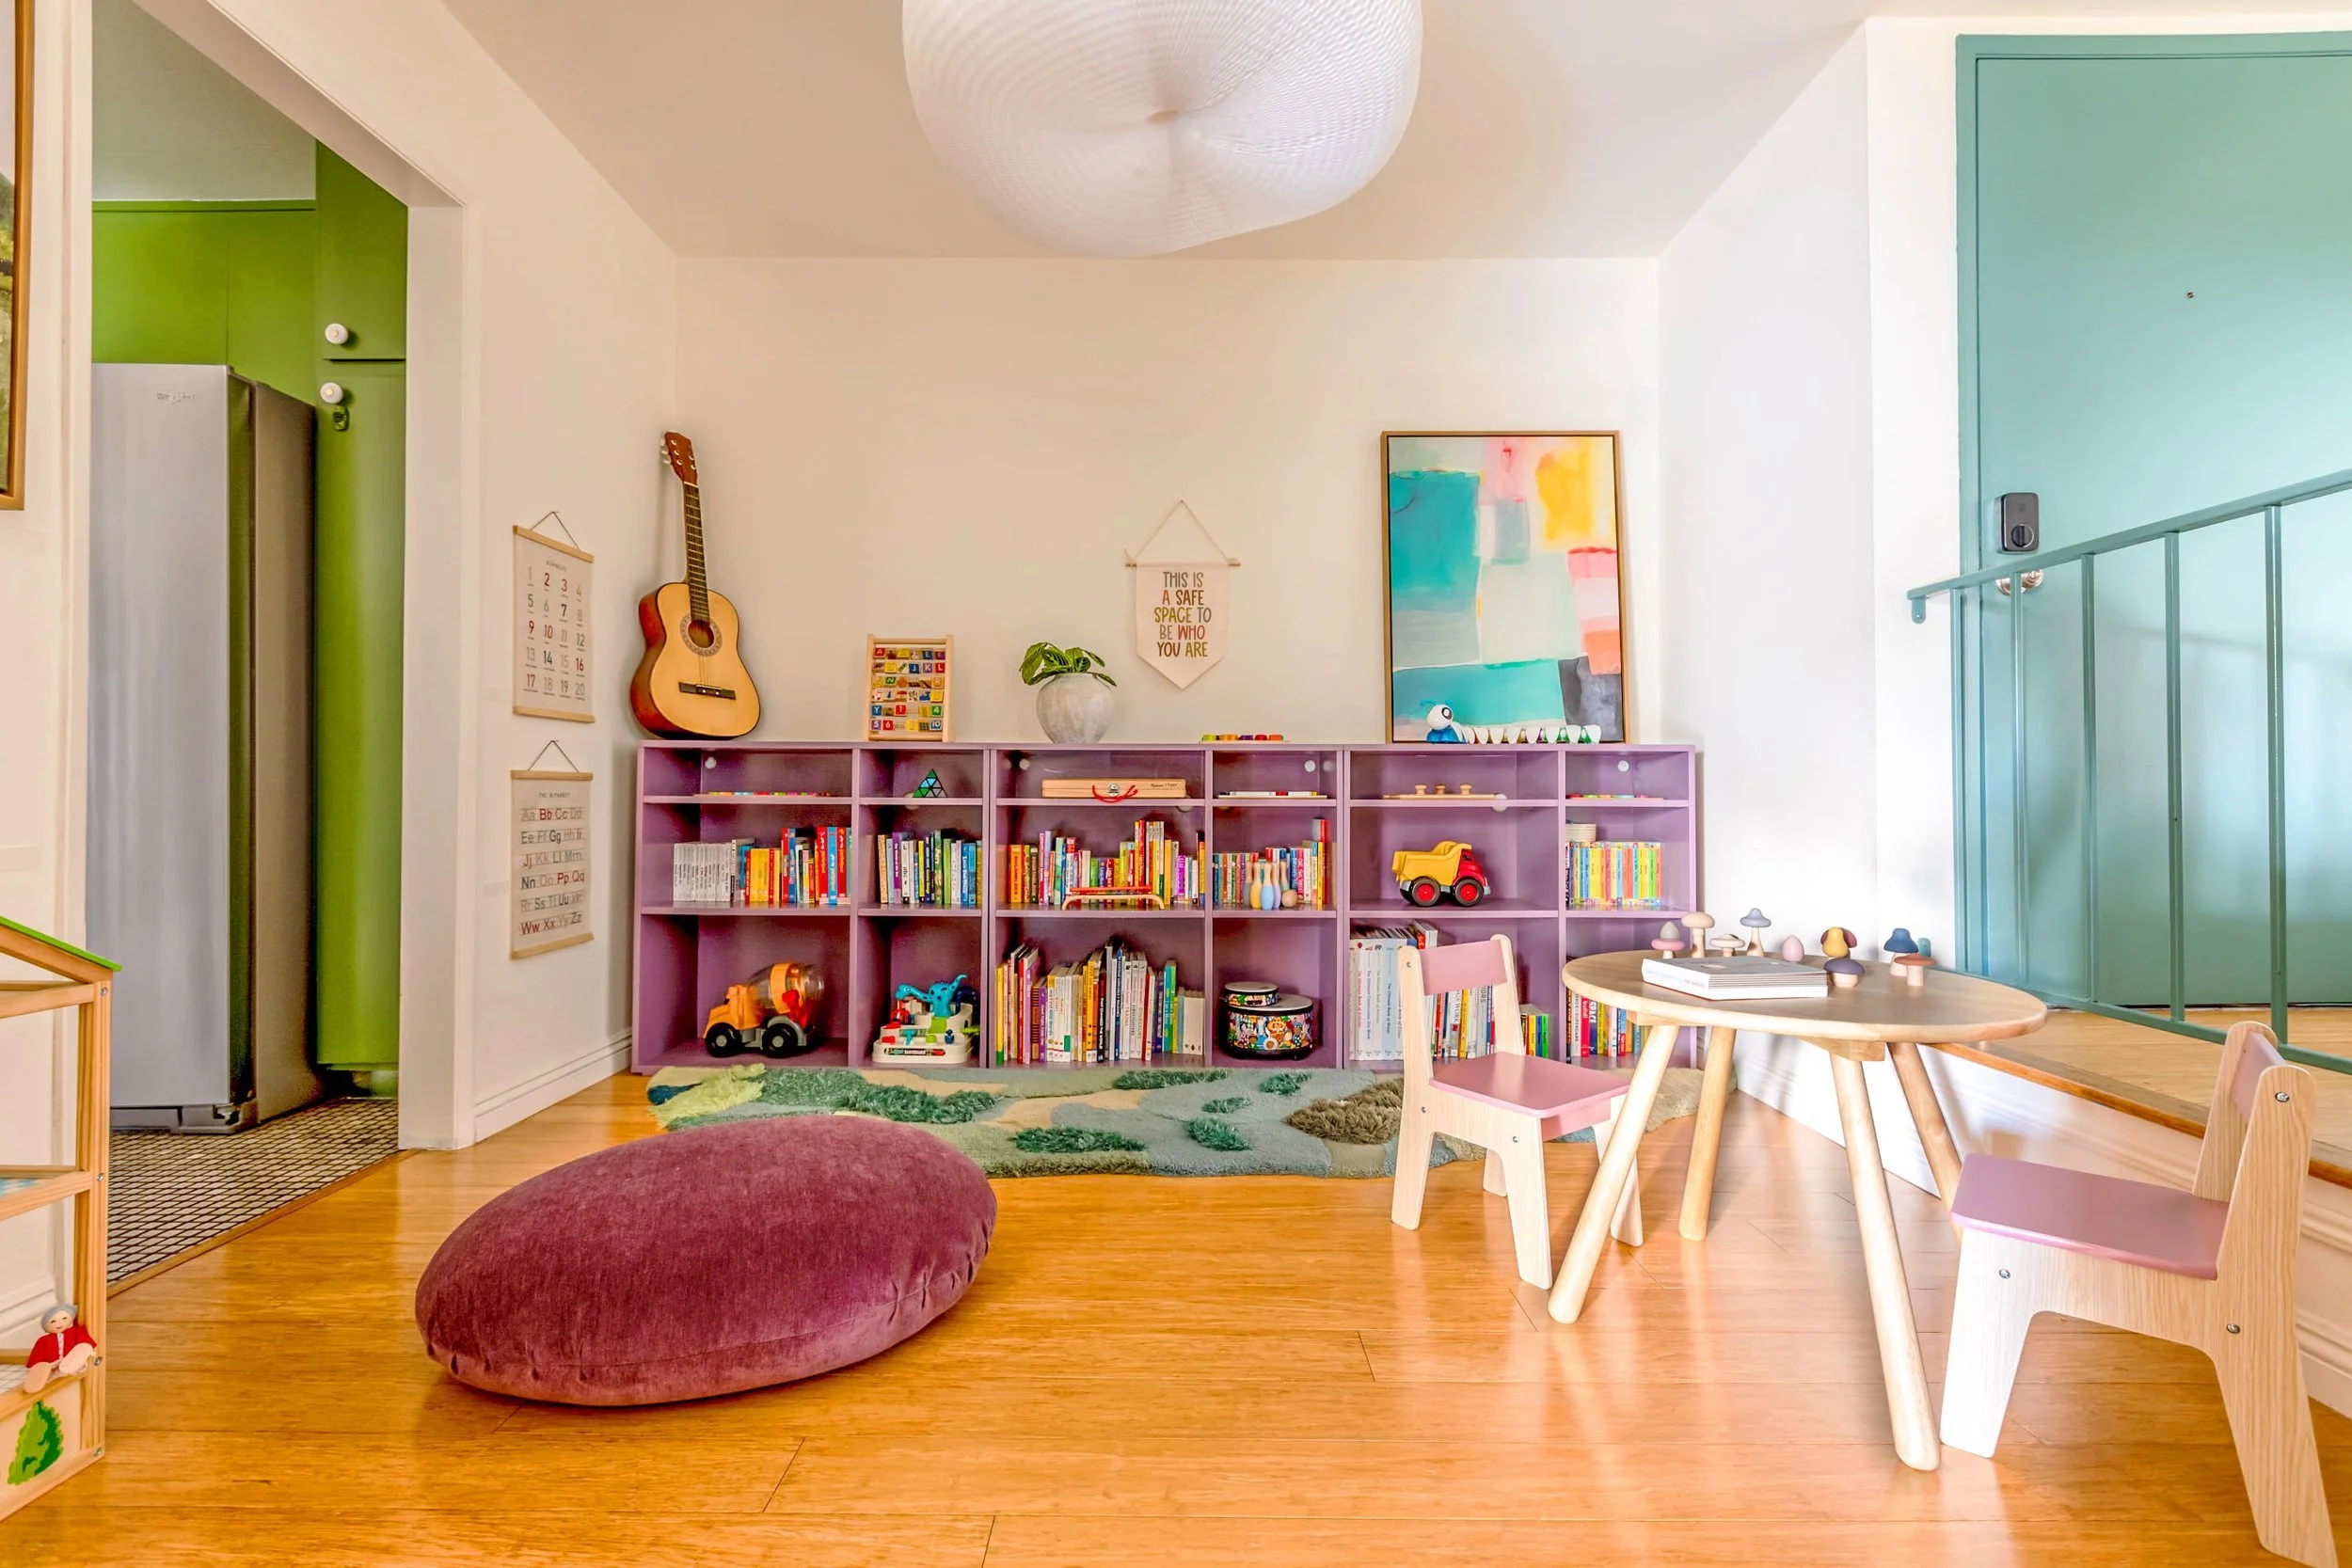
Bookshelves painted in a lavender hue provide accessible storage for toys and books, providing visual choice and making them easy to access for play, learning, and therapy.
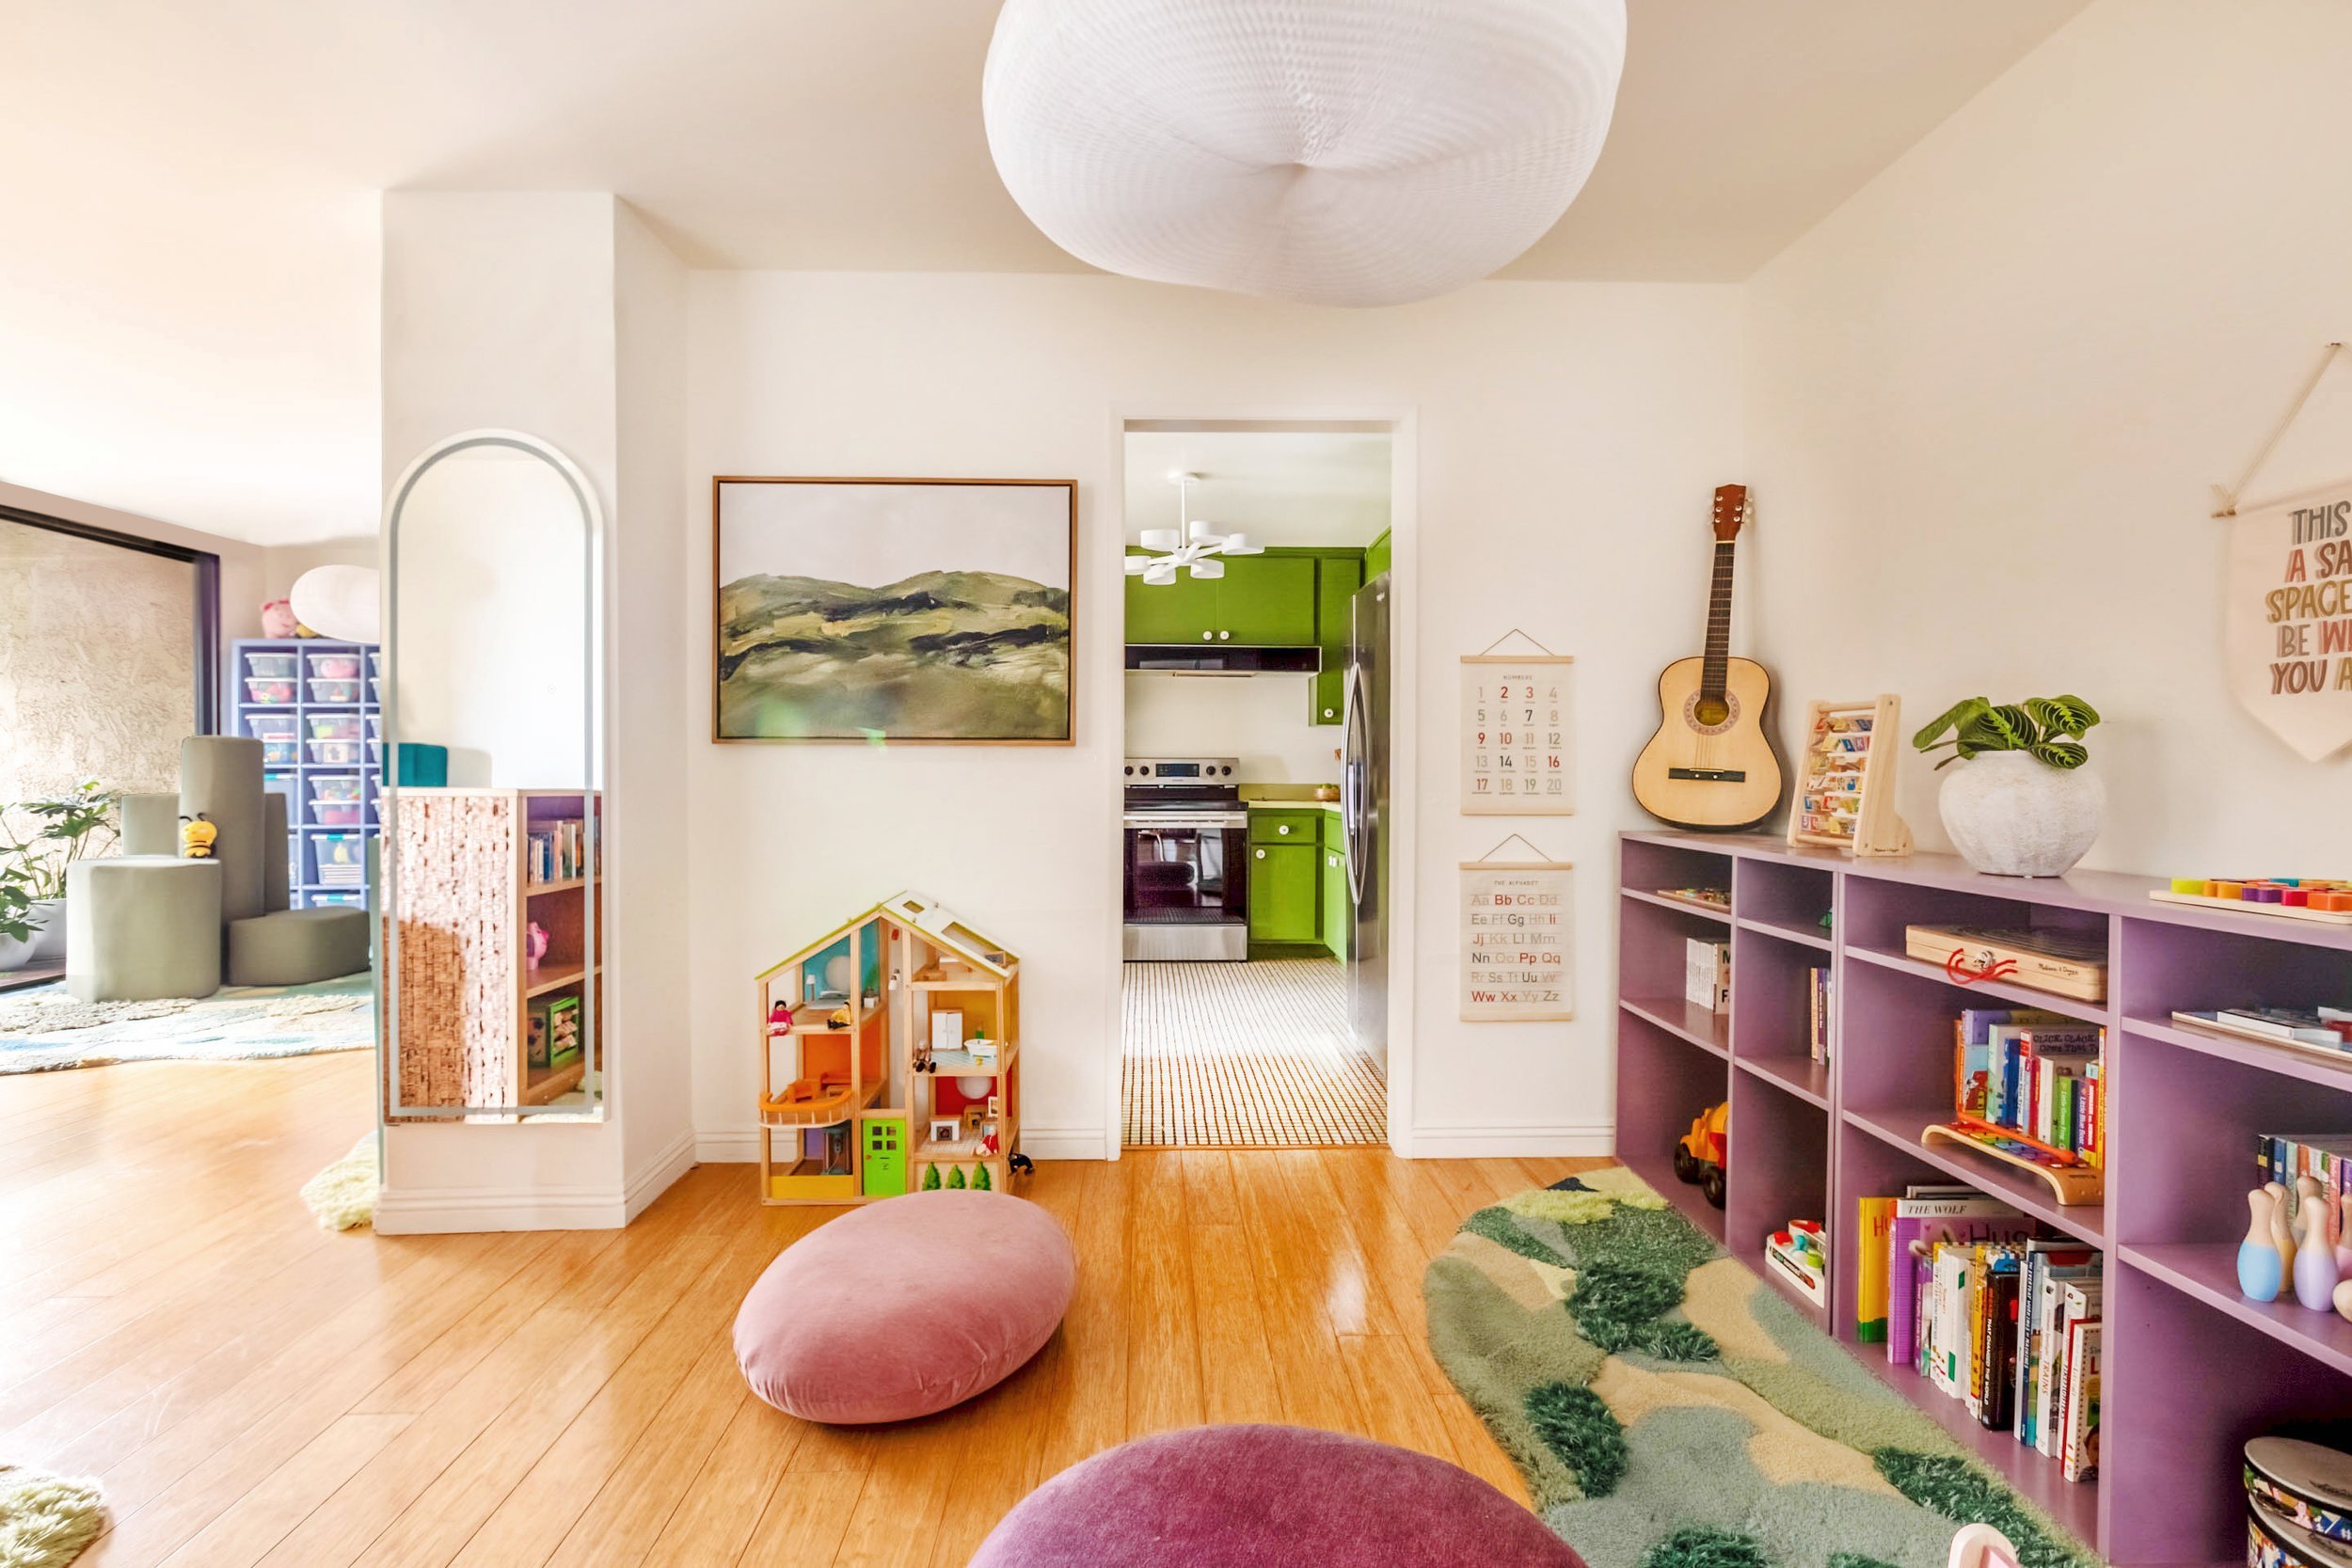
Custom pink lily pad pillows made from a durable wool-acrylic blend and a custom rug crafted from wool and bamboo silk create a child-oriented space on the floor. This environment encourages one-on-one interactions and therapy, making it easy for adults to engage in activities on the floor.

The cabinetry of this kitchen was painted a lush nature-inspired green to visually connect with the existing countertops.
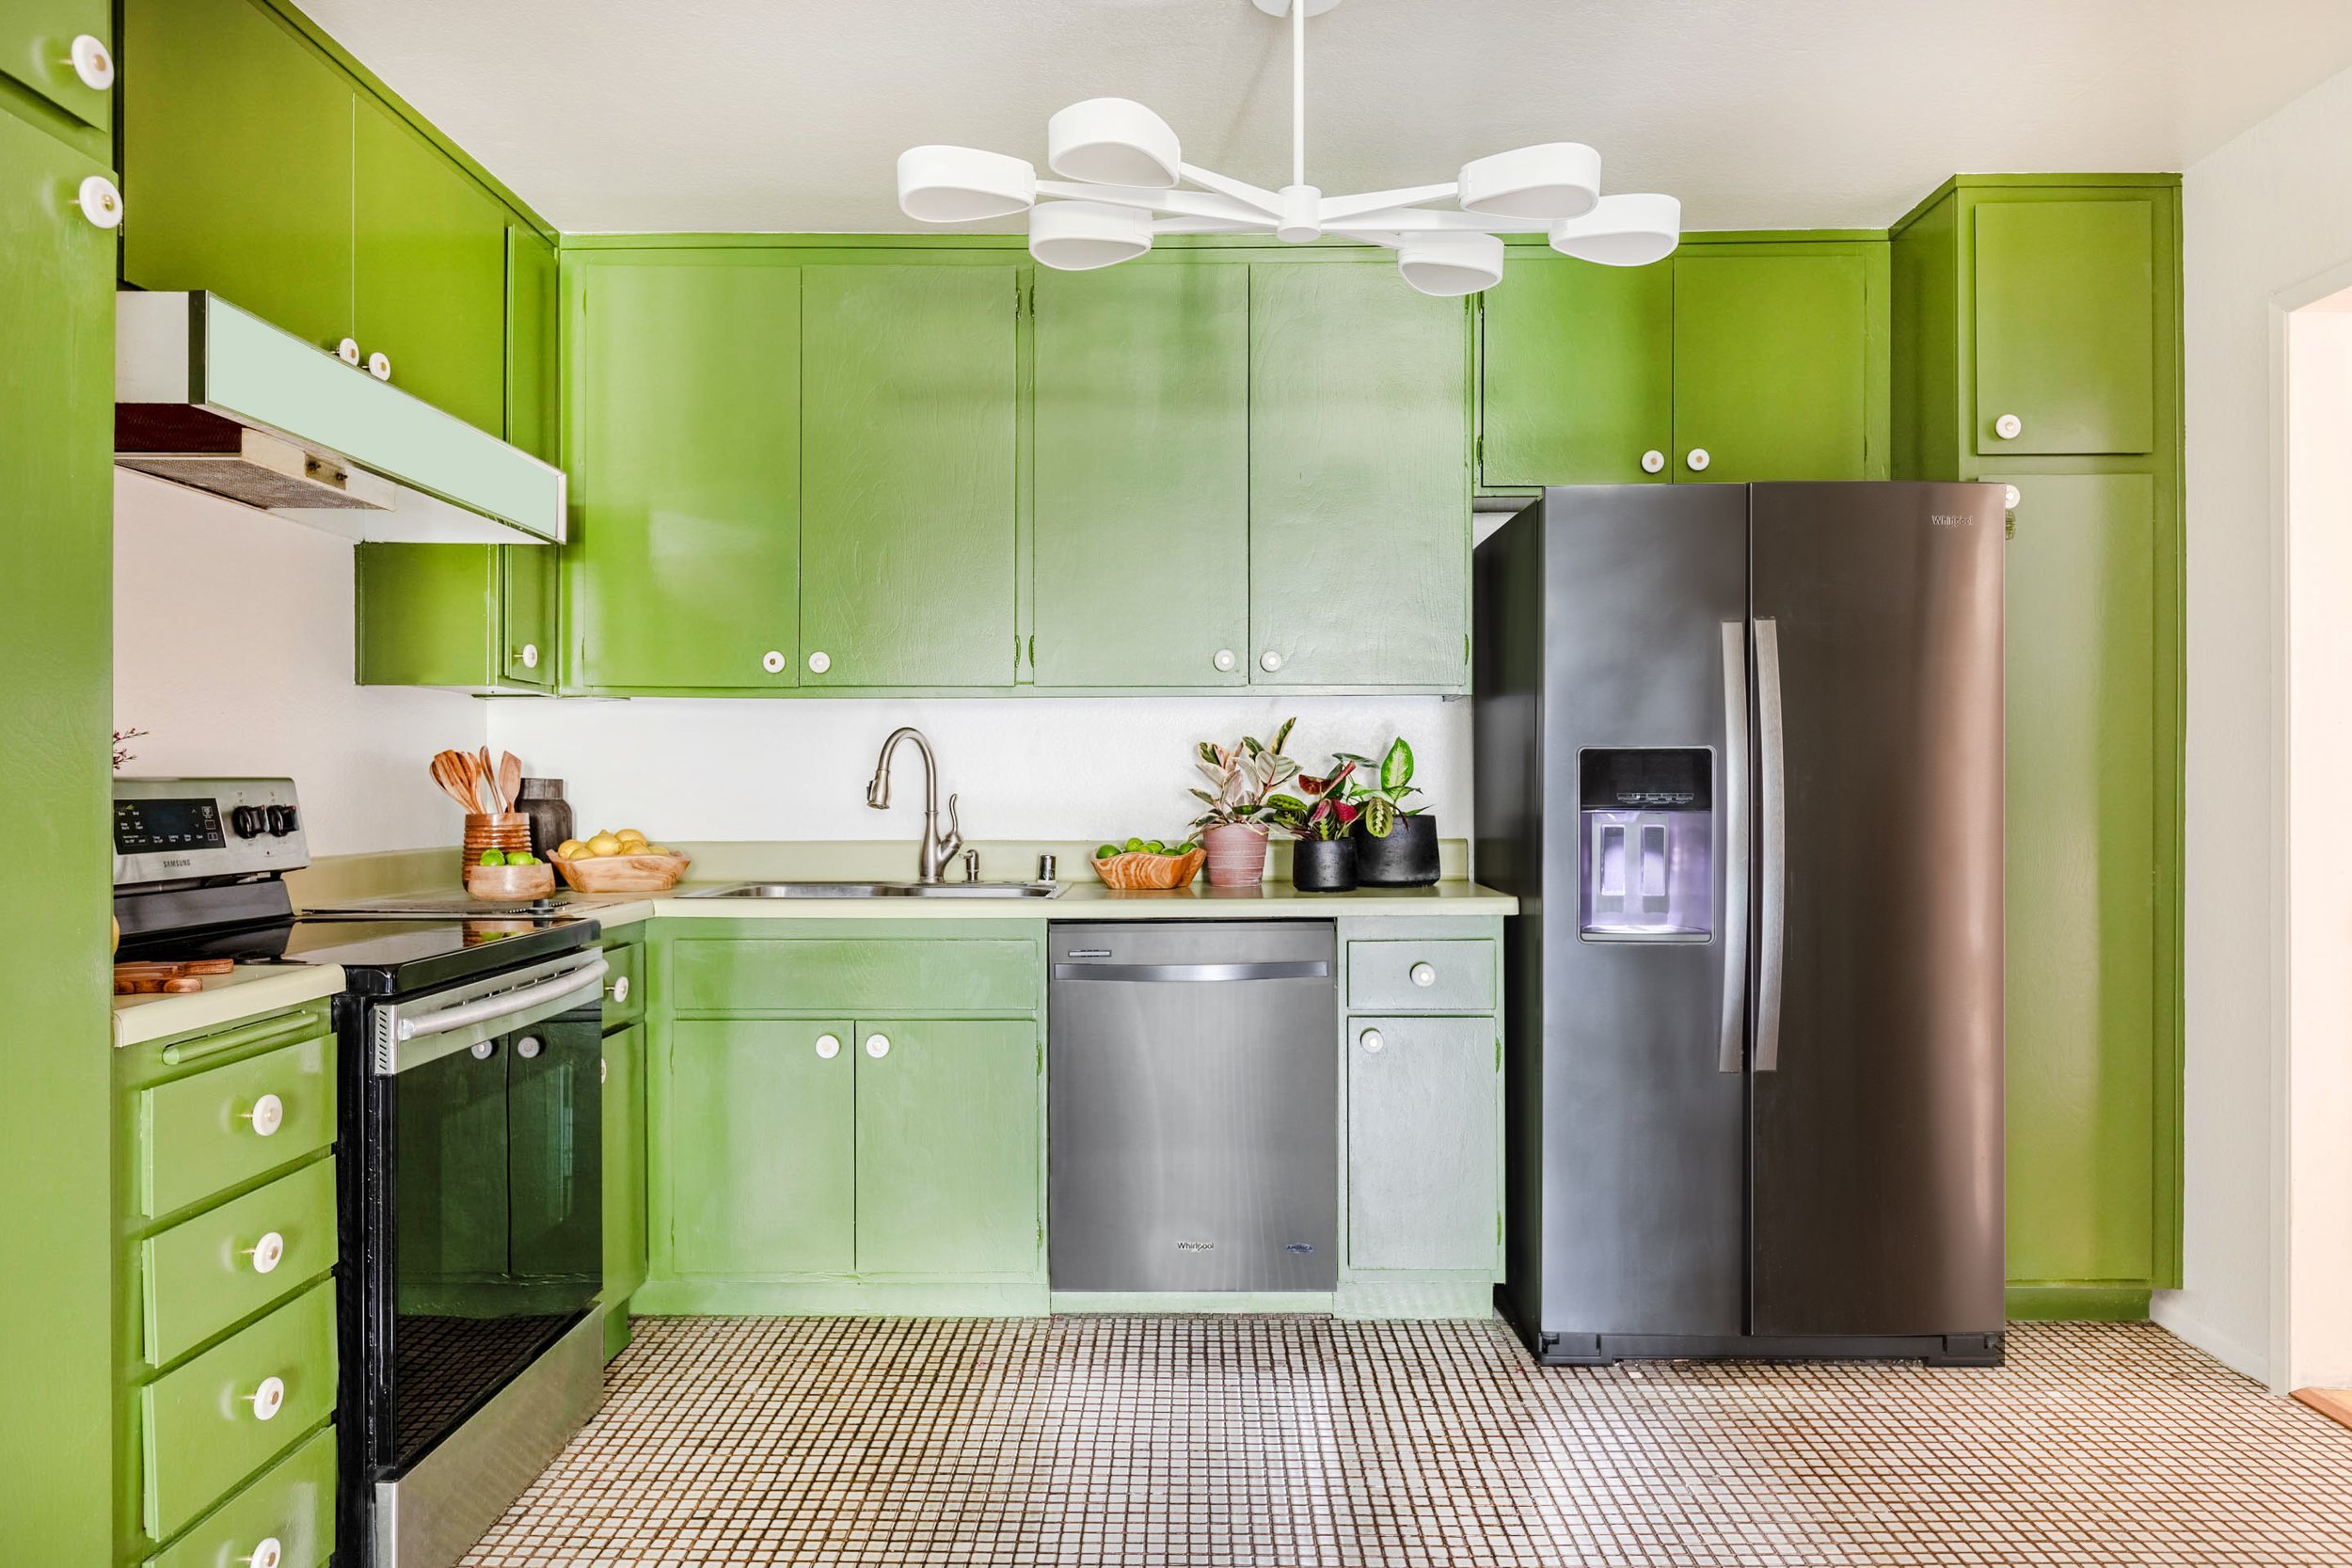
This contemporary five-light pendant chandelier provides bright, even lighting throughout the space. The round dandelion-like shape of its pendants works harmoniously with the chic white disc-shaped brass and marble hardware installed on the kitchen cabinetry.

This painting of an abstract landscape connects with this kitchen's nature-inspired color palette to bring the beauty of the natural world into the space.
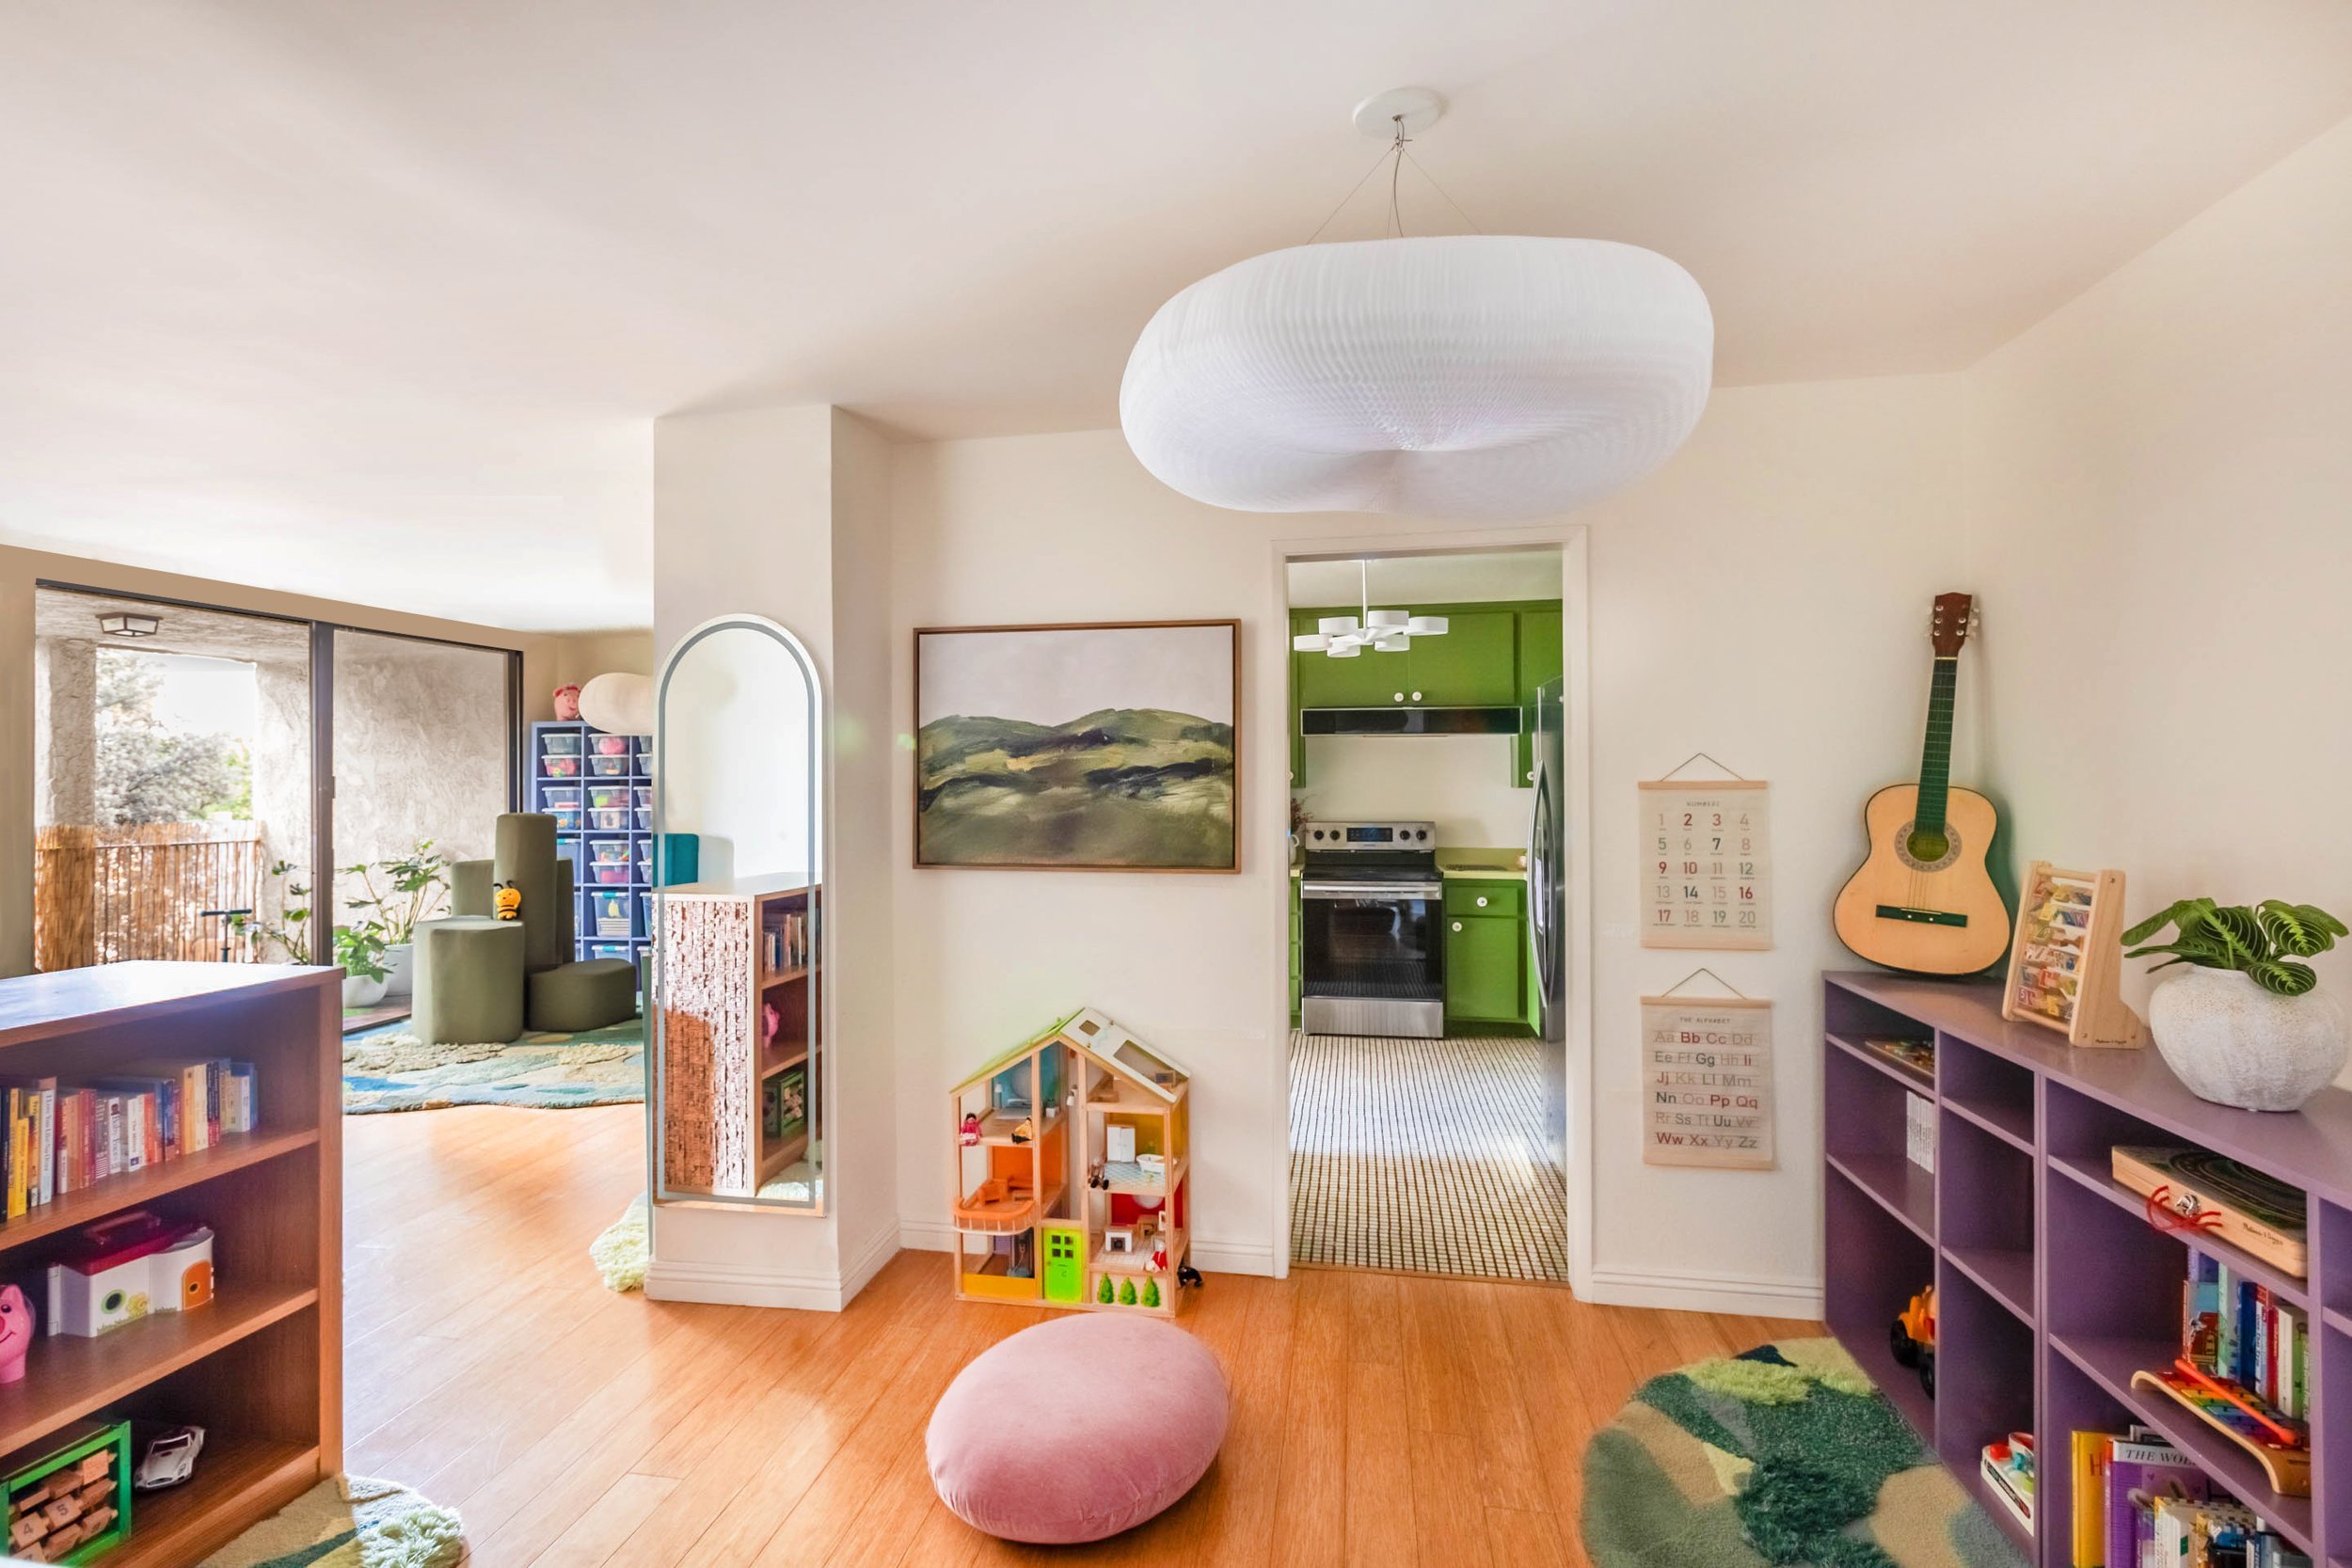
Designing a space that blends therapy and play at home can have immense benefits for a child with autism. Being surrounded by visual and sensorial experiences that create freedom of choice and autonomy creates an at-home environment that meets them where they are, supports their individual needs, and encourages them to learn, grow, and thrive.
Sarah Barnard, WELL AP + LEED AP, is a leading designer of personalized, sustainable spaces that support mental, physical, and emotional wellbeing. She creates highly personalized, restorative spaces that are deeply connected to art and the preservation of the environment. An advocate for consciousness, inclusivity, and compassion in the creative process, Sarah has appeared in Architectural Digest, Elle Décor, Vogue, HGTV, and many other publications. Sarah was honored as a “Ones to Watch” Scholar by the American Society of Interior Designers (ASID).